
67 Peruville Rd Road, Lansing, NY 14882
Local realty services provided by:ERA Team VP Real Estate
Listed by: elizabeth cree
Office: berkshire hathaway homeservices heritage realty
MLS#:R1706319
Source:NY_GENRIS
Price summary
- Price:$950,000
- Price per sq. ft.:$259.85
About this home
Private residence with impressive stone wall that leads to an enclave with Resort-Style Outdoor Living. This exceptional and scenic estate where luxury, comfort, and entertaining come together in perfect harmony. Nestled in a peaceful and private setting, this one-of-a-kind property offers the ideal balance of seclusion and convenience, creating a truly unparalleled retreat.
At the heart of the residence is a stunning custom kitchen featuring solid cherry cabinetry and premium quartz countertops, creating a warm and elegant gathering space for family and guests. Expansive indoor and outdoor living areas are designed to accommodate everything from intimate evenings to large-scale celebrations. Thoughtfully designed specialty lighting enhances the ambiance throughout the home and grounds. Basement has a grand bedroom and bath with walkout access onto a cute patio that can make a perfect inlaw suite.
For automotive enthusiasts, collectors, or hobbyists, the attached heated six-bay garage offers exceptional space to pursue your passions. Call for your private showing today!...
Contact an agent
Home facts
- Year built:2004
- Listing ID #:R1706319
- Added:49 day(s) ago
- Updated:October 03, 2026 at 03:50 PM
Rooms and interior
- Bedrooms:4
- Total bathrooms:5
- Full bathrooms:3
- Half bathrooms:2
- Rooms Total:10
- Flooring:Hardwood, Varies, Vinyl
- Dining Description:Bar
- Kitchen Description:Dishwasher, Disposal, Freezer, Kitchen Island, Microwave, Refrigerator
- Basement:Yes
- Basement Description:Full
- Living area:3,656 sq. ft.
Heating and cooling
- Cooling:Central Air
- Heating:Electric, Gas, Radiant Floor
- Central air:Yes
Structure and exterior
- Roof:Asphalt
- Year built:2004
- Building area:3,656 sq. ft.
- Lot area:1.67 Acres
- Lot Features:Rectangular
- Architectural Style:Two Story
- Construction Materials:Stone, Vinyl Siding
- Exterior Features:Awnings, Balcony, Deck, Patio, Pool, Porch
- Foundation Description:Poured
- Levels:2 Stories
Schools
- Elementary school:Raymond C Buckley Elementary
Utilities
- Water:Connected, Public, Water Connected, Well
- Sewer:Septic Tank
Finances and disclosures
- Price:$950,000
- Price per sq. ft.:$259.85
- Tax amount:$12,335
Features and amenities
- Appliances:Dishwasher, Disposal, Dryer, Freezer, Generator, Microwave, Refrigerator
- Laundry features:Dryer, Main Level
- Amenities:Balcony, Bar, Deck, Drapes, int_feat_Den, int_feat_Workshop
- Pool features:In Ground
Parking
- Parking description:Garage, Garage Door Opener, Storage, Water Available
- Garage:Yes
- Garage spaces:6
New listings near 67 Peruville Rd Road
- New
 $175,000Active4 beds 2 baths1,337 sq. ft.
7 Leroy Avenue, Lansing, NY 14882
MLS# R1719398Listed by: WARREN REAL ESTATE OF ITHACA INC. - New
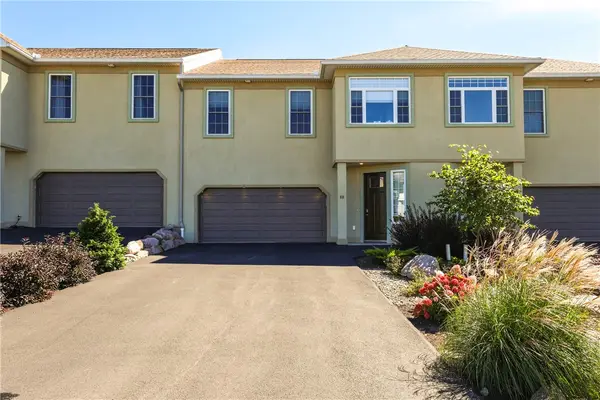 $639,000Active3 beds 4 baths2,596 sq. ft.
88 Nor Way, Ithaca, NY 14850
MLS# R1718515Listed by: HOWARD HANNA S TIER INC 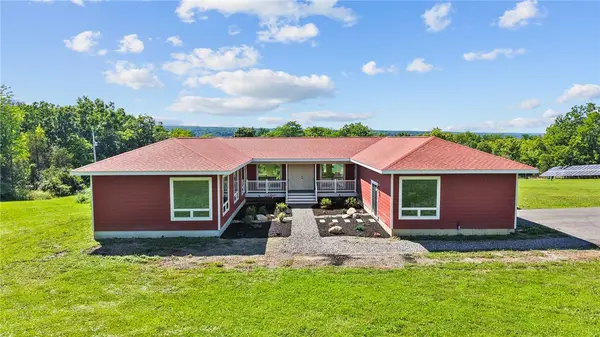 $895,000Active4 beds 4 baths3,952 sq. ft.
1502 E Shore Drive, Ithaca, NY 14850
MLS# R1709410Listed by: HOWARD HANNA S TIER INC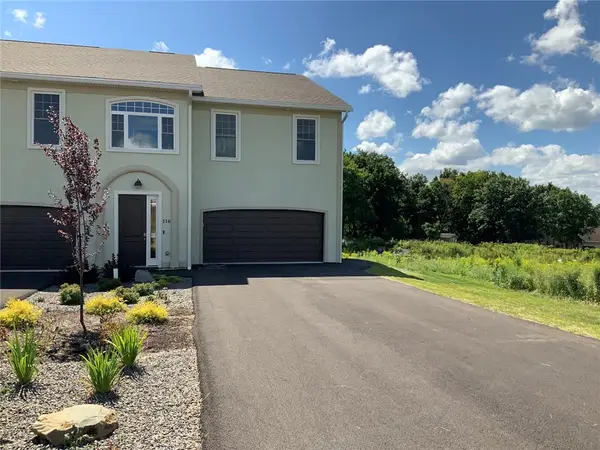 $679,000Active3 beds 4 baths2,600 sq. ft.
116 Nor Way, Ithaca, NY 14850
MLS# R1711222Listed by: HOWARD HANNA S TIER INC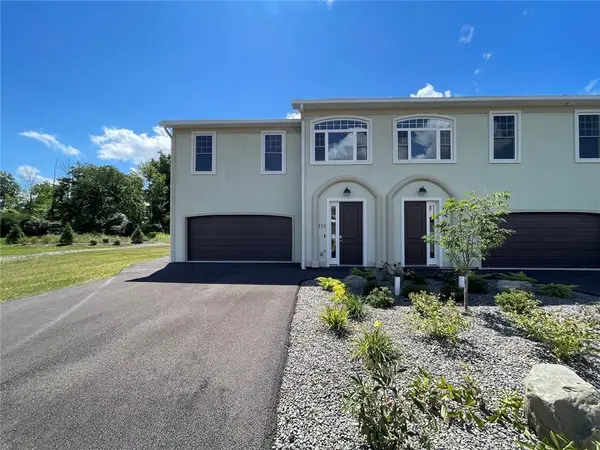 $679,000Active3 beds 4 baths2,600 sq. ft.
112 Nor Way, Ithaca, NY 14850
MLS# R1711178Listed by: HOWARD HANNA S TIER INC $489,000Active6 beds 6 baths3,224 sq. ft.
703 Ridge Road, Lansing, NY 14882
MLS# S1710914Listed by: BERKSHIRE HATHAWAY HOMESERVICES HERITAGE REALTY $489,000Active6 beds 6 baths3,224 sq. ft.
707 Ridge Road, Lansing, NY 14882
MLS# S1710919Listed by: BERKSHIRE HATHAWAY HOMESERVICES HERITAGE REALTY $39,900Pending3 beds 1 baths1,362 sq. ft.
113 Emmons Road, Lansing, NY 14882
MLS# S1710589Listed by: BERKSHIRE HATHAWAY CNY REALTY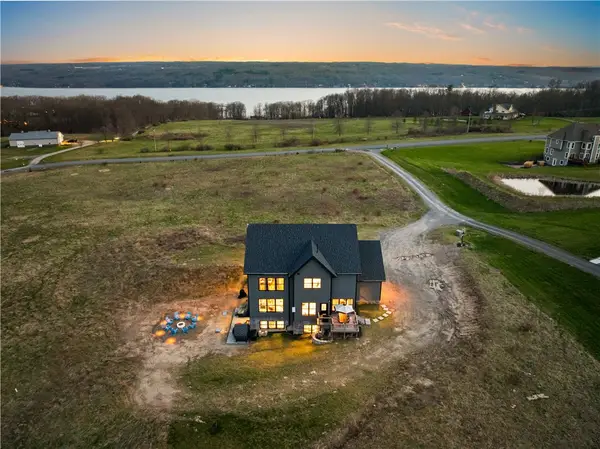 $1,300,000Active5 beds 5 baths4,705 sq. ft.
31 Lake Forest Drive, Lansing, NY 14882
MLS# R1708834Listed by: IVRE HOMETOWN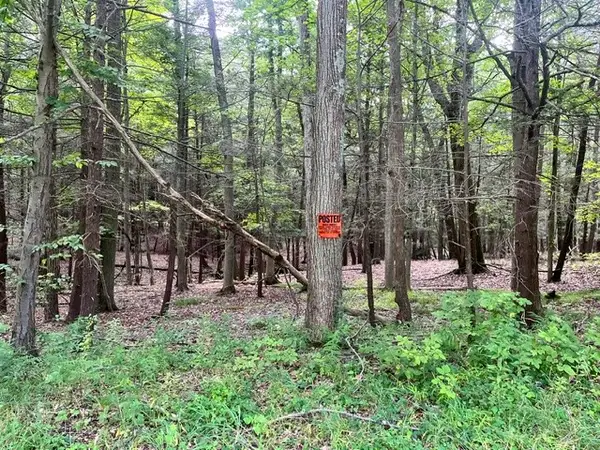 $75,000Active0.62 Acres
0 (NEAR 896) Cayuga Heights Road, Ithaca, NY 14850
MLS# R1708177Listed by: HOWARD HANNA S TIER INC


Protect your home and budget from life's surprises with an Assurant Home Warranty, backed by a partner that supports you through every step of homeownership. Explore Plans.
© 2023 - 2026 ERA Franchise Systems LLC. All rights reserved. ERA Franchise Systems LLC fully supports the principles of the Fair Housing Act and the Equal Opportunity Act. ERA, ERA Real Estate powered, and their respective logos are registered service marks of ERA Franchise Systems LLC. Each office is independently owned and operated.