
1 Washington Square #5E, Larchmont, NY 10538
Local realty services provided by:Bon Anno Realty ERA Powered
1 Washington Square #5E,Larchmont, NY 10538
$315,000
- 1 Beds
- 1 Baths
- 1,040 sq. ft.
- Co-op
- Coming Soon
Listed by: barbara cleary
Office: houlihan lawrence inc.
MLS#:1072691
Source:OneKey MLS
Price summary
- Price:$315,000
- Price per sq. ft.:$302.88
About this home
Consider this exceptional opportunity to enjoy a wonderful lifestyle at the Carlshire, one of Larchmont's most desirable buildings- offering doorman services, attractive lobby, beautiful grounds and an ideal location just 2 blocks to Metro North and Town. This sunny, spacious unit has been freshly painted; and has beautiful brand new windows. A wide entry area with 2 closets welcomes you to a spacious living room/ dining area with doors to an enclosed terrace and galley kitchen. The generous size bedroom has a double and single closet and is large enough to hold a king size set. Monthly maintenance charges includes heat, water, trash removal This sparkling well maintained building has lovely private grounds where you can bbq and enjoy outdoor space. Memorial park, farmers market, and fitness center and RR are just minutes away.Exceptional value at $315,000.
Contact an agent
Home facts
- Year built:1956
- Subdivision & Development:no
- Listing ID #:1072691
- Updated:November 18, 2026 at 06:52 PM
Rooms and interior
- Bedrooms:1
- Total bathrooms:1
- Full bathrooms:1
- Rooms Total:4
- Kitchen Description:Dishwasher, Range, Refrigerator
- Basement:Yes
- Basement Description:Crawl Space
- Living area:1,040 sq. ft.
Heating and cooling
- Heating:Natural Gas, Oil
Structure and exterior
- Year built:1956
- Building area:1,040 sq. ft.
- Architectural Style:Mid Rise
- Construction Materials:Brick
- Levels:1 Story
Schools
- High school:Mamaroneck High School
- Middle school:Hommocks School
- Elementary school:Murray Avenue
Utilities
- Water:Public
- Sewer:Public Sewer
Finances and disclosures
- Price:$315,000
- Price per sq. ft.:$302.88
Features and amenities
- Appliances:Dishwasher, Refrigerator
- Laundry features:Common Area
Parking
- Total parking spaces:1
- Parking description:Assigned, Detached, Garage, Waitlist
- Garage:Yes
New listings near 1 Washington Square #5E
- New
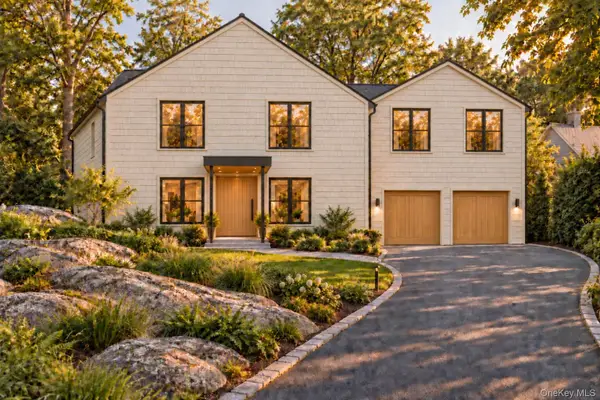 $3,300,000Active5 beds 7 baths6,000 sq. ft.
61 Beechtree Drive, Larchmont, NY 10538
MLS# 1074592Listed by: THE GIRALDO GROUP, LLC - New
 $515,000Active1 beds 1 baths830 sq. ft.
35 N Chatsworth Avenue #2T, Larchmont, NY 10538
MLS# 1066817Listed by: JULIA B FEE SOTHEBYS INT. RLTY  $575,000Active1 beds 1 baths1,062 sq. ft.
2 Washington Square #LJ, Larchmont, NY 10538
MLS# 1066189Listed by: HOULIHAN LAWRENCE INC.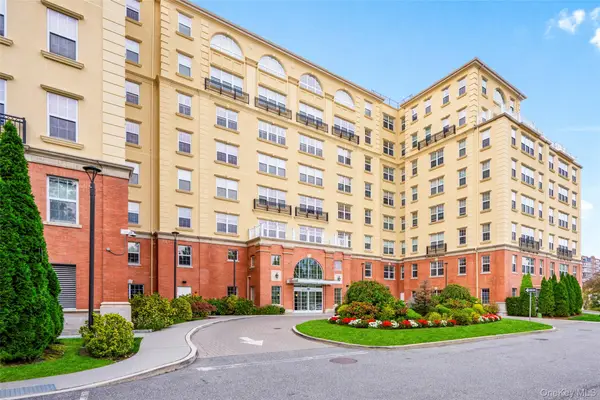 $869,000Active2 beds 2 baths1,312 sq. ft.
10 Byron Place #321, Larchmont, NY 10538
MLS# 1069237Listed by: JULIA B FEE SOTHEBYS INT. RLTY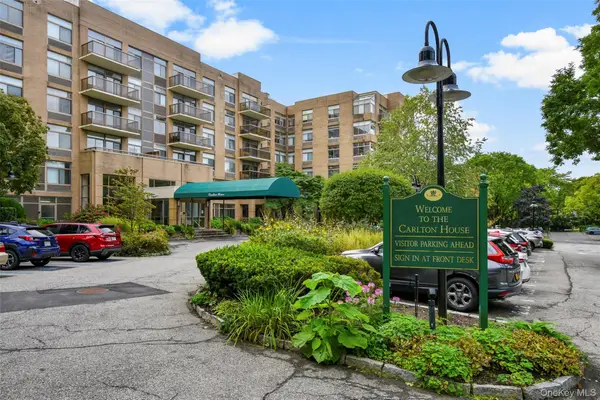 $560,000Active1 beds 2 baths1,050 sq. ft.
35 N Chatsworth Avenue #1K, Larchmont, NY 10538
MLS# 1056964Listed by: JULIA B FEE SOTHEBYS INT. RLTY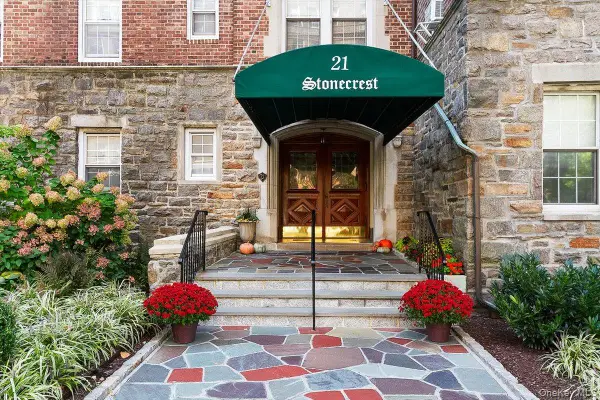 $429,000Pending1 beds 1 baths1,075 sq. ft.
21 North Chatsworth Avenue #7H, Larchmont, NY 10538
MLS# 1066603Listed by: COLDWELL BANKER REALTY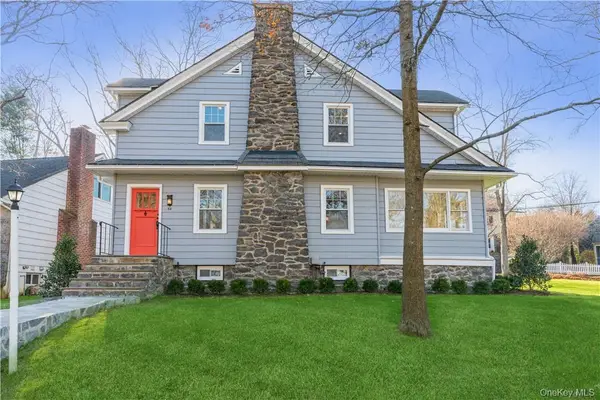 $1,625,000Pending3 beds 3 baths1,852 sq. ft.
85 W Brookside Drive, Larchmont, NY 10538
MLS# 1068006Listed by: HOULIHAN LAWRENCE INC.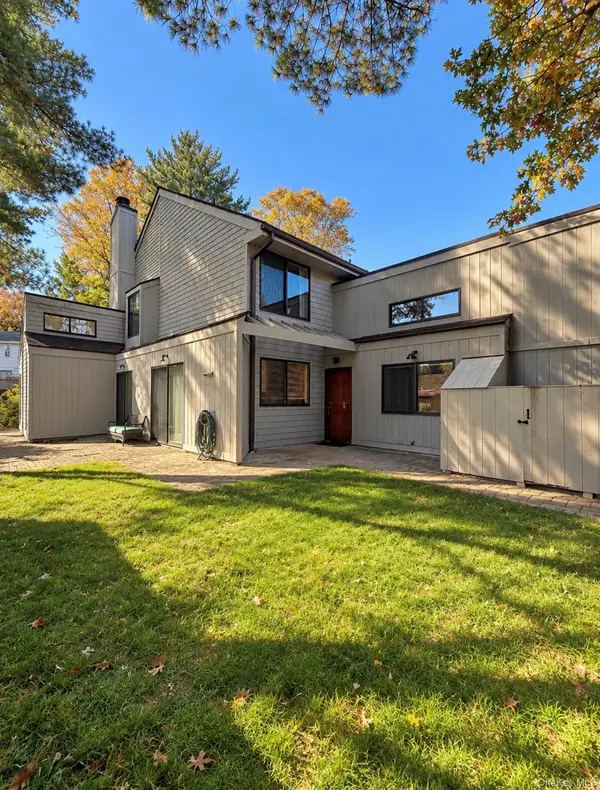 $1,300,000Active3 beds 3 baths2,117 sq. ft.
15 Pine Ridge Road, Larchmont, NY 10538
MLS# 1066892Listed by: SEMPER HOME REAL ESTATE, LLC $16,750,000Active7 beds 7 baths7,502 sq. ft.
1 Bay Avenue, Larchmont, NY 10538
MLS# 1056432Listed by: COMPASS GREATER NY, LLC


Protect your home and budget from life's surprises with an Assurant Home Warranty, backed by a partner that supports you through every step of homeownership. Explore Plans.
© 2023 - 2026 ERA Franchise Systems LLC. All rights reserved. ERA Franchise Systems LLC fully supports the principles of the Fair Housing Act and the Equal Opportunity Act. ERA, ERA Real Estate powered, and their respective logos are registered service marks of ERA Franchise Systems LLC. Each office is independently owned and operated.