
35 N Chatsworth Avenue #1K, Larchmont, NY 10538
Local realty services provided by:Bon Anno Realty ERA Powered
35 N Chatsworth Avenue #1K,Larchmont, NY 10538
$560,000
- 1 Beds
- 2 Baths
- 1,050 sq. ft.
- Condominium
- Active
Listed by: joan w. capaldi
Office: julia b fee sothebys int. rlty
MLS#:1056964
Source:OneKey MLS
Price summary
- Price:$560,000
- Price per sq. ft.:$533.33
- Monthly HOA dues:$1,129
About this home
This is the condo you have been waiting for! Remarkable. Impeccably and thoughtfully renovated. Tons of space for living, dining and entertaining. This first floor, immaculate unit in the Carlton House has been lovingly designed. The brand new chef's kitchen with stainless appliances, quartzite counters with a breakfast bar and beautiful custom cabinetry is open to the living space. Oh, and what a living space it is; the space is so tremendous that there is room for a living area and a dining room! The lovely terrace is the perfect spot for a morning coffee with a book. Off the kitchen is a sizable pantry, larger than in many homes. Then a bonus room, currently used as a combination den/office. And, the dream, there is a private washer and dryer in unit! Back to the living space, we come upon a beautifully updated full bath and copious closet space. Then, the stunning primary bedroom, with space for either a sitting area or desk. The primary bath is like a dream - perfectly refreshed and bright. Carlton House is walkable to both town and train. The amenities are incredible - pool, fitness center, game room and an off street assigned parking spot....
Contact an agent
Home facts
- Year built:1987
- Subdivision & Development:Carlton House
- Listing ID #:1056964
- Added:2 day(s) ago
- Updated:November 05, 2026 at 11:56 PM
Rooms and interior
- Bedrooms:1
- Total bathrooms:2
- Full bathrooms:2
- Rooms Total:4
- Kitchen Description:Chefs Kitchen, Dishwasher, Pantry, Refrigerator, Stainless Steel Appliance(s)
- Bedroom Description:First Floor Bedroom, Master Downstairs
- Living area:1,050 sq. ft.
Heating and cooling
- Heating:Forced Air
Structure and exterior
- Year built:1987
- Building area:1,050 sq. ft.
- Architectural Style:Mid Rise
- Construction Materials:Brick
Schools
- High school:Mamaroneck High School
- Middle school:Hommocks School
- Elementary school:Murray Avenue
Utilities
- Water:Public
- Sewer:Public Sewer
Finances and disclosures
- Price:$560,000
- Price per sq. ft.:$533.33
- Tax amount:$4,543 (2026)
Features and amenities
- Appliances:Dishwasher, Dryer, Refrigerator, Stainless Steel Appliance(s), Washer
- Laundry features:Dryer, In Unit, Washer, Washer/Dryer Hookup
- Amenities:Entrance Foyer, Open Floorplan
Parking
- Total parking spaces:1
- Parking description:Assigned
New listings near 35 N Chatsworth Avenue #1K
- New
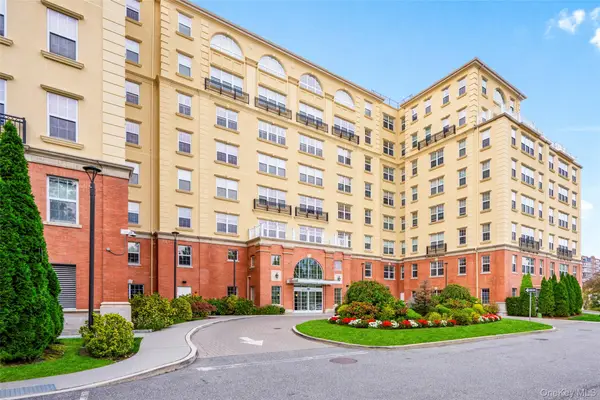 $869,000Active2 beds 2 baths1,312 sq. ft.
10 Byron Place #321, Larchmont, NY 10538
MLS# 1069237Listed by: JULIA B FEE SOTHEBYS INT. RLTY - New
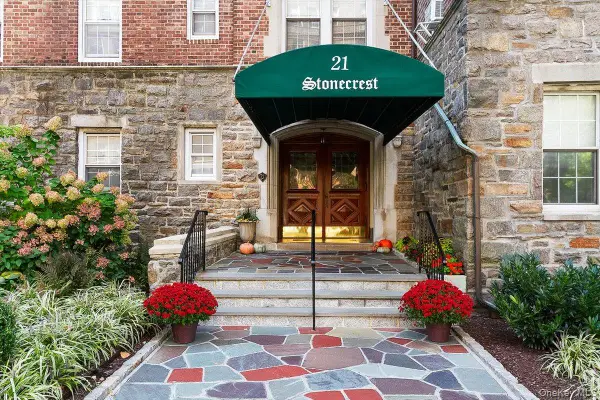 $429,000Active1 beds 1 baths1,075 sq. ft.
21 North Chatsworth Avenue #7H, Larchmont, NY 10538
MLS# 1066603Listed by: COLDWELL BANKER REALTY - New
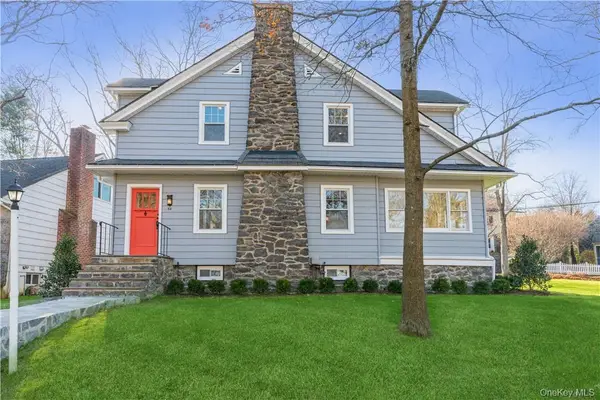 $1,625,000Active3 beds 3 baths1,852 sq. ft.
85 W Brookside Drive, Larchmont, NY 10538
MLS# 1068006Listed by: HOULIHAN LAWRENCE INC. - New
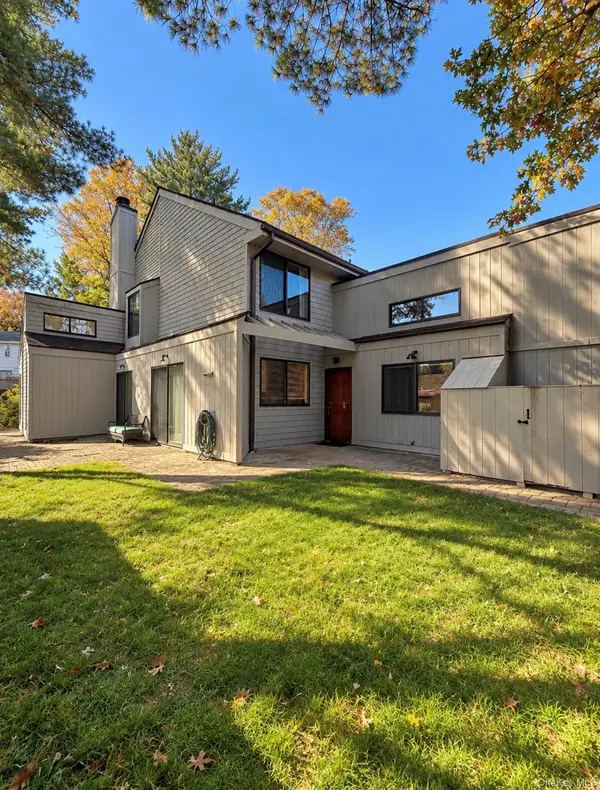 $1,300,000Active3 beds 3 baths2,117 sq. ft.
15 Pine Ridge Road, Larchmont, NY 10538
MLS# 1066892Listed by: SEMPER HOME REAL ESTATE, LLC - New
 $16,750,000Active7 beds 7 baths7,502 sq. ft.
1 Bay Avenue, Larchmont, NY 10538
MLS# 1056432Listed by: COMPASS GREATER NY, LLC - New
 $1,799,000Active4 beds 3 baths2,515 sq. ft.
207 Mulberry Lane, Larchmont, NY 10538
MLS# 1065728Listed by: HOULIHAN LAWRENCE INC. - New
 $215,000Active1 beds 1 baths600 sq. ft.
1815 Palmer Avenue #1i, Larchmont, NY 10538
MLS# 1066216Listed by: BERKSHIRE HATHAWAY HS NY PROP  $265,000Active1 beds 1 baths800 sq. ft.
1815 Palmer Avenue #AA, Larchmont, NY 10538
MLS# 1063572Listed by: JULIA B FEE SOTHEBYS INT. RLTY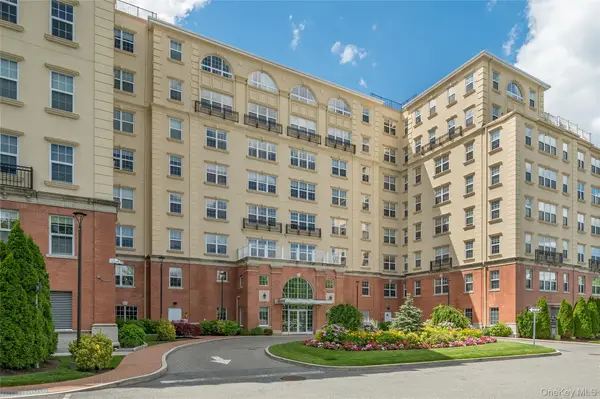 $799,000Active1 beds 2 baths1,165 sq. ft.
10 Byron Place #306, Larchmont, NY 10538
MLS# 928023Listed by: COMPASS GREATER NY, LLC


Protect your home and budget from life's surprises with an Assurant Home Warranty, backed by a partner that supports you through every step of homeownership. Explore Plans.
© 2023 - 2026 ERA Franchise Systems LLC. All rights reserved. ERA Franchise Systems LLC fully supports the principles of the Fair Housing Act and the Equal Opportunity Act. ERA, ERA Real Estate powered, and their respective logos are registered service marks of ERA Franchise Systems LLC. Each office is independently owned and operated.