
1214 Palmer Avenue, Larchmont, NY 10538
Local realty services provided by:Bon Anno Realty ERA Powered
1214 Palmer Avenue,Larchmont, NY 10538
$1,575,000
- 4 Beds
- 3 Baths
- 2,626 sq. ft.
- Single family
- Coming Soon
Upcoming open houses
- Sun, Oct 1112:30 pm - 02:00 pm
Listed by: pollena forsman
Office: houlihan lawrence inc.
MLS#:1052077
Source:OneKey MLS
Price summary
- Price:$1,575,000
- Price per sq. ft.:$493.89
About this home
Set behind clipped hedging and approached by a brick path, 1214 Palmer Avenue is a character-rich Tudor offering 2,626 square feet with four (4) bedrooms and 2.1 baths, set on 0.27 level acres backing to quiet Howell Park. With its steeply pitched slate roof, fieldstone facade and half-timbered front gable, the home retains many of its original architectural details, from exposed beams to oak parquet floors, quarter-sewn oak floors, tall windows and French doors. Beyond, a deep, level property extends behind the house, with elevated views across the long, flat lawn from several of the main living spaces. From the foyer, a living room with gas fireplace opens to a light-filled sunroom, where tall arched French doors lead to a wrought-iron Juliet balcony overlooking the backyard. The open concept kitchen and dining area are bright and airy, with tall windows bringing in plenty of natural light. French doors open to a Trex deck with privacy screening and elevated views across the lawn, while a side door near the kitchen provides access via steps down to the backyard. A pantry and powder room complete this part of the main level. A library or den with built-in cabinetry provides a quiet space for work or relaxing. Oak parquet and hardwood plank flooring extend throughout the main floor. Upstairs, the light-filled primary bedroom occupies a corner position, with windows on two exposures and doors opening to a small private balcony overlooking the quiet backyard. An en suite bath features a glass-enclosed shower. Three (3) additional well-proportioned bedrooms share a hall bath with a tub/shower. The walk up attic provides 563sf of bonus space with multiple closets and extensive under-eave storage. The lower level houses the laundry, a water closet, workshop and additional utility and storage areas, with direct walkout access and entry to the attached one-car garage. Well maintained over the years and retaining much of its original Tudor character, the home offers an excellent foundation for its next owner, all in a convenient Larchmont location close to the Village and its' bustling shops, dining, walking to top schools- Central Elementary, Hommocks Middle and MHS, parks, and train station, all less than an hour’s ride from Midtown Manhattan. Elegant, convenient Larchmont living!...
Contact an agent
Home facts
- Year built:1926
- Listing ID #:1052077
- Updated:October 04, 2026 at 08:47 PM
Rooms and interior
- Bedrooms:4
- Total bathrooms:3
- Full bathrooms:2
- Half bathrooms:1
- Rooms Total:8
- Flooring:Hardwood
- Dining Description:Eat-In Kitchen
- Kitchen Description:Dishwasher, Disposal, Eat-in Kitchen, Microwave, Refrigerator, Stainless Steel Appliance(s), Walk Through Kitchen
- Basement:Yes
- Basement Description:Full, Unfinished, Walk-Out Access
- Living area:2,626 sq. ft.
Heating and cooling
- Cooling:Central Air
- Heating:Hot Water, Natural Gas
- Central air:Yes
Structure and exterior
- Year built:1926
- Building area:2,626 sq. ft.
- Lot area:0.27 Acres
- Lot Features:Level, Near Public Transit
- Architectural Style:Tudor
- Construction Materials:Stucco
- Levels:2 Story
Schools
- High school:Mamaroneck High School
- Middle school:Hommocks School
- Elementary school:Central School
Utilities
- Water:Public
- Sewer:Public Sewer
Finances and disclosures
- Price:$1,575,000
- Price per sq. ft.:$493.89
- Tax amount:$31,113 (2025)
Features and amenities
- Appliances:Dishwasher, Disposal, Dryer, Microwave, Refrigerator, Stainless Steel Appliance(s), Washer
- Laundry features:Dryer, Washer
- Amenities:Entrance Foyer, Storage, Walk-In Closet(s)
Parking
- Parking description:Attached, Driveway
- Garage:Yes
- Garage spaces:1
New listings near 1214 Palmer Avenue
- New
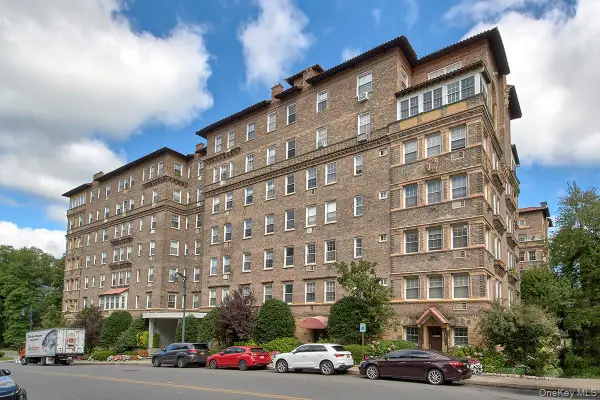 $455,000Active1 beds 1 baths925 sq. ft.
16 N Chatsworth Avenue #311, Larchmont, NY 10538
MLS# 1055632Listed by: WILLIAM RAVEIS-NEW YORK LLC - Open Sun, 2 to 4pmNew
 $1,459,000Active4 beds 4 baths2,817 sq. ft.
41 Maple Hill Drive, Larchmont, NY 10538
MLS# 1053998Listed by: HOULIHAN LAWRENCE INC.  $999,000Pending3 beds 3 baths1,740 sq. ft.
65 Sherwood Drive, Larchmont, NY 10538
MLS# 1053306Listed by: HOULIHAN LAWRENCE INC.- Open Sun, 1 to 3pm
 $2,195,000Active4 beds 5 baths2,793 sq. ft.
23 Holly Place, Larchmont, NY 10538
MLS# 1050551Listed by: DOUGLAS ELLIMAN REAL ESTATE  $2,249,000Active5 beds 3 baths3,040 sq. ft.
10 E Brookside Drive, Larchmont, NY 10538
MLS# 1050898Listed by: COMPASS GREATER NY, LLC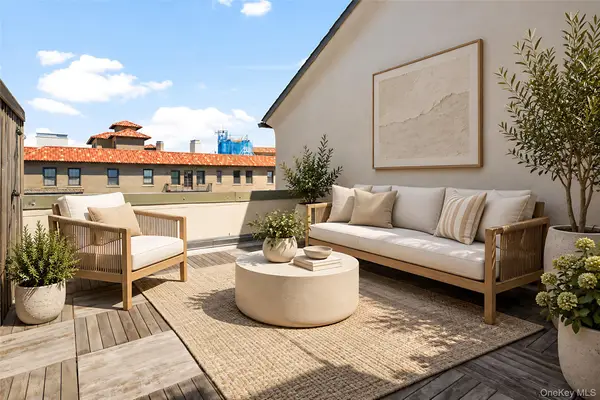 $475,000Pending1 beds 1 baths1,013 sq. ft.
17 N Chatsworth Avenue N #7F, Larchmont, NY 10538
MLS# 1041092Listed by: JULIA B FEE SOTHEBYS INT. RLTY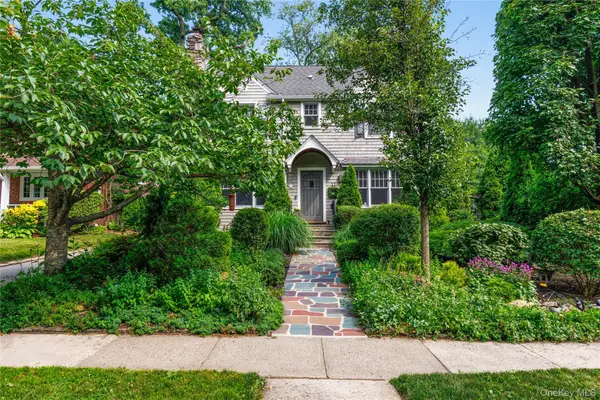 $1,875,000Pending4 beds 4 baths2,356 sq. ft.
12 Kenmare Road, Larchmont, NY 10538
MLS# 1020048Listed by: JULIA B FEE SOTHEBYS INT. RLTY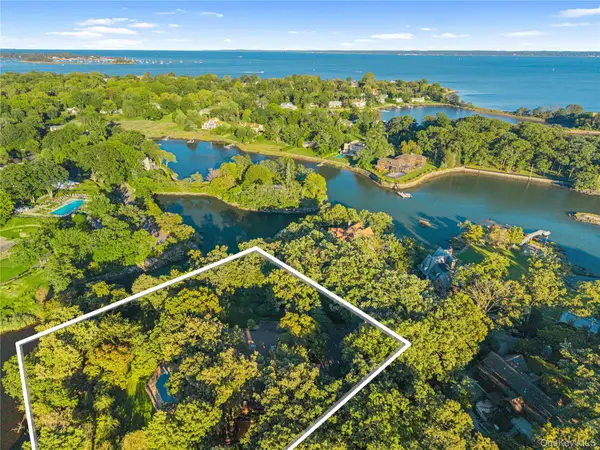 $4,650,000Pending6 beds 7 baths6,091 sq. ft.
11 Oak Lane, Larchmont, NY 10538
MLS# 1012510Listed by: HOULIHAN LAWRENCE INC.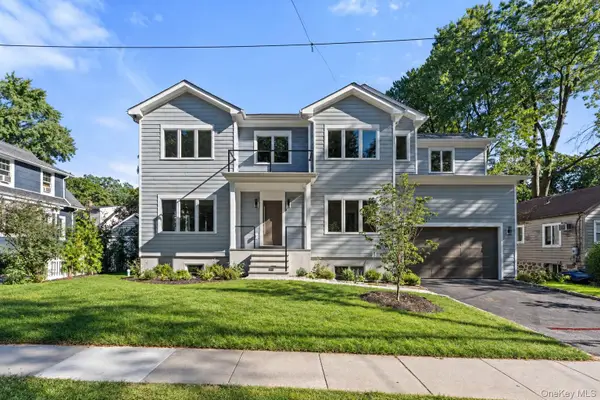 $2,699,000Pending5 beds 5 baths4,439 sq. ft.
59 Myrtle Boulevard, Larchmont, NY 10538
MLS# 1049272Listed by: JULIA B FEE SOTHEBYS INT. RLTY


Protect your home and budget from life's surprises with an Assurant Home Warranty, backed by a partner that supports you through every step of homeownership. Explore Plans.
© 2023 - 2026 ERA Franchise Systems LLC. All rights reserved. ERA Franchise Systems LLC fully supports the principles of the Fair Housing Act and the Equal Opportunity Act. ERA, ERA Real Estate powered, and their respective logos are registered service marks of ERA Franchise Systems LLC. Each office is independently owned and operated.