
65 Sherwood Drive, Larchmont, NY 10538
Local realty services provided by:ERA Insite Realty Services
65 Sherwood Drive,Larchmont, NY 10538
$999,000
- 3 Beds
- 3 Baths
- 1,740 sq. ft.
- Single family
- Active
Listed by: pollena forsman
Office: houlihan lawrence inc.
MLS#:1053306
Source:OneKey MLS
Price summary
- Price:$999,000
- Price per sq. ft.:$383.94
About this home
BUILD/EXPAND/RENOVATE! Set on 0.21 acres of level property on a Larchmont cul-de-sac in coveted Chatsworth Avenue Elementary School, this three-bedroom, two-and-a-half-bath Colonial presents an opportunity to renovate, expand, or build. Offering 2,602 square feet of total living space, including the 517sf walk out lower level, (as measured), the home features generously sized rooms and abundant natural light. The main level offers a spacious living room with a wood-burning fireplace, a large open kitchen that flows into the dining room, and an oversized heated screened porch. Upstairs, three well-proportioned bedrooms share a full hall bath plus there is an additional room offering flexible use for home office, den or guest. The walk-out lower level offers a playroom, a separate laundry and mudroom, and a full bath. Walk to the Village of Larchmont train, shops, restaurants and schools as well as Manor Beach and Park on LI Sound. Bring your vision to this property and make the most of its versatile layout and potential. The level, deep lot with privacy offers ideal building opportunity. Builders welcome! Sold strictly "as is"....
Contact an agent
Home facts
- Year built:1962
- Listing ID #:1053306
- Added:5 day(s) ago
- Updated:September 30, 2026 at 11:46 AM
Rooms and interior
- Bedrooms:3
- Total bathrooms:3
- Full bathrooms:2
- Half bathrooms:1
- Rooms Total:10
- Flooring:Hardwood
- Dining Description:Eat-In Kitchen
- Kitchen Description:Dishwasher, Eat-in Kitchen, Refrigerator, Walk Through Kitchen
- Bedroom Description:First Floor Bedroom
- Basement:Yes
- Basement Description:Full, Partially Finished, Walk-Out Access
- Living area:1,740 sq. ft.
Heating and cooling
- Heating:Baseboard
Structure and exterior
- Year built:1962
- Building area:1,740 sq. ft.
- Lot area:0.21 Acres
- Lot Features:Level, Near Public Transit, Stone/Brick Wall
- Architectural Style:Colonial
- Construction Materials:Vinyl Siding
- Levels:2 Story
Schools
- High school:Mamaroneck High School
- Middle school:Hommocks School
- Elementary school:Chatsworth Avenue
Utilities
- Water:Public
- Sewer:Public Sewer
Finances and disclosures
- Price:$999,000
- Price per sq. ft.:$383.94
- Tax amount:$16,904 (2025)
Features and amenities
- Appliances:Dishwasher, Dryer, Refrigerator, Washer
- Laundry features:Dryer, Washer
- Amenities:Storage
Parking
- Parking description:Driveway
New listings near 65 Sherwood Drive
- Coming SoonOpen Sun, 2 to 4pm
 $1,459,000Coming Soon4 beds 4 baths2,817 sq. ft.
41 Maple Hill Drive, Larchmont, NY 10538
MLS# 1053998Listed by: HOULIHAN LAWRENCE INC. - New
 $2,195,000Active4 beds 5 baths2,793 sq. ft.
23 Holly Place, Larchmont, NY 10538
MLS# 1050551Listed by: DOUGLAS ELLIMAN REAL ESTATE - Open Sun, 1 to 3pm
 $2,249,000Active5 beds 3 baths3,040 sq. ft.
10 E Brookside Drive, Larchmont, NY 10538
MLS# 1050898Listed by: COMPASS GREATER NY, LLC 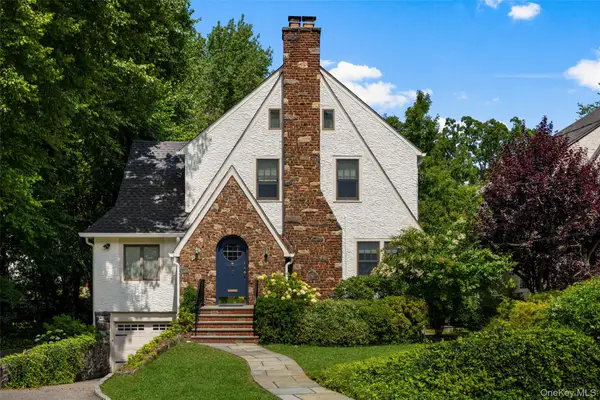 $2,395,000Active5 beds 5 baths3,579 sq. ft.
7 Poplar Road, Larchmont, NY 10538
MLS# 1037829Listed by: JULIA B FEE SOTHEBYS INT. RLTY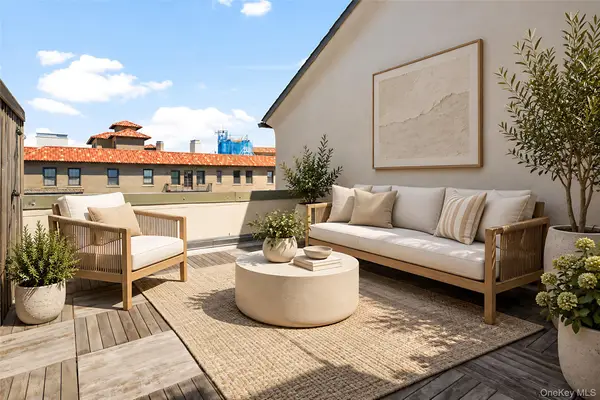 $475,000Pending1 beds 1 baths1,013 sq. ft.
17 N Chatsworth Avenue N #7F, Larchmont, NY 10538
MLS# 1041092Listed by: JULIA B FEE SOTHEBYS INT. RLTY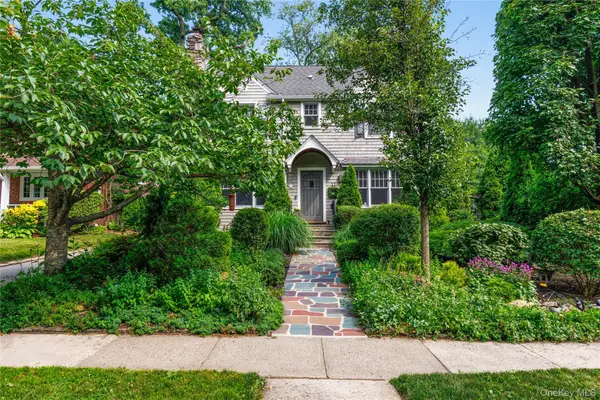 $1,875,000Pending4 beds 4 baths2,356 sq. ft.
12 Kenmare Road, Larchmont, NY 10538
MLS# 1020048Listed by: JULIA B FEE SOTHEBYS INT. RLTY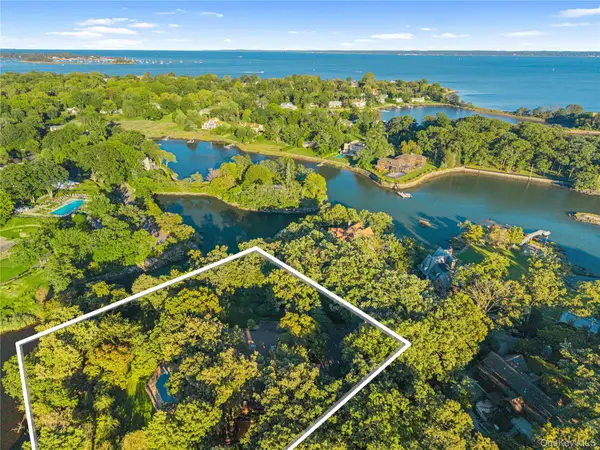 $4,650,000Pending6 beds 7 baths6,091 sq. ft.
11 Oak Lane, Larchmont, NY 10538
MLS# 1012510Listed by: HOULIHAN LAWRENCE INC.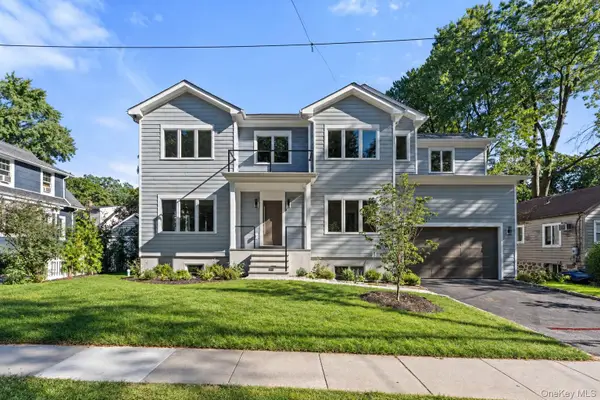 $2,699,000Pending5 beds 5 baths4,439 sq. ft.
59 Myrtle Boulevard, Larchmont, NY 10538
MLS# 1049272Listed by: JULIA B FEE SOTHEBYS INT. RLTY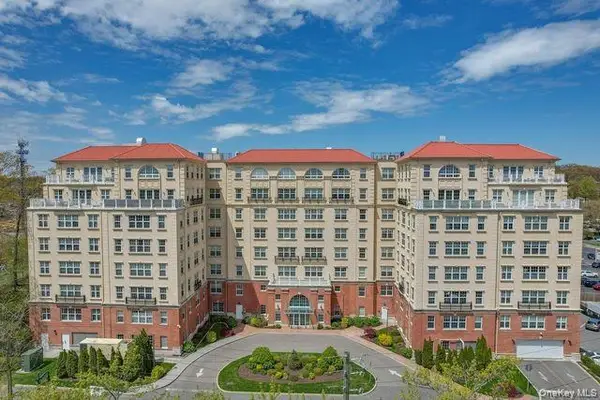 $955,000Active2 beds 2 baths1,428 sq. ft.
10 Byron Place #310, Larchmont, NY 10538
MLS# 1043566Listed by: COMPASS GREATER NY, LLC


Protect your home and budget from life's surprises with an Assurant Home Warranty, backed by a partner that supports you through every step of homeownership. Explore Plans.
© 2023 - 2026 ERA Franchise Systems LLC. All rights reserved. ERA Franchise Systems LLC fully supports the principles of the Fair Housing Act and the Equal Opportunity Act. ERA, ERA Real Estate powered, and their respective logos are registered service marks of ERA Franchise Systems LLC. Each office is independently owned and operated.