
11 Pershing Drive, Latham, NY 12110
Local realty services provided by:HUNT Real Estate ERA
Listed by: nicole wilkie
Office: howard hanna capital inc
MLS#:202625417
Source:Global MLS
Price summary
- Price:$339,000
- Price per sq. ft.:$247.81
About this home
Welcome home to this charming ranch offering convenient single-level living with central AC and the bonus of an additional upstairs bedroom! Located in a highly sought-after area within the North Colonie School District, this home is filled with potential. The first floor features an eat-in kitchen with stainless steel appliances, a spacious living room with a large picture window allowing plenty of natural light, hardwood floors, a full bathroom, and two comfortable bedrooms. A large family room with exposed brick provides the perfect space for relaxing, gathering with family and friends, or entertaining. Upstairs, you'll find a bonus bedroom offering added flexibility for guests, a home office, or additional living space. Outside, enjoy a fenced-in yard situated on a corner lot. Bring your vision and make this home your own! With some TLC and personal touches, this property offers a wonderful opportunity to add value and create the home you've been looking for. Corner lot, great potential, and ready for its next chapter!...
Contact an agent
Home facts
- Year built:1977
- Listing ID #:202625417
- Added:3 day(s) ago
- Updated:September 07, 2026 at 02:43 PM
Rooms and interior
- Bedrooms:3
- Total bathrooms:1
- Full bathrooms:1
- Rooms Total:7
- Flooring:Hardwood
- Dining Description:Eat-in Kitchen
- Kitchen Description:Dishwasher, Oven, Range, Refrigerator
- Basement Description:Full, Interior Entry, Unfinished
- Living area:1,368 sq. ft.
Heating and cooling
- Cooling:Central Air
- Heating:Forced Air, Natural Gas
- Central air:Yes
Structure and exterior
- Roof:Asphalt
- Year built:1977
- Building area:1,368 sq. ft.
- Lot area:0.17 Acres
- Lot Features:Cleared, Level
- Architectural Style:Ranch
- Construction Materials:Vinyl Siding
- Exterior Features:Deck, Drive-Paved
- Foundation Description:Block
Schools
- High school:Shaker HS
Utilities
- Water:Public
- Sewer:Public Sewer
Finances and disclosures
- Price:$339,000
- Price per sq. ft.:$247.81
- Tax amount:$5,500
Features and amenities
- Laundry features:Electric Dryer Hookup, In Basement, Washer Hookup
- Amenities:Drive-Paved, Eat-in Kitchen
Parking
- Total parking spaces:4
- Parking description:Driveway, Off Street, Paved
New listings near 11 Pershing Drive
- New
 $399,800Active3 beds 1 baths1,101 sq. ft.
20 Lawrence Avenue, Colonie, NY 12110
MLS# 202625449Listed by: GUCCIARDO REAL ESTATE GROUP LLC - New
 $260,000Active2 beds 1 baths760 sq. ft.
4 Broadway, Colonie, NY 12110
MLS# 202625415Listed by: ROMEO TEAM REALTY  $349,900Pending2 beds 3 baths1,609 sq. ft.
115 Harvard Road, Colonie, NY 12189
MLS# 202625226Listed by: FIELD REALTY $349,900Pending2 beds 2 baths1,410 sq. ft.
131 Harvard Road, Watervliet, NY 12189
MLS# 202625147Listed by: FIELD REALTY $399,000Active3 beds 2 baths1,272 sq. ft.
16 Summit Avenue, Colonie, NY 12110
MLS# 202624893Listed by: EMPIRE REAL ESTATE FIRM LLC $386,000Pending3 beds 3 baths1,708 sq. ft.
8 Belle Avenue, Colonie, NY 12110
MLS# 202624640Listed by: KW PLATFORM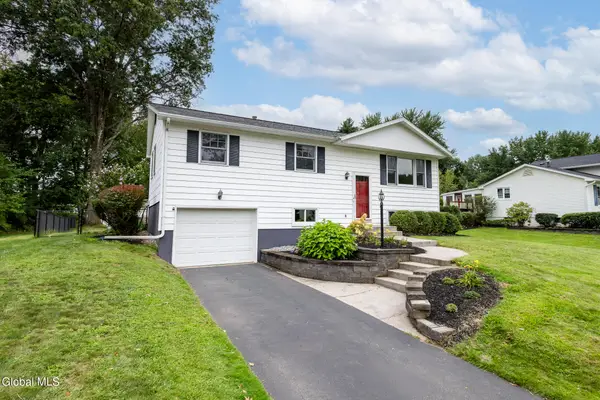 $429,000Pending3 beds 2 baths1,825 sq. ft.
32 Comely Lane, Colonie, NY 12110
MLS# 202624471Listed by: COLDWELL BANKER PRIME PROPERTIES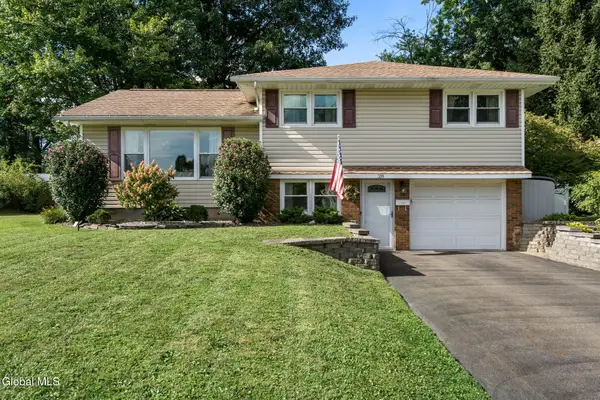 $419,900Pending3 beds 2 baths1,492 sq. ft.
28 Caroline Street, Colonie, NY 12110
MLS# 202624444Listed by: KW PLATFORM $409,000Pending3 beds 2 baths1,848 sq. ft.
1 Dyer Drive, Colonie, NY 12110
MLS# 202624448Listed by: CORNWELL R E LLC


Protect your home and budget from life's surprises with an Assurant Home Warranty, backed by a partner that supports you through every step of homeownership. Explore Plans.
© 2023 - 2026 ERA Franchise Systems LLC. All rights reserved. ERA Franchise Systems LLC fully supports the principles of the Fair Housing Act and the Equal Opportunity Act. ERA, ERA Real Estate powered, and their respective logos are registered service marks of ERA Franchise Systems LLC. Each office is independently owned and operated.