
26 Hillcrest Road, Latham, NY 12110
Local realty services provided by:HUNT Real Estate ERA
Upcoming open houses
- Sun, Sep 2712:00 pm - 03:00 pm
Listed by: justin robinson
Office: skype real estate group llc.
MLS#:202625958
Source:Global MLS
Price summary
- Price:$299,999
- Price per sq. ft.:$248.55
About this home
26 Hillcrest Road blends classic charm, thoughtful updates and a convenient Latham location in the North Colonie School District. This well-kept 2-bedroom home features beautiful hardwood floors, a spacious living room with a wood-burning fireplace and a bright formal dining room. The refreshed kitchen offers new counters and Pergo flooring, while an enclosed rear porch overlooks the large, level backyard--perfect for entertaining, gardening or relaxing, with space to potentially add a garage, subject to required approvals.
Upstairs are two comfortably sized bedrooms and a full bath. The full basement offers laundry space, ample storage and direct yard access, ready for you to finish or customize to suit your needs. Recent improvements include Comfort windows in 2023, a new driveway in 2025, and new kitchen counters, Pergo flooring and a hot water heater in 2026. Public water, public sewer and natural gas add everyday convenience, with shopping, dining and major commuting routes just minutes away....
Contact an agent
Home facts
- Year built:1941
- Listing ID #:202625958
- Added:14 day(s) ago
- Updated:September 26, 2026 at 07:49 AM
Rooms and interior
- Bedrooms:2
- Total bathrooms:1
- Full bathrooms:1
- Rooms Total:8
- Kitchen Description:Dishwasher, Range, Refrigerator
- Basement Description:Finished, Full, Walk-Out Access
- Living area:1,207 sq. ft.
Heating and cooling
- Heating:Natural Gas
Structure and exterior
- Year built:1941
- Building area:1,207 sq. ft.
- Lot area:0.18 Acres
- Architectural Style:Cape Cod
- Construction Materials:Vinyl Siding
- Exterior Features:Drive-Paved
Schools
- High school:Shaker HS
Utilities
- Water:Public
- Sewer:Public Sewer
Finances and disclosures
- Price:$299,999
- Price per sq. ft.:$248.55
- Tax amount:$3,960
Features and amenities
- Amenities:Double Pane Windows, Drive-Paved, ENERGY STAR Qualified Windows
Parking
- Total parking spaces:3
- Parking description:Driveway
New listings near 26 Hillcrest Road
- New
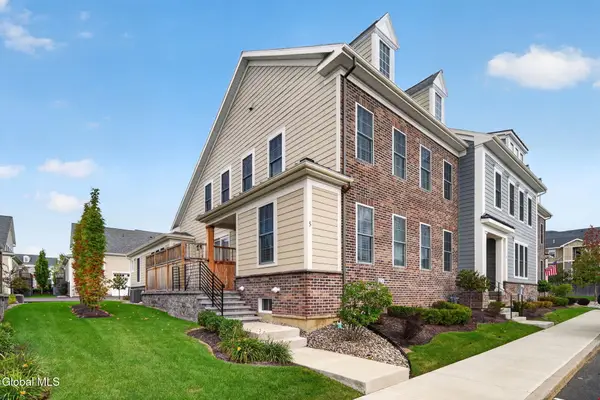 $739,800Active3 beds 3 baths2,355 sq. ft.
5 Cambridge Way, Colonie, NY 12110
MLS# 202626627Listed by: GUCCIARDO REAL ESTATE GROUP LLC - Open Sun, 11am to 1pmNew
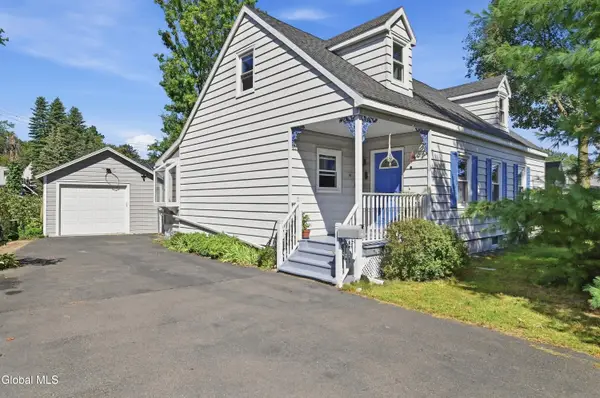 $415,000Active4 beds 2 baths1,700 sq. ft.
41 Park Avenue, Colonie, NY 12110
MLS# 202626501Listed by: RE MAX SOLUTIONS - New
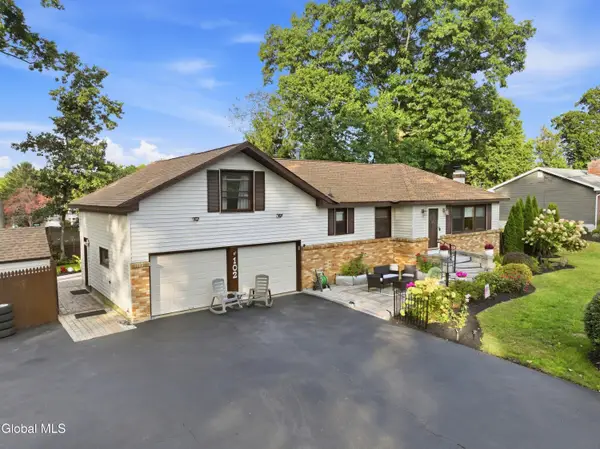 $499,900Active4 beds 3 baths1,608 sq. ft.
102 Greenleaf Drive, Colonie, NY 12110
MLS# 202626502Listed by: FIELD REALTY - New
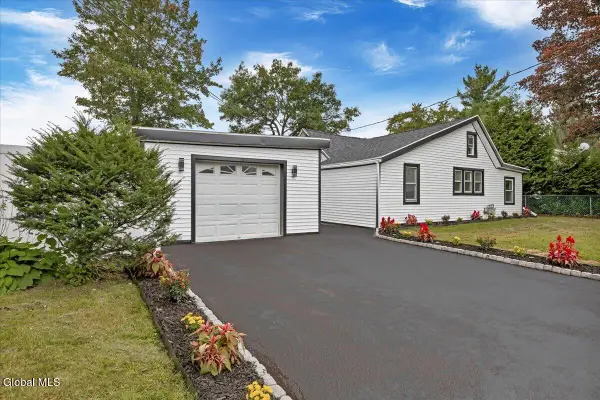 $330,000Active3 beds 1 baths956 sq. ft.
5 Marquette Avenue, Colonie, NY 12110
MLS# 202626497Listed by: COLDWELL BANKER PRIME PROPERTIES 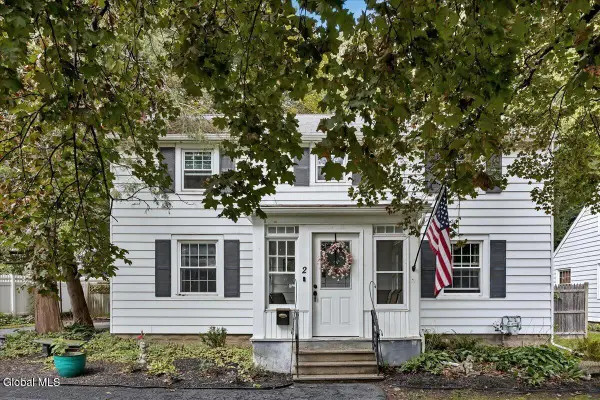 $409,000Pending3 beds 2 baths1,824 sq. ft.
2 George Street, Colonie, NY 12205
MLS# 202625956Listed by: CORNWELL R E LLC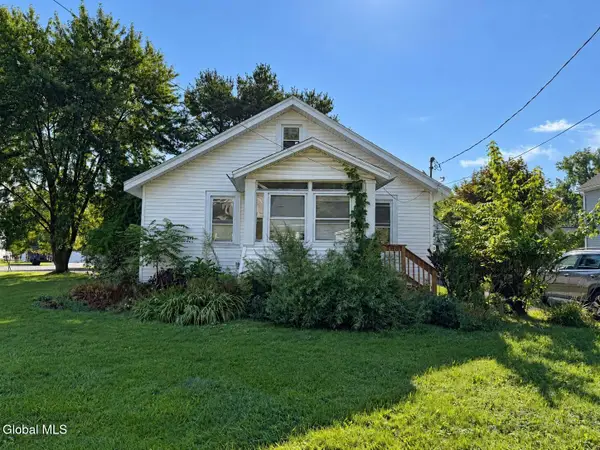 $195,000Pending4 beds 1 baths1,216 sq. ft.
31 Western Avenue, Colonie, NY 12189
MLS# 202625944Listed by: COLDWELL BANKER PRIME PROPERTIES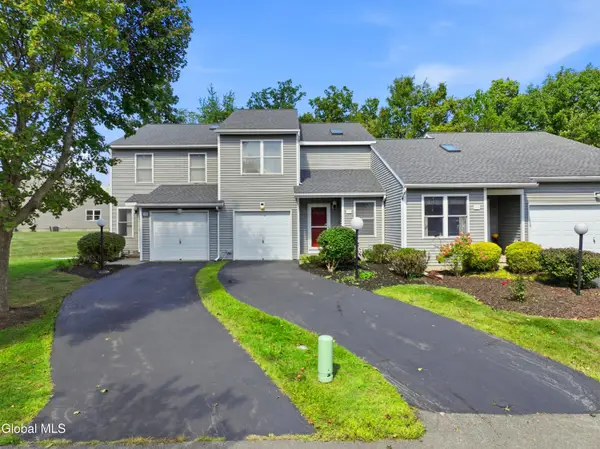 $349,900Pending2 beds 2 baths1,524 sq. ft.
153 Harvard Road, Colonie, NY 12189
MLS# 202625930Listed by: FIELD REALTY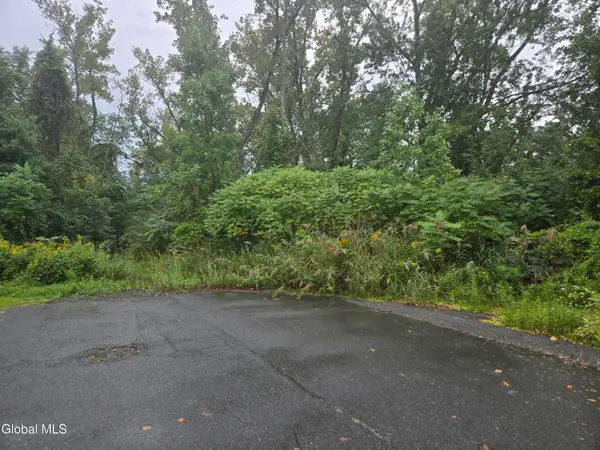 $98,888Active0.77 Acres
1 Washington Street, Colonie, NY 12110
MLS# 202625932Listed by: CAPITAL TECH REAL ESTATE GROUP LLC $975,000Active4 beds 6 baths2,808 sq. ft.
261 Troy-schenectady Road #2 A & B Fattoria Lane, Colonie, NY 12110
MLS# 202625891Listed by: CHOLAKIS REAL ESTATE LLC


Protect your home and budget from life's surprises with an Assurant Home Warranty, backed by a partner that supports you through every step of homeownership. Explore Plans.
© 2023 - 2026 ERA Franchise Systems LLC. All rights reserved. ERA Franchise Systems LLC fully supports the principles of the Fair Housing Act and the Equal Opportunity Act. ERA, ERA Real Estate powered, and their respective logos are registered service marks of ERA Franchise Systems LLC. Each office is independently owned and operated.