
40 Glendale Road, Latham, NY 12110
Local realty services provided by:HUNT Real Estate ERA
Listed by: terry little
Office: coldwell banker prime properties
MLS#:202621756
Source:Global MLS
Price summary
- Price:$314,900
- Price per sq. ft.:$318.72
About this home
If you are looking for a private summer oasis, look no further than this sweet gem in the heart of Latham! Walk to Blue Creek or Shaker. Jr and High. Think of spending your summer evenings on the two-tiered deck and screened room. One level is for lounging and the other has a separate dining area. There is a large, fenced backyard for summer fun and games! It's as charming on the inside as it is out! This 2 bedroom ranch has had updates since being purchased. The new roof was put on in October 2024. The sheetrock work and painting was also completed in 2024.
The third bedroom wall was removed to open it up to the kitchen, and makes a cozy family room area with electric fireplace. This space could also be used a formal dining room. The basement is partially finished for entertaining, compete with a fun bar area.
The open house will be Sunday from 11-1
Contact an agent
Home facts
- Year built:1955
- Listing ID #:202621756
- Added:53 day(s) ago
- Updated:September 06, 2026 at 07:38 AM
Rooms and interior
- Bedrooms:2
- Total bathrooms:1
- Full bathrooms:1
- Rooms Total:7
- Flooring:Hardwood
- Bathrooms Description:Ceramic Tile Bath
- Kitchen Description:Dishwasher, Microwave, Oven, Range, Range Hood, Refrigerator
- Basement Description:Finished, Full, Sump Pump
- Living area:988 sq. ft.
Heating and cooling
- Cooling:Central Air
- Heating:Forced Air, Natural Gas
- Central air:Yes
Structure and exterior
- Roof:Asphalt
- Year built:1955
- Building area:988 sq. ft.
- Lot area:0.26 Acres
- Lot Features:Garden, Landscaped, Sloped
- Architectural Style:Ranch
- Construction Materials:Brick Veneer, Vinyl Siding, Wood Siding
- Exterior Features:Deck, Garden, Lighting, Screened
- Foundation Description:Block
Schools
- High school:Shaker HS
- Elementary school:Blue Creek ES
Utilities
- Water:Public
- Sewer:Public Sewer
Finances and disclosures
- Price:$314,900
- Price per sq. ft.:$318.72
- Tax amount:$4,977
Features and amenities
- Laundry features:In Basement, Washer/Dryer
- Amenities:Curtain Rods, Dry Bar, High Speed Internet, Paddle Fan, Screens, Wall Paneling
Parking
- Total parking spaces:6
- Parking description:Attached, Driveway, Garage Door Opener
- Garage:Yes
- Garage spaces:1
New listings near 40 Glendale Road
- New
 $399,800Active3 beds 1 baths1,101 sq. ft.
20 Lawrence Avenue, Colonie, NY 12110
MLS# 202625449Listed by: GUCCIARDO REAL ESTATE GROUP LLC - New
 $339,000Active3 beds 1 baths1,368 sq. ft.
11 Pershing Drive, Colonie, NY 12110
MLS# 202625417Listed by: HOWARD HANNA CAPITAL INC - New
 $260,000Active2 beds 1 baths760 sq. ft.
4 Broadway, Colonie, NY 12110
MLS# 202625415Listed by: ROMEO TEAM REALTY - New
 $349,900Active2 beds 3 baths1,609 sq. ft.
115 Harvard Road, Colonie, NY 12189
MLS# 202625226Listed by: FIELD REALTY - New
 $349,900Active2 beds 2 baths1,410 sq. ft.
131 Harvard Road, Watervliet, NY 12189
MLS# 202625147Listed by: FIELD REALTY - New
 $399,000Active3 beds 2 baths1,272 sq. ft.
16 Summit Avenue, Colonie, NY 12110
MLS# 202624893Listed by: EMPIRE REAL ESTATE FIRM LLC  $386,000Pending3 beds 3 baths1,708 sq. ft.
8 Belle Avenue, Colonie, NY 12110
MLS# 202624640Listed by: KW PLATFORM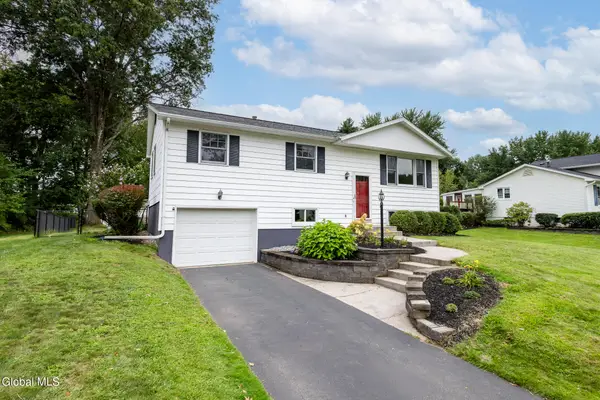 $429,000Pending3 beds 2 baths1,825 sq. ft.
32 Comely Lane, Colonie, NY 12110
MLS# 202624471Listed by: COLDWELL BANKER PRIME PROPERTIES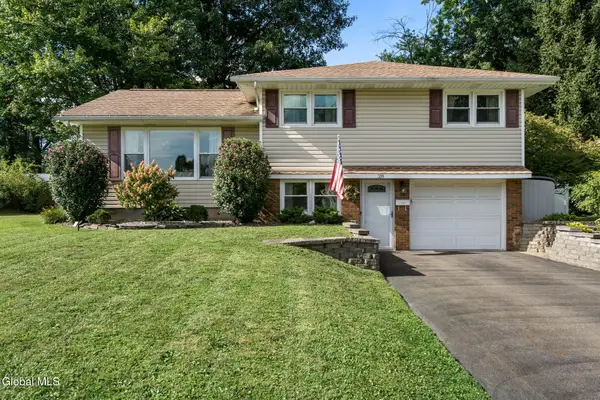 $419,900Pending3 beds 2 baths1,492 sq. ft.
28 Caroline Street, Colonie, NY 12110
MLS# 202624444Listed by: KW PLATFORM $409,000Pending3 beds 2 baths1,848 sq. ft.
1 Dyer Drive, Colonie, NY 12110
MLS# 202624448Listed by: CORNWELL R E LLC


Protect your home and budget from life's surprises with an Assurant Home Warranty, backed by a partner that supports you through every step of homeownership. Explore Plans.
© 2023 - 2026 ERA Franchise Systems LLC. All rights reserved. ERA Franchise Systems LLC fully supports the principles of the Fair Housing Act and the Equal Opportunity Act. ERA, ERA Real Estate powered, and their respective logos are registered service marks of ERA Franchise Systems LLC. Each office is independently owned and operated.