
41 Park Avenue, Latham, NY 12110
Local realty services provided by:HUNT Real Estate ERA
Upcoming open houses
- Sun, Sep 2711:00 am - 01:00 pm
Listed by: jean a howard
Office: re max solutions
MLS#:202626501
Source:Global MLS
Price summary
- Price:$415,000
- Price per sq. ft.:$244.12
About this home
OPEN HOUSE 9/27 SUNDAY 11-1. ALL NEW WINDOWS! Bright expanded Cape with more space than you might expect! Four bedrooms and two full baths offer plenty of room and flexibility. Two first-floor bedrooms are currently used as an office and media room, allowing the house to adapt easily to your needs.
The formal dining room opens to a large back deck, perfect for entertaining, outdoor dining or larger gatherings. A recently added mudroom provides a practical transition from indoors to out.
And Fido has not been forgotten. The mudroom off the kitchen provides direct access to the deck through a doggy door and from there to the fully fenced back yard. There is plenty of room to run, bordered by raised garden beds, organically grown vegetables and established elderberry bushes.
With four bedrooms, two full baths, flexible living space, a fenced yard and thoughtful improvements, this Cape offers considerably more than first meets the eye. Conveniently located close to houses of worship, shopping and major routes, this expanded Cape offers considerably more than first meets the eye....
Contact an agent
Home facts
- Year built:1947
- Listing ID #:202626501
- Added:7 day(s) ago
- Updated:September 26, 2026 at 09:47 PM
Rooms and interior
- Bedrooms:4
- Total bathrooms:2
- Full bathrooms:2
- Rooms Total:10
- Flooring:Hardwood, Linoleum
- Dining Description:Eat-in Kitchen
- Bathrooms Description:Ceramic Tile Bath
- Kitchen Description:Dishwasher, Freezer, Range, Refrigerator
- Basement Description:Full, Interior Entry, Sump Pump, Unfinished
- Living area:1,700 sq. ft.
Heating and cooling
- Cooling:Window Unit(s)
- Heating:Natural Gas, Steam
Structure and exterior
- Roof:Asphalt, Shingle
- Year built:1947
- Building area:1,700 sq. ft.
- Lot area:0.16 Acres
- Lot Features:Garden, Level
- Architectural Style:Cape Cod
- Construction Materials:Aluminum Siding
- Exterior Features:Deck, Drive-Paved, Front Porch, Garden, Lighting, Pressure Treated Deck
- Foundation Description:Block
Schools
- High school:Shaker HS
- Elementary school:Blue Creek ES
Utilities
- Water:Public
- Sewer:Public Sewer
Finances and disclosures
- Price:$415,000
- Price per sq. ft.:$244.12
- Tax amount:$3,554
Features and amenities
- Laundry features:In Basement
- Amenities:Blinds, Double Pane Windows, Drive-Paved, ENERGY STAR Qualified Windows, Eat-in Kitchen, Garden Window(s), High Speed Internet, Insulated Windows, Low Emissivity Windows, Screens, Solid Surface Counters, Walk-In Closet(s)
Parking
- Total parking spaces:7
- Parking description:Driveway, Garage Door Opener, Off Street, Paved
- Garage:Yes
- Garage spaces:1
New listings near 41 Park Avenue
- New
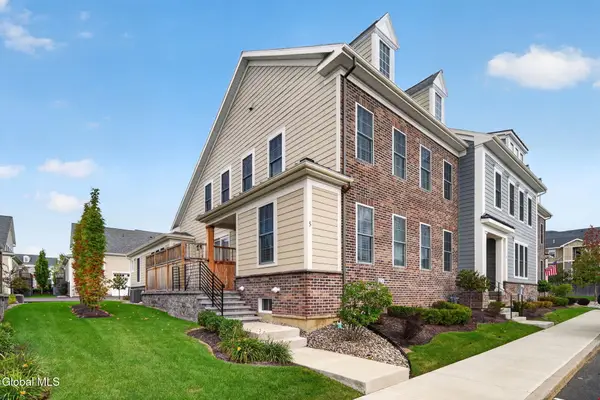 $739,800Active3 beds 3 baths2,355 sq. ft.
5 Cambridge Way, Colonie, NY 12110
MLS# 202626627Listed by: GUCCIARDO REAL ESTATE GROUP LLC - New
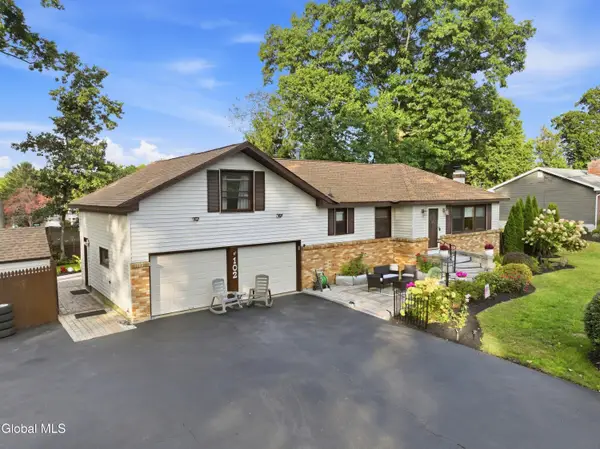 $499,900Active4 beds 3 baths1,608 sq. ft.
102 Greenleaf Drive, Colonie, NY 12110
MLS# 202626502Listed by: FIELD REALTY - New
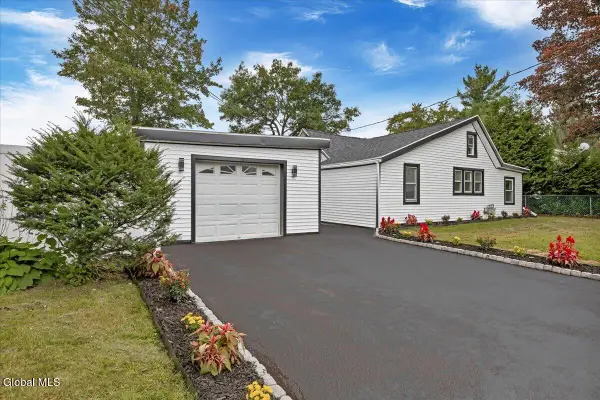 $330,000Active3 beds 1 baths956 sq. ft.
5 Marquette Avenue, Colonie, NY 12110
MLS# 202626497Listed by: COLDWELL BANKER PRIME PROPERTIES 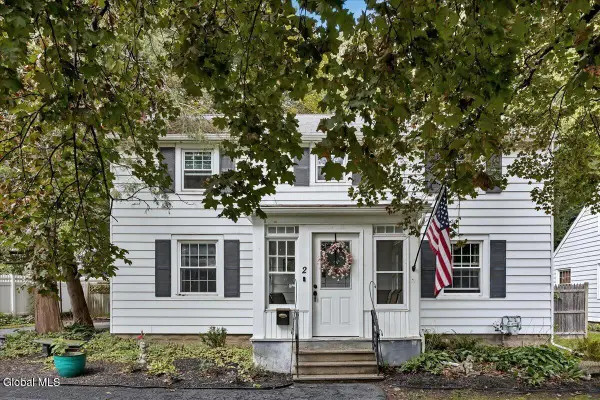 $409,000Pending3 beds 2 baths1,824 sq. ft.
2 George Street, Colonie, NY 12205
MLS# 202625956Listed by: CORNWELL R E LLC- Open Sun, 12 to 3pm
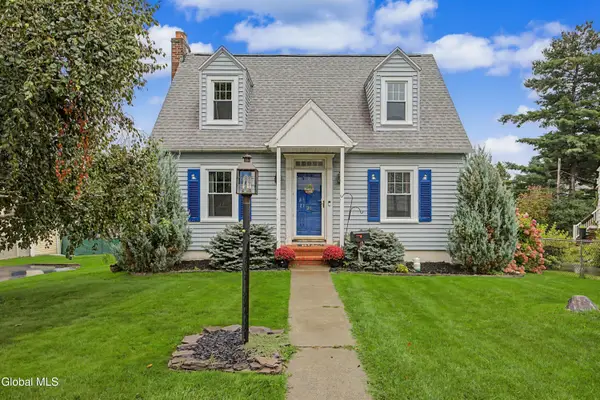 $299,999Pending2 beds 1 baths1,207 sq. ft.
26 Hillcrest Road, Colonie, NY 12110
MLS# 202625958Listed by: SKYPE REAL ESTATE GROUP LLC 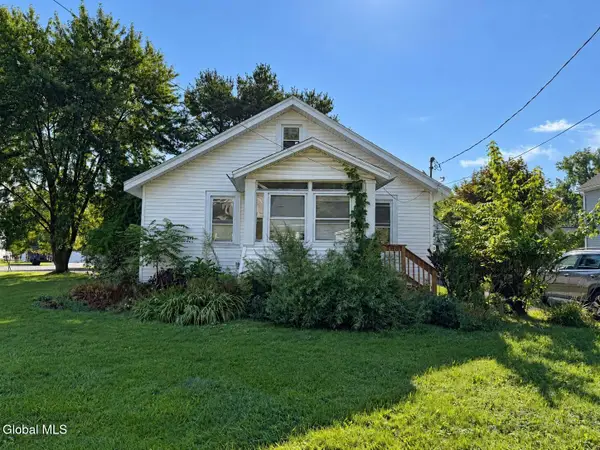 $195,000Pending4 beds 1 baths1,216 sq. ft.
31 Western Avenue, Colonie, NY 12189
MLS# 202625944Listed by: COLDWELL BANKER PRIME PROPERTIES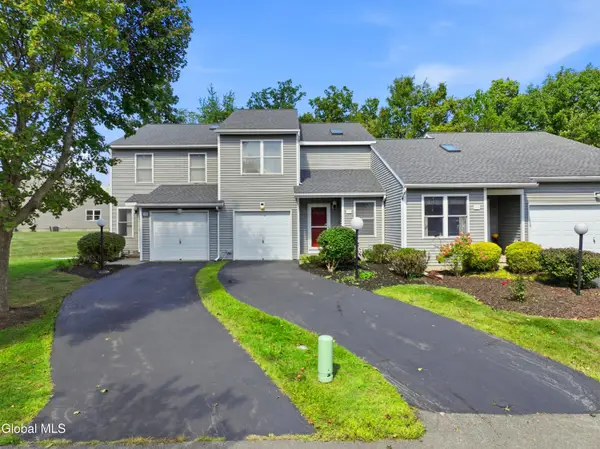 $349,900Pending2 beds 2 baths1,524 sq. ft.
153 Harvard Road, Colonie, NY 12189
MLS# 202625930Listed by: FIELD REALTY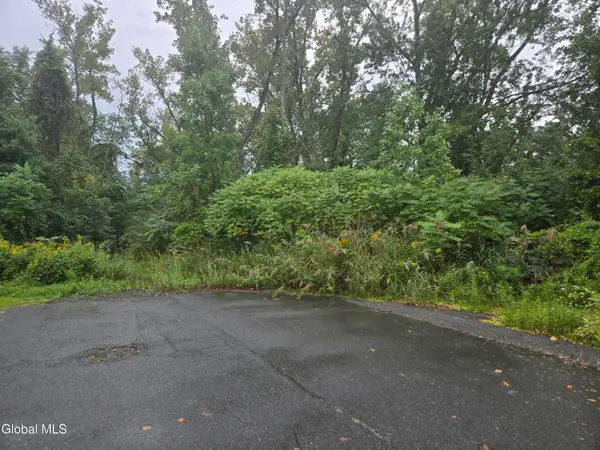 $98,888Active0.77 Acres
1 Washington Street, Colonie, NY 12110
MLS# 202625932Listed by: CAPITAL TECH REAL ESTATE GROUP LLC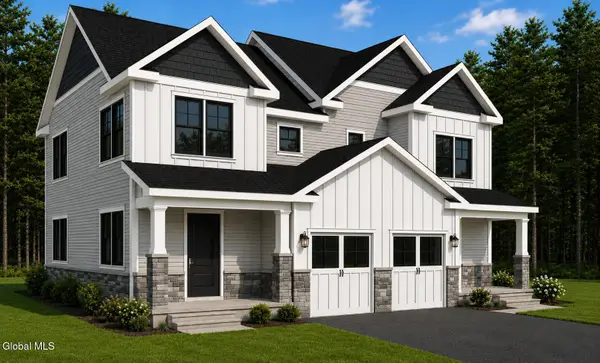 $975,000Active4 beds 6 baths2,808 sq. ft.
261 Troy-schenectady Road #2 A & B Fattoria Lane, Colonie, NY 12110
MLS# 202625891Listed by: CHOLAKIS REAL ESTATE LLC


Protect your home and budget from life's surprises with an Assurant Home Warranty, backed by a partner that supports you through every step of homeownership. Explore Plans.
© 2023 - 2026 ERA Franchise Systems LLC. All rights reserved. ERA Franchise Systems LLC fully supports the principles of the Fair Housing Act and the Equal Opportunity Act. ERA, ERA Real Estate powered, and their respective logos are registered service marks of ERA Franchise Systems LLC. Each office is independently owned and operated.