
44 Park Avenue, Latham, NY 12110
Local realty services provided by:HUNT Real Estate ERA
Listed by: binglin li
Office: kw platform
MLS#:202630147
Source:Global MLS
Price summary
- Price:$335,000
- Price per sq. ft.:$315.44
About this home
A bright and newly updated split ranch in the heart of Latham, featuring a brand new roof, new furnice and AC, new driveway and a three-season sunroom. This 3-bedroom, 1-bath home is move in ready! First floor features a bright and spacious living room, an updated kitchen with new applicances and large cabinet spaces, hardwood floors, and fresh paint throughout. The updated full bath includes a tiled shower. Second floor features a spacious bedroom with large closets. Enjoy your morning coffee in the sunroom or spend an afternoon gardening, grilling, or relaxing in the backyard. An attached garage and full basement provide plenty of storage. Schedule your showing and come see all this home has to offer!
Contact an agent
Home facts
- Year built:1948
- Listing ID #:202630147
- Added:1 day(s) ago
- Updated:November 18, 2026 at 12:44 PM
Rooms and interior
- Bedrooms:3
- Total bathrooms:1
- Full bathrooms:1
- Rooms Total:8
- Flooring:Hardwood
- Dining Description:Eat-in Kitchen
- Bathrooms Description:Ceramic Tile Bath
- Kitchen Description:Dishwasher, Microwave, Range, Refrigerator
- Basement Description:Full
- Living area:1,068 sq. ft.
Heating and cooling
- Cooling:Central Air
- Heating:Forced Air, Natural Gas
- Central air:Yes
Structure and exterior
- Roof:Asphalt
- Year built:1948
- Building area:1,068 sq. ft.
- Lot area:0.17 Acres
- Lot Features:Landscaped, Level, Private
- Architectural Style:Split Ranch
- Construction Materials:Vinyl Siding
- Exterior Features:Drive-Paved, Garden, Patio, Screened, Storm Door(s)
Schools
- High school:Shaker HS
Utilities
- Water:Public
- Sewer:Public Sewer
Finances and disclosures
- Price:$335,000
- Price per sq. ft.:$315.44
- Tax amount:$4,412
Features and amenities
- Laundry features:In Basement, Washer/Dryer
- Amenities:Display Window(s), Double Pane Windows, Drive-Paved, Eat-in Kitchen, Storm Door(s)
Parking
- Total parking spaces:5
- Parking description:Attached, Driveway, Off Street, Paved, Storage
- Garage:Yes
- Garage spaces:1
New listings near 44 Park Avenue
- New
 $549,900Active3 beds 2 baths1,944 sq. ft.
7 Shamrock Circle, Colonie, NY 12110
MLS# 202629983Listed by: KW PLATFORM - New
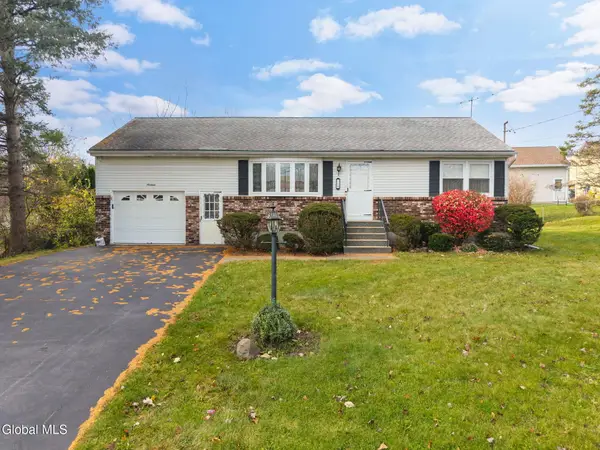 $325,000Active3 beds 1 baths1,008 sq. ft.
19 Pershing Drive, Colonie, NY 12110
MLS# 202629976Listed by: MIUCCIO REAL ESTATE GROUP - New
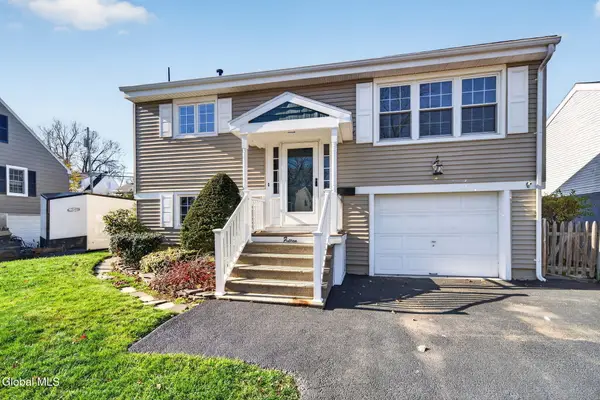 $339,800Active3 beds 2 baths1,401 sq. ft.
15 Schuyler Avenue, Colonie, NY 12110
MLS# 202629958Listed by: GUCCIARDO REAL ESTATE GROUP LLC 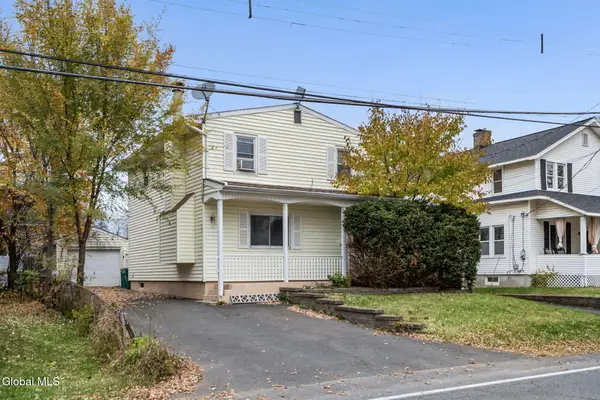 $289,900Pending4 beds 2 baths1,536 sq. ft.
89 Park Avenue, Colonie, NY 12110
MLS# 202629650Listed by: VENTURE FOX REALTY GROUP LLC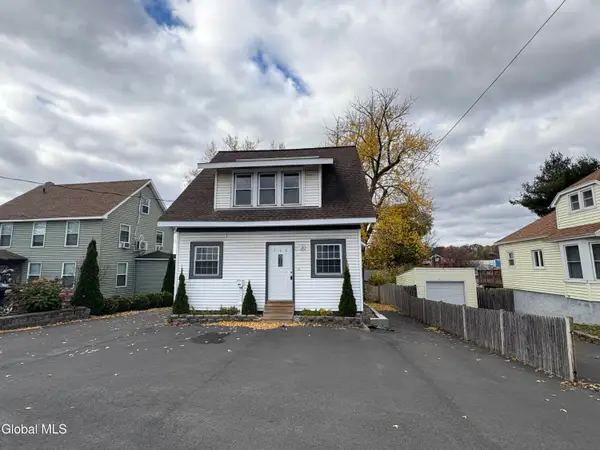 $349,999Active3 beds 2 baths1,560 sq. ft.
166 Old Loudon Road, Colonie, NY 12110
MLS# 202629300Listed by: REALTY ONE GROUP KEY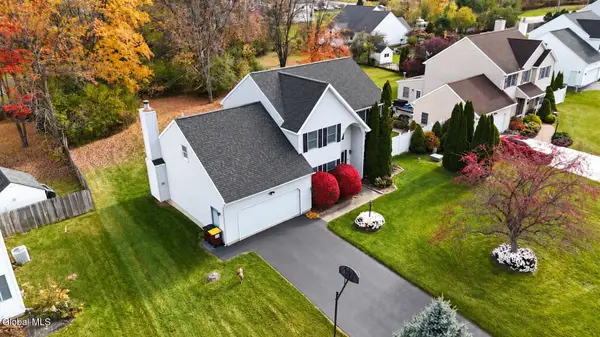 $679,900Active4 beds 3 baths2,803 sq. ft.
11 S Doorstone Drive, Colonie, NY 12110
MLS# 202629308Listed by: CARR REAL ESTATE GROUP LLC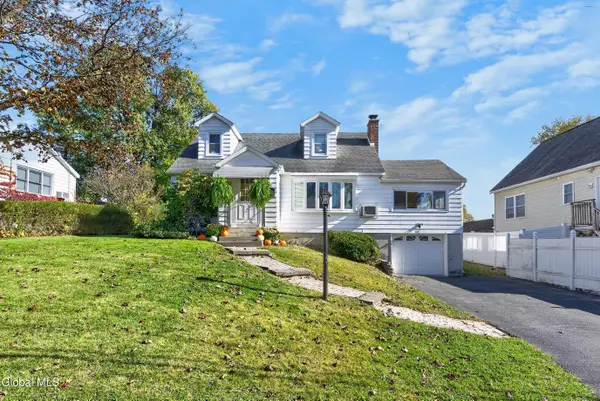 $329,000Active3 beds 2 baths1,584 sq. ft.
11 Sylvan Avenue, Colonie, NY 12110
MLS# 202628943Listed by: HOWARD HANNA CAPITAL INC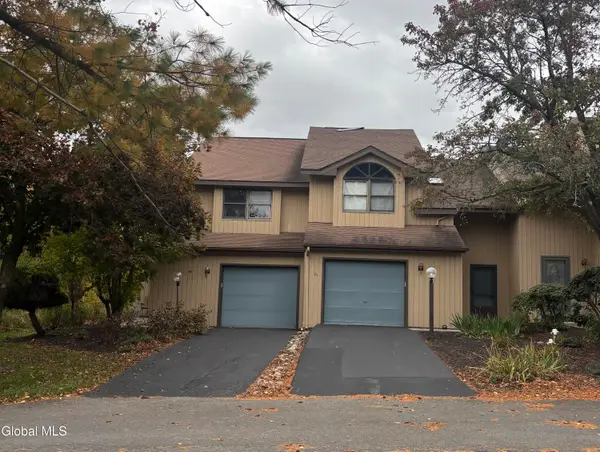 $225,000Pending2 beds 3 baths668 sq. ft.
95 Harvard Road, Watervliet, NY 12189
MLS# 202628573Listed by: FALVEY REAL ESTATE GROUP LTD Listed by ERA$369,900Pending3 beds 2 baths1,680 sq. ft.
11 Grandview Drive, Colonie, NY 12110
MLS# 202628522Listed by: HUNT REAL ESTATE ERA


Protect your home and budget from life's surprises with an Assurant Home Warranty, backed by a partner that supports you through every step of homeownership. Explore Plans.
© 2023 - 2026 ERA Franchise Systems LLC. All rights reserved. ERA Franchise Systems LLC fully supports the principles of the Fair Housing Act and the Equal Opportunity Act. ERA, ERA Real Estate powered, and their respective logos are registered service marks of ERA Franchise Systems LLC. Each office is independently owned and operated.