
5 Cambridge Way, Latham, NY 12110
Local realty services provided by:HUNT Real Estate ERA
Listed by: anthony m gucciardo
Office: gucciardo real estate group llc.
MLS#:202626627
Source:Global MLS
Price summary
- Price:$739,800
- Price per sq. ft.:$314.14
- Monthly HOA dues:$340
About this home
Located in desirable Shaker Creek, this Marini-built end-unit brick fronted townhome is filled with natural light and offers a bright, open floor plan ideal for effortless entertaining. The first floor features 9' ceilings, LVP flooring throughout, and a gorgeous chef-quality kitchen with custom cabinetry, quartz counters, specialty lighting, high-end appliances, and a large center island overlooking great room and access through tall sliders to a private courtyard--perfect for morning coffee or afternoon relaxation. Custom plantation shutters will remain. This home still smells new.
The first-floor primary suite includes a spacious walk-in closet, beautifully tiled walk-in shower. Upstairs, you'll find two additional bedrooms and another full bath with ample closet space.
A full, dry basement offers excellent potential for additional finished living space. Additional features include a rear-entry 2-car garage, on-street parking, and convenient access to local shopping. Located in the award-winning North Colonie School District....
Contact an agent
Home facts
- Year built:2024
- Subdivision & Development:The Village at Shaker Creek
- Listing ID #:202626627
- Added:3 day(s) ago
- Updated:September 25, 2026 at 02:40 PM
Rooms and interior
- Bedrooms:3
- Total bathrooms:3
- Full bathrooms:2
- Half bathrooms:1
- Rooms Total:7
- Flooring:Vinyl
- Dining Description:Eat-in Kitchen, Kitchen Island
- Kitchen Description:Dishwasher, Disposal, Microwave, Range, Range Hood, Refrigerator
- Basement Description:Full
- Living area:2,355 sq. ft.
Heating and cooling
- Cooling:Central Air
- Heating:Forced Air, Natural Gas
- Central air:Yes
Structure and exterior
- Roof:Asphalt
- Year built:2024
- Building area:2,355 sq. ft.
- Lot area:0.06 Acres
- Lot Features:Landscaped, Level
- Construction Materials:Fiber Cement, Stone
- Exterior Features:Drive-Paved, Lighting, Patio, Side Porch
Schools
- High school:Shaker HS
Utilities
- Water:Public
- Sewer:Public Sewer
Finances and disclosures
- Price:$739,800
- Price per sq. ft.:$314.14
- Tax amount:$15,000
Features and amenities
- Laundry features:Main Level, Washer/Dryer
- Amenities:Drive-Paved, Eat-in Kitchen, Kitchen Island, Solid Surface Counters, Vaulted Ceiling(s), Walk-In Closet(s)
Parking
- Total parking spaces:4
- Parking description:Attached, Driveway, Paved
- Garage:Yes
- Garage spaces:2
New listings near 5 Cambridge Way
- New
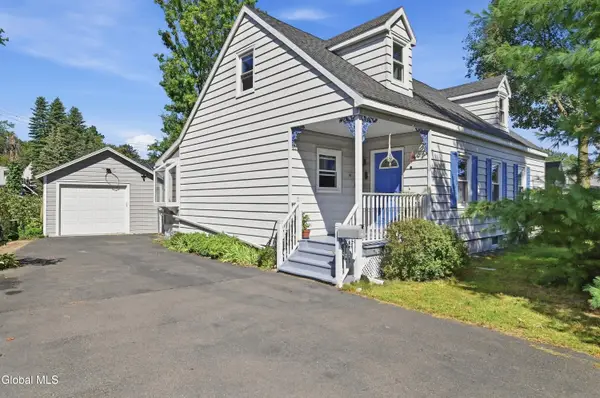 $415,000Active4 beds 2 baths1,700 sq. ft.
41 Park Avenue, Colonie, NY 12110
MLS# 202626501Listed by: RE MAX SOLUTIONS - New
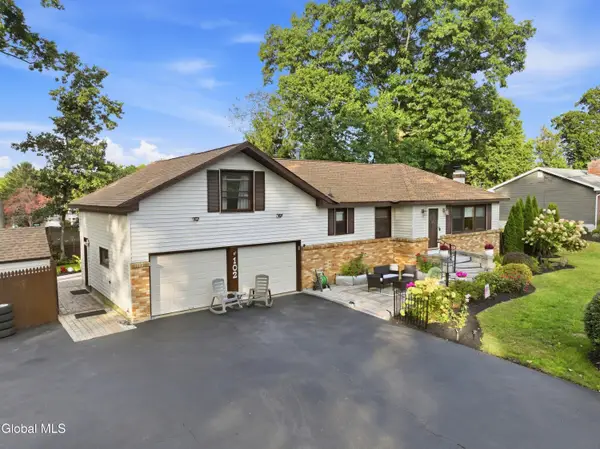 $499,900Active4 beds 3 baths1,608 sq. ft.
102 Greenleaf Drive, Colonie, NY 12110
MLS# 202626502Listed by: FIELD REALTY - New
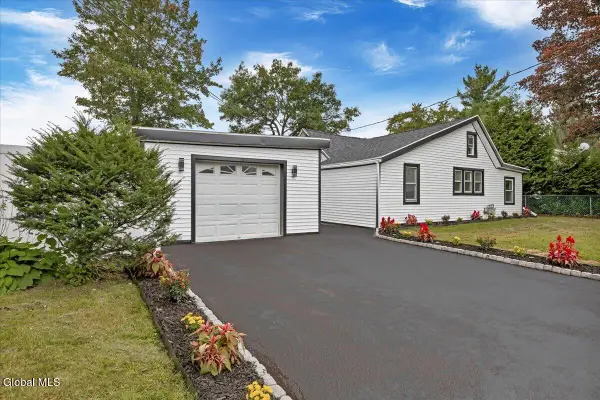 $330,000Active3 beds 1 baths956 sq. ft.
5 Marquette Avenue, Colonie, NY 12110
MLS# 202626497Listed by: COLDWELL BANKER PRIME PROPERTIES 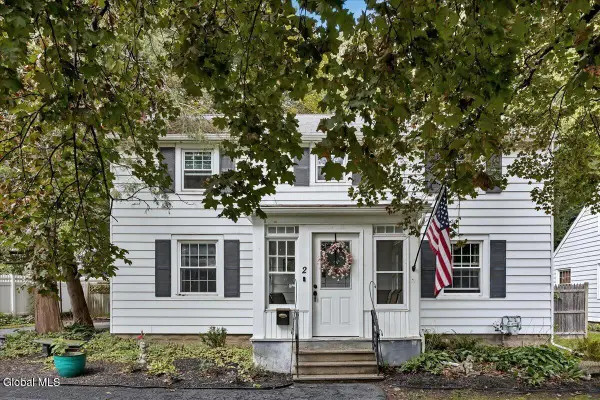 $409,000Pending3 beds 2 baths1,824 sq. ft.
2 George Street, Colonie, NY 12205
MLS# 202625956Listed by: CORNWELL R E LLC- Open Sun, 12 to 3pm
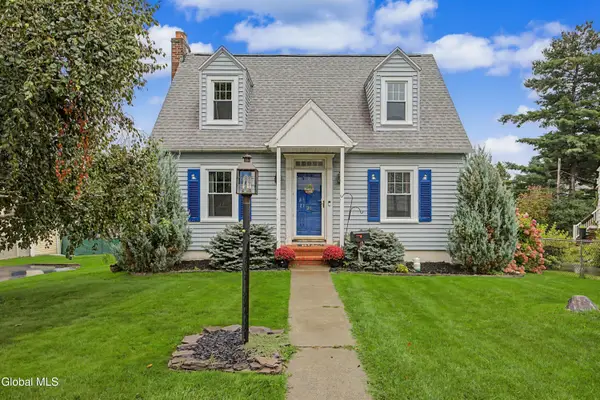 $299,999Pending2 beds 1 baths1,207 sq. ft.
26 Hillcrest Road, Colonie, NY 12110
MLS# 202625958Listed by: SKYPE REAL ESTATE GROUP LLC 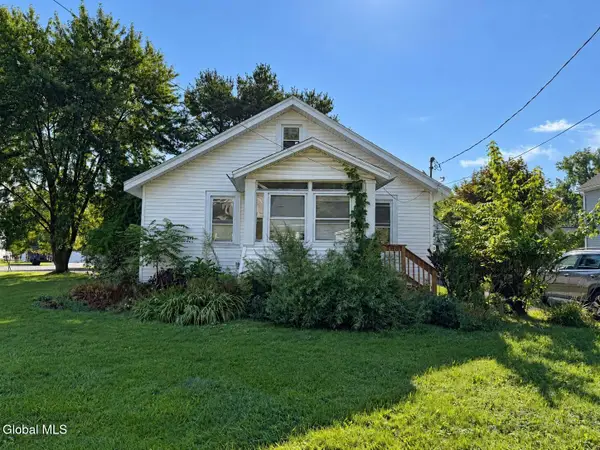 $195,000Pending4 beds 1 baths1,216 sq. ft.
31 Western Avenue, Colonie, NY 12189
MLS# 202625944Listed by: COLDWELL BANKER PRIME PROPERTIES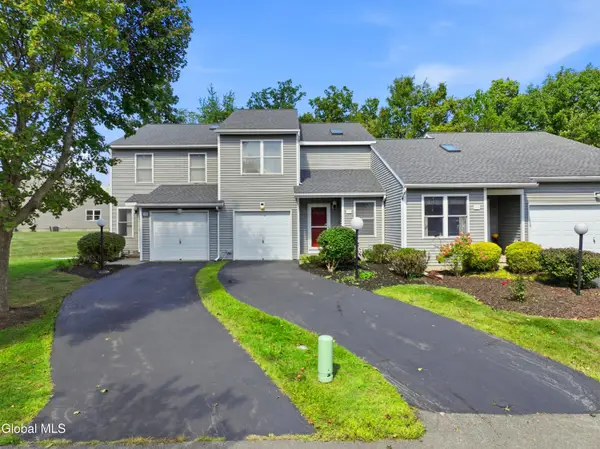 $349,900Pending2 beds 2 baths1,524 sq. ft.
153 Harvard Road, Colonie, NY 12189
MLS# 202625930Listed by: FIELD REALTY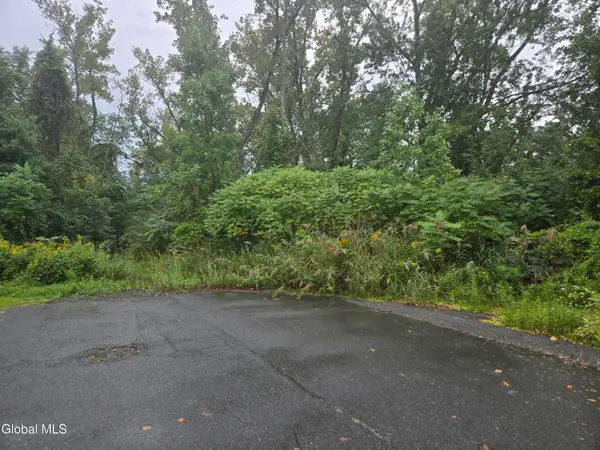 $98,888Active0.77 Acres
1 Washington Street, Colonie, NY 12110
MLS# 202625932Listed by: CAPITAL TECH REAL ESTATE GROUP LLC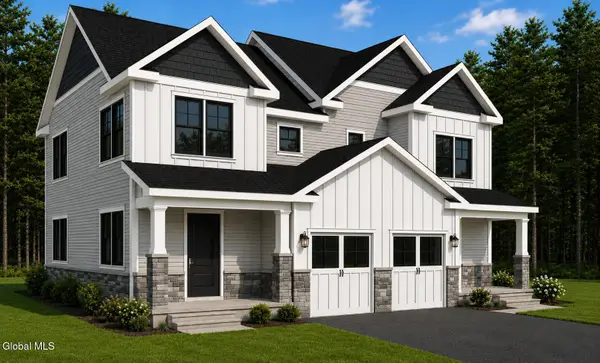 $975,000Active4 beds 6 baths2,808 sq. ft.
261 Troy-schenectady Road #2 A & B Fattoria Lane, Colonie, NY 12110
MLS# 202625891Listed by: CHOLAKIS REAL ESTATE LLC


Protect your home and budget from life's surprises with an Assurant Home Warranty, backed by a partner that supports you through every step of homeownership. Explore Plans.
© 2023 - 2026 ERA Franchise Systems LLC. All rights reserved. ERA Franchise Systems LLC fully supports the principles of the Fair Housing Act and the Equal Opportunity Act. ERA, ERA Real Estate powered, and their respective logos are registered service marks of ERA Franchise Systems LLC. Each office is independently owned and operated.