
52 Haswell Road, Latham, NY 12189
Local realty services provided by:HUNT Real Estate ERA
Listed by: eunice h dawson
Office: eunice & co realty
MLS#:202623333
Source:Global MLS
Price summary
- Price:$459,000
- Price per sq. ft.:$205.37
About this home
North Colonie School District~ This spacious home features hardwood floors, tile and granite kitchen and bathrooms, gas fireplace in the Livingroom, large bedrooms and a master suite with a walk-in closet. The full basement includes a gym and a bar, while the backyard features an inground pool fully equipped with a pool house. Many upgrades including a new Furnace, A/C, Condenser Unit, Evaporator coil and Air Purifier.
Contact an agent
Home facts
- Year built:1999
- Listing ID #:202623333
- Added:55 day(s) ago
- Updated:September 30, 2026 at 09:22 AM
Rooms and interior
- Bedrooms:3
- Total bathrooms:2
- Full bathrooms:2
- Rooms Total:12
- Flooring:Carpet, Hardwood, Laminate, Slate, Vinyl
- Kitchen Description:Dishwasher, Gas Oven, Microwave, Oven, Refrigerator, Water Purifier
- Basement Description:Bilco Doors, Full, Heated, Partial, Sump Pump
- Living area:2,235 sq. ft.
Heating and cooling
- Cooling:Central Air
- Heating:Fireplace Insert, Forced Air, Natural Gas
- Central air:Yes
Structure and exterior
- Year built:1999
- Building area:2,235 sq. ft.
- Lot area:0.39 Acres
- Architectural Style:Cape Cod
- Construction Materials:Vinyl Siding
- Exterior Features:Drive-Paved, Garden, Lighting
Schools
- High school:Shaker HS
Utilities
- Water:Public
- Sewer:Public Sewer
Finances and disclosures
- Price:$459,000
- Price per sq. ft.:$205.37
- Tax amount:$5,982
Features and amenities
- Laundry features:Washer/Dryer
- Amenities:Drive-Paved
Parking
- Total parking spaces:6
- Parking description:Attached, Driveway, Garage Door Opener, Paved
- Garage:Yes
- Garage spaces:2
New listings near 52 Haswell Road
- New
 $310,000Active3 beds 2 baths1,303 sq. ft.
37 Western Avenue, Watervliet, NY 12189
MLS# 202627176Listed by: KW PLATFORM - New
 $299,999Active4 beds 2 baths1,848 sq. ft.
8 Gloria Drive, Colonie, NY 12110
MLS# 202627140Listed by: TIER ONE REAL ESTATE PROS LLC - New
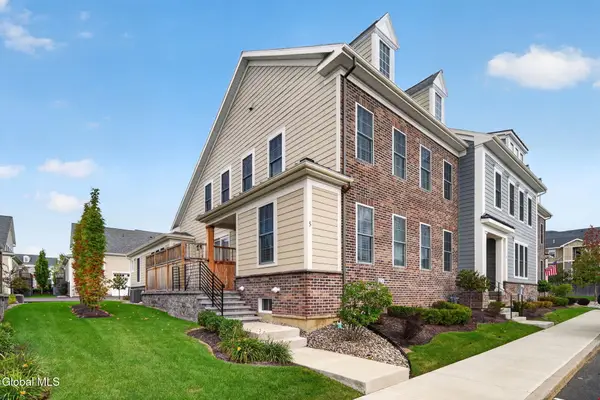 $739,800Active3 beds 3 baths2,355 sq. ft.
5 Cambridge Way, Colonie, NY 12110
MLS# 202626627Listed by: GUCCIARDO REAL ESTATE GROUP LLC 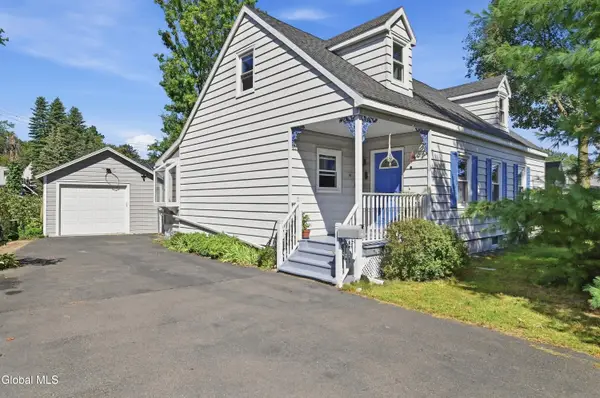 $415,000Active4 beds 2 baths1,700 sq. ft.
41 Park Avenue, Colonie, NY 12110
MLS# 202626501Listed by: RE MAX SOLUTIONS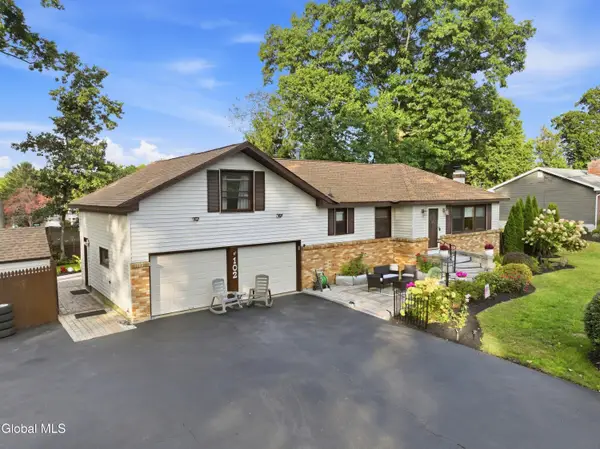 $499,900Active4 beds 3 baths1,608 sq. ft.
102 Greenleaf Drive, Colonie, NY 12110
MLS# 202626502Listed by: FIELD REALTY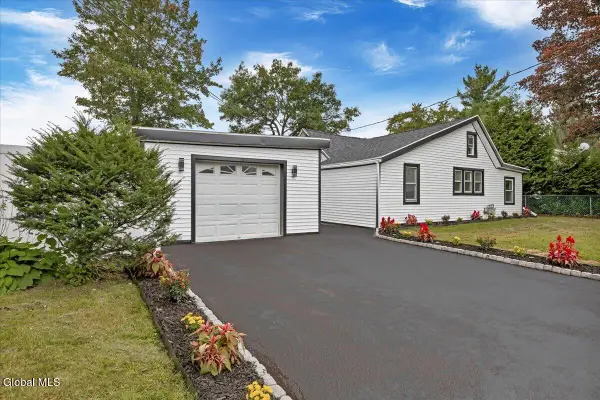 $330,000Active3 beds 1 baths956 sq. ft.
5 Marquette Avenue, Colonie, NY 12110
MLS# 202626497Listed by: COLDWELL BANKER PRIME PROPERTIES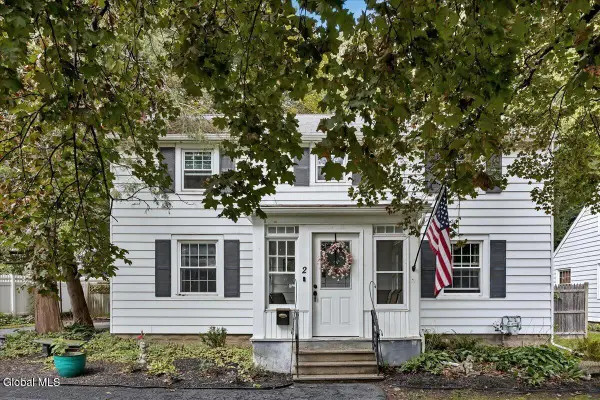 $409,000Pending3 beds 2 baths1,824 sq. ft.
2 George Street, Colonie, NY 12205
MLS# 202625956Listed by: CORNWELL R E LLC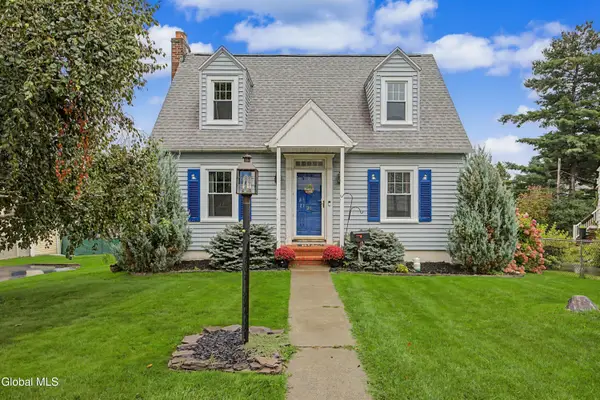 $299,999Pending2 beds 1 baths1,207 sq. ft.
26 Hillcrest Road, Colonie, NY 12110
MLS# 202625958Listed by: SKYPE REAL ESTATE GROUP LLC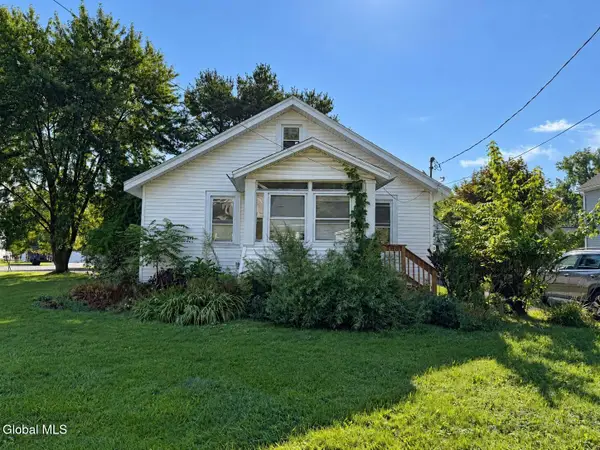 $195,000Pending4 beds 1 baths1,216 sq. ft.
31 Western Avenue, Colonie, NY 12189
MLS# 202625944Listed by: COLDWELL BANKER PRIME PROPERTIES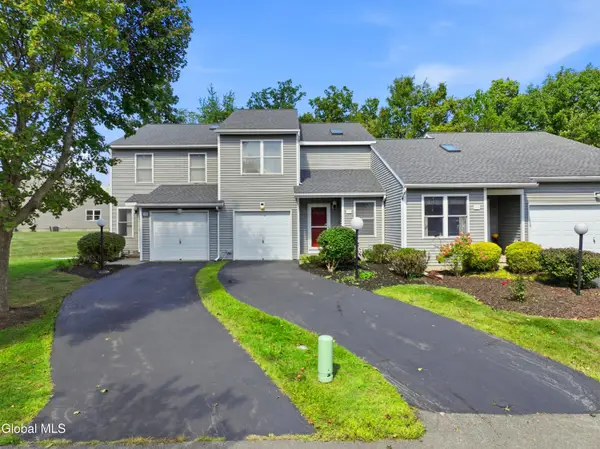 $349,900Pending2 beds 2 baths1,524 sq. ft.
153 Harvard Road, Colonie, NY 12189
MLS# 202625930Listed by: FIELD REALTY


Protect your home and budget from life's surprises with an Assurant Home Warranty, backed by a partner that supports you through every step of homeownership. Explore Plans.
© 2023 - 2026 ERA Franchise Systems LLC. All rights reserved. ERA Franchise Systems LLC fully supports the principles of the Fair Housing Act and the Equal Opportunity Act. ERA, ERA Real Estate powered, and their respective logos are registered service marks of ERA Franchise Systems LLC. Each office is independently owned and operated.