
13020 227th Street, Laurelton, NY 11413
Local realty services provided by:ERA Insite Realty Services
13020 227th Street,Laurelton, NY 11413
$849,000
- 3 Beds
- 3 Baths
- 1,456 sq. ft.
- Single family
- Active
Upcoming open houses
- Tue, Nov 2406:00 pm - 07:30 pm
Listed by: stephen hilton
Office: exp realty
MLS#:1076165
Source:OneKey MLS
Price summary
- Price:$849,000
- Price per sq. ft.:$583.1
About this home
TIMELESS TUDOR—This 20-foot wide 3 bedroom, 2 and a half bathroom home in Laurelton—one of the most sort out neighborhoods in Queens has all the amenities families want—an eat-in kitchen with stone countertops, stainless steel appliances, plenty of wall cabinets, a large picturesque window looking out to a beautiful fenced in backyard ideal for entertaining, a windowed Sun porch off the kitchen. Main floor half bath, formal dining room—for those large family gatherings. Sunken living room with 10 feet high ceiling with beautiful exposed wooden beams and a rare functional fireplace for those cold winter nights—a Tudor styled home at its best. Original hardwood floors throughout. Upstairs you have a large master bath with twin sinks, shower enclosure with clear glass shower doors and a separate soaking tub, a dedicated entry into a large primary bedroom. The second floor also has two more sizable bedrooms. Lastly, you have a finished basement you can use as an office, a gym or recreation room. There is also another functional fireplace, full bath and laundry room. This home is a must see. This home's owner is a licensed real estate salesperson....
Contact an agent
Home facts
- Year built:1930
- Listing ID #:1076165
- Added:1 day(s) ago
- Updated:November 22, 2026 at 03:46 AM
Rooms and interior
- Bedrooms:3
- Total bathrooms:3
- Full bathrooms:2
- Half bathrooms:1
- Rooms Total:7
- Dining Description:Eat-In Kitchen, Formal Dining
- Kitchen Description:Dishwasher, Eat-in Kitchen, Refrigerator, Stainless Steel Appliance(s)
- Basement:Yes
- Basement Description:Finished, Full, Walk-Out Access
- Living area:1,456 sq. ft.
Heating and cooling
- Heating:Natural Gas
Structure and exterior
- Year built:1930
- Building area:1,456 sq. ft.
- Lot area:0.05 Acres
- Architectural Style:Tudor
- Construction Materials:Brick, Stucco
- Levels:2 Story
Schools
- High school:Benjamin Franklin Hs-Finance-Info
- Middle school:Is 59 Springfield Gardens
- Elementary school:Ps 156 Laurelton
Utilities
- Water:Public
- Sewer:Public Sewer
Finances and disclosures
- Price:$849,000
- Price per sq. ft.:$583.1
- Tax amount:$6,317 (2026)
Features and amenities
- Appliances:Dishwasher, Dryer, Refrigerator, Stainless Steel Appliance(s), Washer
- Laundry features:Dryer, Washer
- Amenities:Granite Counters
Parking
- Total parking spaces:3
- Parking description:Driveway, Garage, On Street
- Garage:Yes
- Garage spaces:1
New listings near 13020 227th Street
- Coming Soon
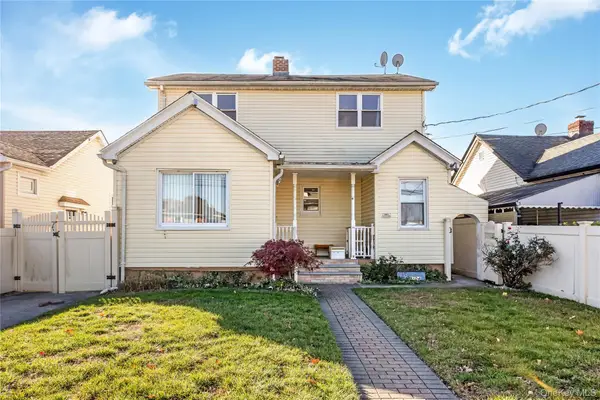 $790,000Coming Soon3 beds 2 baths1,156 sq. ft.
21904 131st Avenue, Laurelton, NY 11413
MLS# 1075147Listed by: EXIT REALTY PREMIER - New
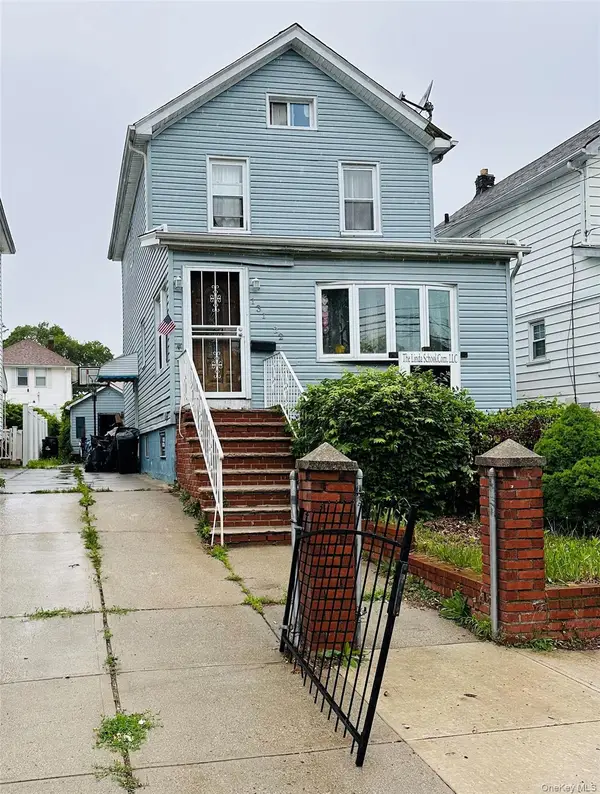 $680,000Active3 beds 3 baths936 sq. ft.
Address Withheld By Seller, Laurelton, NY 11413
MLS# 1011725Listed by: KELLER WILLIAMS LEGENDARY - New
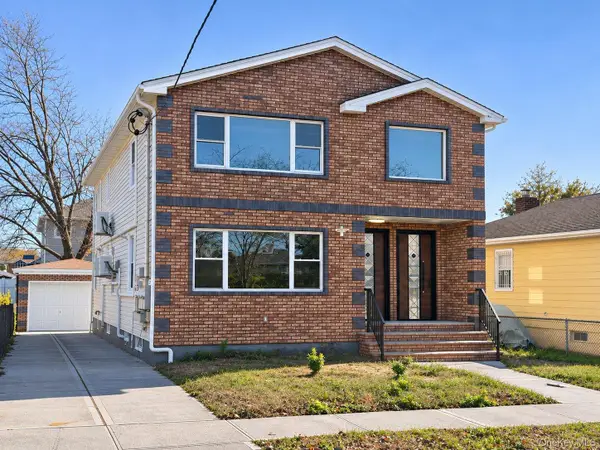 $1,375,000Active6 beds 4 baths2,705 sq. ft.
14415 226th Street, Laurelton, NY 11413
MLS# 1074507Listed by: CHARLES RUTENBERG REALTY INC - New
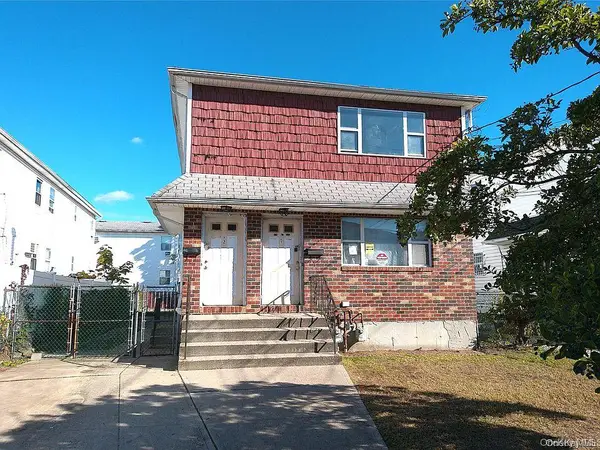 $999,999Active6 beds 3 baths2,216 sq. ft.
21907 137th Avenue, Laurelton, NY 11413
MLS# 1073665Listed by: ONE OF A KIND REALTY INC - Open Sun, 12:30 to 2pm
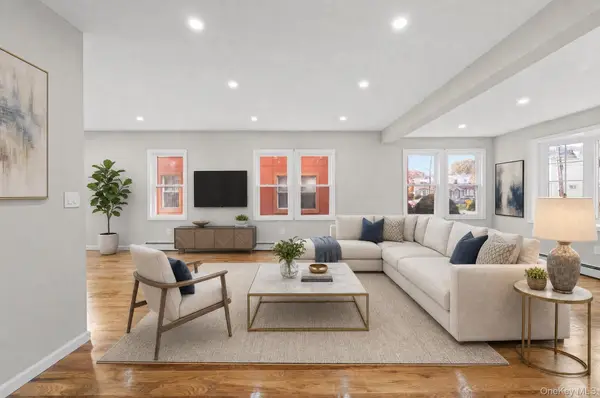 $849,000Active3 beds 3 baths1,680 sq. ft.
23214 Mentone Avenue, Laurelton, NY 11413
MLS# 1072387Listed by: KEYSTONE REALTY USA CORP 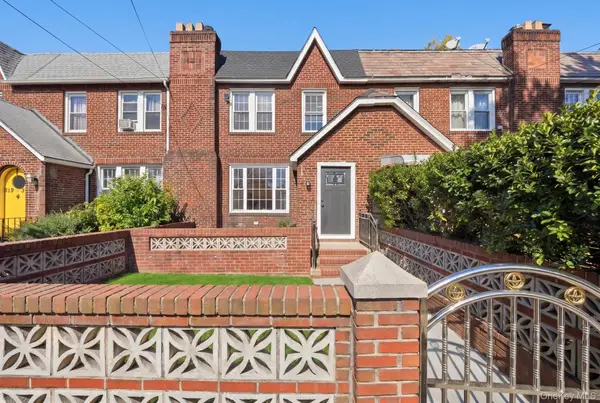 $850,000Active4 beds 4 baths1,360 sq. ft.
219-33 Edgewood Avenue, Laurelton, NY 11413
MLS# 1070835Listed by: KELLER WILLIAMS LANDMARK II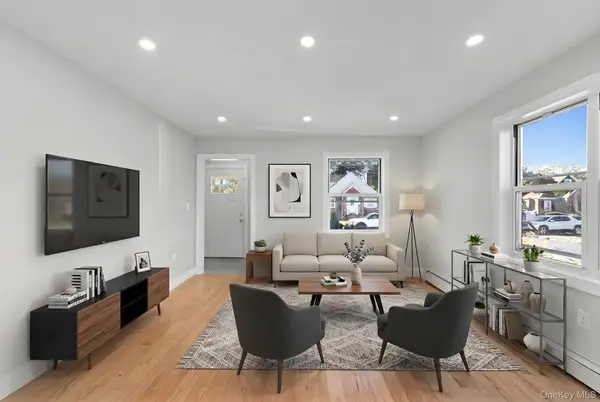 $879,000Active3 beds 3 baths3,570 sq. ft.
13029 232nd Street, Laurelton, NY 11413
MLS# 1069445Listed by: KEYSTONE REALTY USA CORP- Open Sun, 1 to 3pm
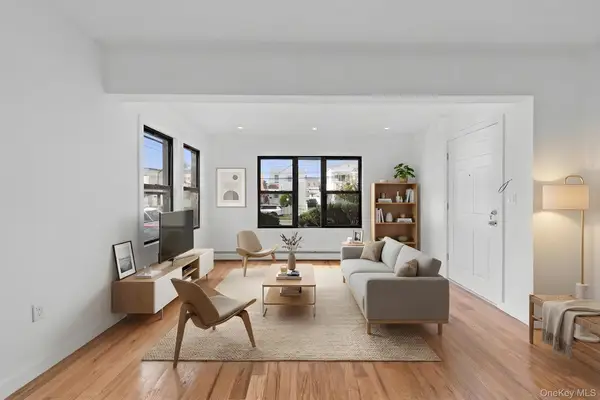 $1,199,999Active7 beds 3 baths2,480 sq. ft.
13515 Francis Lewis Boulevard, Laurelton, NY 11413
MLS# 1067356Listed by: KEYSTONE REALTY USA CORP  $619,900Active3 beds 2 baths1,160 sq. ft.
135-16 225th Street, Laurelton, NY 11413
MLS# 1066531Listed by: WEICHERT REALTORS LANGER HOMES


Protect your home and budget from life's surprises with an Assurant Home Warranty, backed by a partner that supports you through every step of homeownership. Explore Plans.
© 2023 - 2026 ERA Franchise Systems LLC. All rights reserved. ERA Franchise Systems LLC fully supports the principles of the Fair Housing Act and the Equal Opportunity Act. ERA, ERA Real Estate powered, and their respective logos are registered service marks of ERA Franchise Systems LLC. Each office is independently owned and operated.