
10 Craigie Street, Le Roy, NY 14482
Local realty services provided by:ERA Team VP Real Estate
10 Craigie Street,Le Roy, NY 14482
$231,500
- 4 Beds
- 2 Baths
- - sq. ft.
- Single family
- Sold
Listed by: cenna a. clements
Office: howard hanna
MLS#:R1707723
Source:NY_GENRIS
Sorry, we are unable to map this address
Price summary
- Price:$231,500
About this home
Incredible charm at an affordable price. If you have been waiting for the perfect home to make your own...this might be it. All the things we love about Victorian Era homes...Wide front porch, decorative trim, hardwood floors, open rooms and high ceilings, but with some practical updates: New furnace, 200 amp service,1st floor laundry and half bath, breakfast room off the kitchen, fully fenced back yard! At 2268 sq ft, this home has plenty of space to spread out or entertain. Coming up the front walk, you step up onto the fabulous covered front porch that is everyone's favorite. Wide and deep enough for multiple gliders, chairs, and side-tables it's the perfect gathering place or a great spot to nap on lazy Sunday afternoons. The front door opens into the foyer which leads to the front parlor and living room to the right and left of the front door. The dining room with built in cabinets is situated between the living room and the kitchen on the driveway side of the house. Open to the kitchen is the breakfast room overlooking the back yard with a side door leading to the back patio where the owners spent many afternoons relaxing in privacy. The back right of the house is the office/den/4th bedroom with built in bookshelves and a 1/2 bath. Upstairs are 3 good size bedrooms, lots of closet space and a massive bathroom with both a shower and a separate tub. The 2 story barn/garage/old carriage house measuring 40x30 (1200 sq ft). This fabulous old building from 1910 has seen many generations of collectors, hobbyist, and mechanics. It's been well loved and maybe showing it's age a bit, but has lots of life left (notice the work the neighbor has been doing to renovate his). At under $100 a sq ft this home needs some exterior paint, but the price can't be beat. Delayed Neg. Offers due Thursday 8/27 at 5PM...
Contact an agent
Home facts
- Year built:1880
- Listing ID #:R1707723
- Added:60 day(s) ago
- Updated:October 20, 2026 at 06:44 AM
Rooms and interior
- Bedrooms:4
- Total bathrooms:2
- Full bathrooms:1
- Half bathrooms:1
- Rooms Total:9
- Flooring:Carpet, Hardwood, Varies, Vinyl
- Dining Description:Separate Formal Dining Room
- Kitchen Description:Country Kitchen, Refrigerator
- Basement:Yes
- Basement Description:Full
Heating and cooling
- Cooling:Window Units
- Heating:Forced Air, Gas
Structure and exterior
- Roof:Asphalt
- Year built:1880
- Lot Features:Rectangular, Residential Lot, Wooded
- Architectural Style:Two Story, Victorian
- Construction Materials:Wood Siding
- Exterior Features:Fully Fenced, Patio, Porch
- Foundation Description:Stone
- Levels:2 Stories
Utilities
- Water:Connected, Public, Water Connected
- Sewer:Connected, Sewer Connected
Finances and disclosures
- Price:$231,500
- Tax amount:$6,682
Features and amenities
- Appliances:Dryer, Refrigerator, Washer
- Laundry features:Dryer, Main Level, Washer
Parking
- Parking description:Detached, Garage
- Garage:Yes
- Garage spaces:2
New listings near 10 Craigie Street
- New
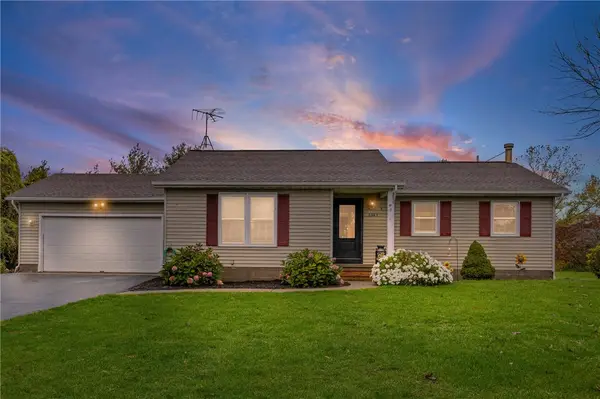 $269,900Active3 beds 2 baths1,312 sq. ft.
6383 Thwing Road, Le Roy, NY 14482
MLS# R1721534Listed by: REVOLUTION REAL ESTATE - New
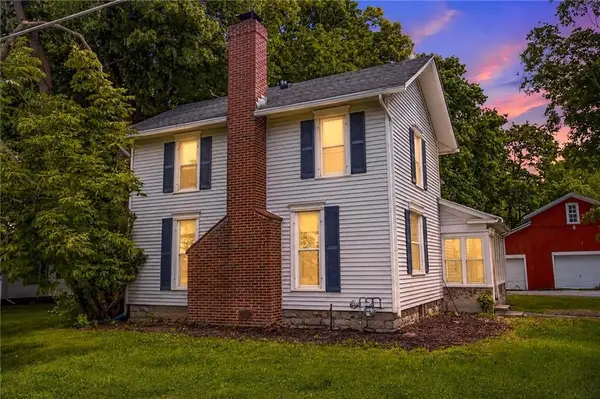 $299,900Active4 beds 2 baths2,184 sq. ft.
9283 S Street Road, Le Roy, NY 14482
MLS# R1717594Listed by: HUNT REAL ESTATE ERA - New
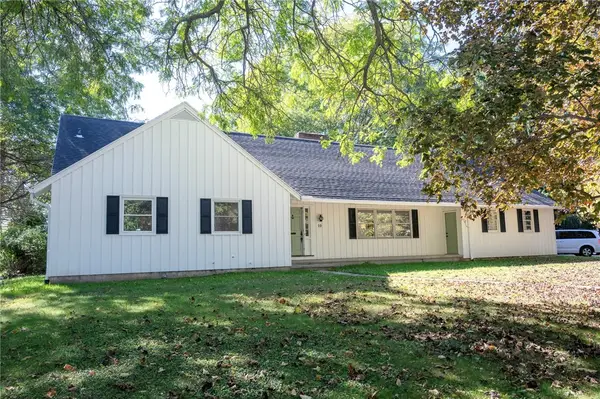 $389,900Active3 beds 2 baths2,028 sq. ft.
10 Poplar Lane, Le Roy, NY 14482
MLS# R1720665Listed by: KELLER WILLIAMS REALTY GATEWAY  $149,900Pending3 beds 2 baths960 sq. ft.
18 Madison Avenue, Le Roy, NY 14482
MLS# R1718746Listed by: KELLER WILLIAMS REALTY GREATER ROCHESTER $3,750,000Active53.5 Acres
East Main Street, Le Roy, NY 14482
MLS# R1717592Listed by: HIGH FALLS SOTHEBY'S INTERNATIONAL REALTY $3,750,000Active18 beds 14 baths31,089 sq. ft.
7758 E Main Road, Le Roy, NY 14482
MLS# R1715293Listed by: HIGH FALLS SOTHEBY'S INTERNATIONAL REALTY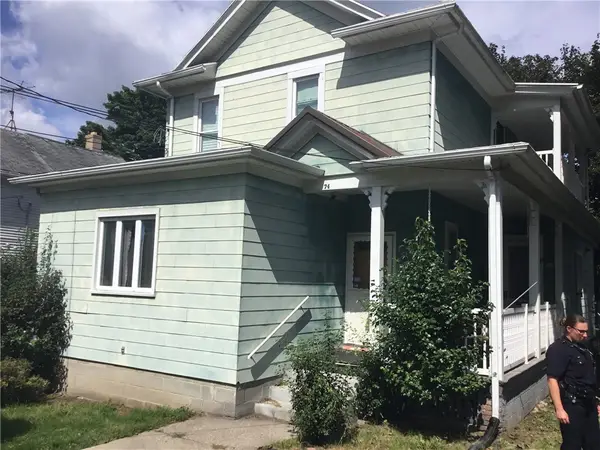 $169,900Active4 beds 2 baths2,206 sq. ft.
74 W Main Street #2, Le Roy, NY 14482
MLS# R1717494Listed by: EMPIRE REALTY GROUP- Open Wed, 5 to 6:30pm
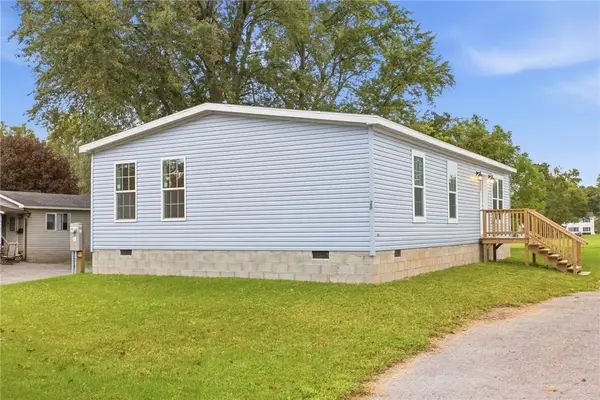 $239,000Active3 beds 2 baths1,180 sq. ft.
26 North Street, Le Roy, NY 14482
MLS# R1716886Listed by: KELLER WILLIAMS REALTY GREATER ROCHESTER 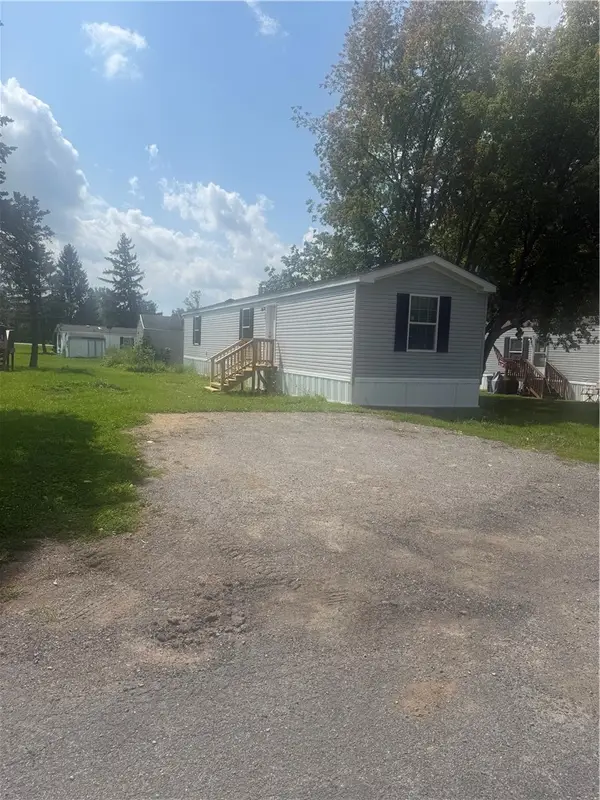 $75,000Active3 beds 2 baths952 sq. ft.
7235 Telephone Road #9, Le Roy, NY 14482
MLS# R1717113Listed by: JEFFREY D. COOK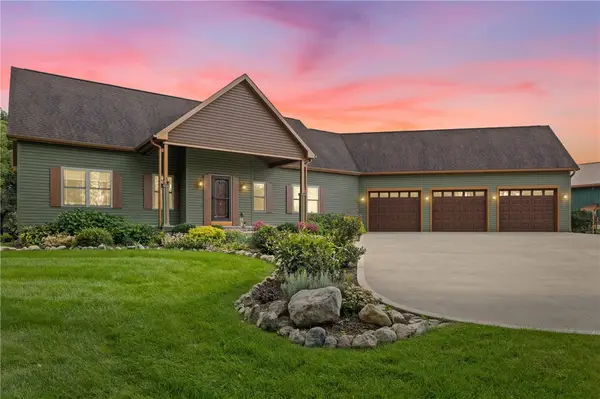 Listed by ERA$874,900Active4 beds 2 baths1,802 sq. ft.
8293 Lake Street Road, Le Roy, NY 14482
MLS# R1713618Listed by: HUNT REAL ESTATE ERA/COLUMBUS


Protect your home and budget from life's surprises with an Assurant Home Warranty, backed by a partner that supports you through every step of homeownership. Explore Plans.
© 2023 - 2026 ERA Franchise Systems LLC. All rights reserved. ERA Franchise Systems LLC fully supports the principles of the Fair Housing Act and the Equal Opportunity Act. ERA, ERA Real Estate powered, and their respective logos are registered service marks of ERA Franchise Systems LLC. Each office is independently owned and operated.