
10 Poplar Lane, Le Roy, NY 14482
Local realty services provided by:ERA Team VP Real Estate
10 Poplar Lane,Le Roy, NY 14482
$389,900
- 3 Beds
- 2 Baths
- 2,028 sq. ft.
- Single family
- Active
Listed by: sandra michelle joyce
Office: keller williams realty gateway
MLS#:R1720665
Source:NY_GENRIS
Price summary
- Price:$389,900
- Price per sq. ft.:$192.26
About this home
Welcome to 10 Poplar Lane. This beautifully updated 3-bedroom, 2-bathroom ranch style home is located in the Village of Le Roy! This inviting property offers a fresh, modern feel with brand new appliances, abundant natural light, and a bright, welcoming atmosphere throughout. The spacious layout provides comfortable living areas and well-appointed bedrooms, making this home perfect for everyday living and entertaining with its tasteful updates, natural light, and move in ready appeal. The dining area provides plenty of room for gatherings, while the kitchen features generous cabinetry, ample counter space, a coffee bar, and a peninsula for casual seating. A full unfinished attic adds an impressive amount of additional space with exciting potential for future finishing, hobbies, or storage. This is a home you won't want to miss. Come see all that this lovely property has to offer! Delayed negotiations - all offers to be submitted by Sunday October 18th at 5 pm. Please allow 24 hours for review....
Contact an agent
Home facts
- Year built:1958
- Listing ID #:R1720665
- Added:9 day(s) ago
- Updated:October 19, 2026 at 01:40 AM
Rooms and interior
- Bedrooms:3
- Total bathrooms:2
- Full bathrooms:2
- Rooms Total:8
- Dining Description:Separate Formal Dining Room
- Kitchen Description:Dishwasher, Microwave, Refrigerator
- Basement:Yes
- Basement Description:Full, Sump Pump
- Living area:2,028 sq. ft.
Heating and cooling
- Cooling:Central Air
- Heating:Electric, Forced Air, Gas
- Central air:Yes
Structure and exterior
- Roof:Shingle
- Year built:1958
- Building area:2,028 sq. ft.
- Lot area:0.41 Acres
- Lot Features:Rectangular, Residential Lot, Wooded
- Architectural Style:Ranch
- Construction Materials:Copper Plumbing, Frame, Wood Siding
- Exterior Features:Open, Patio, Porch
- Foundation Description:Block
Schools
- High school:LeRoy Junior-Senior High
- Elementary school:Wolcott Street
Utilities
- Water:Connected, Public, Water Connected
- Sewer:Connected, Sewer Connected
Finances and disclosures
- Price:$389,900
- Price per sq. ft.:$192.26
- Tax amount:$7,427
Features and amenities
- Appliances:Dishwasher, Microwave, Refrigerator
- Laundry features:In Basement
- Amenities:int_feat_Den
Parking
- Parking description:Attached, Garage, Garage Door Opener, Storage
- Garage:Yes
- Garage spaces:2
New listings near 10 Poplar Lane
- New
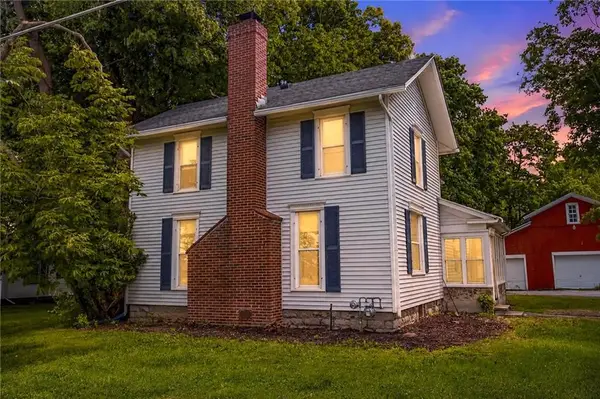 $299,900Active4 beds 2 baths2,184 sq. ft.
9283 S Street Road, Le Roy, NY 14482
MLS# R1717594Listed by: HUNT REAL ESTATE ERA  $149,900Pending3 beds 2 baths960 sq. ft.
18 Madison Avenue, Le Roy, NY 14482
MLS# R1718746Listed by: KELLER WILLIAMS REALTY GREATER ROCHESTER $3,750,000Active53.5 Acres
East Main Street, Le Roy, NY 14482
MLS# R1717592Listed by: HIGH FALLS SOTHEBY'S INTERNATIONAL REALTY $3,750,000Active18 beds 14 baths31,089 sq. ft.
7758 E Main Road, Le Roy, NY 14482
MLS# R1715293Listed by: HIGH FALLS SOTHEBY'S INTERNATIONAL REALTY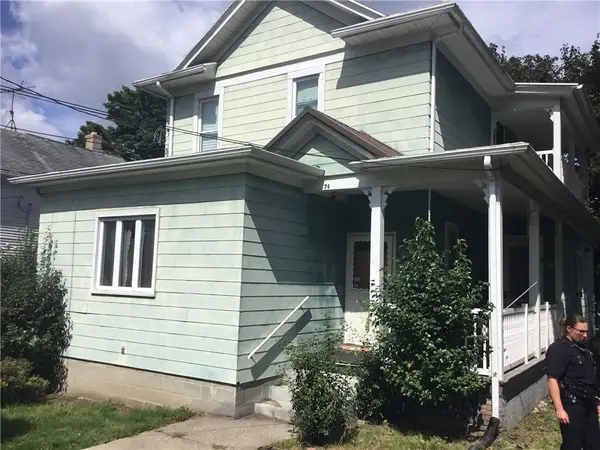 $169,900Active4 beds 2 baths2,206 sq. ft.
74 W Main Street #2, Le Roy, NY 14482
MLS# R1717494Listed by: EMPIRE REALTY GROUP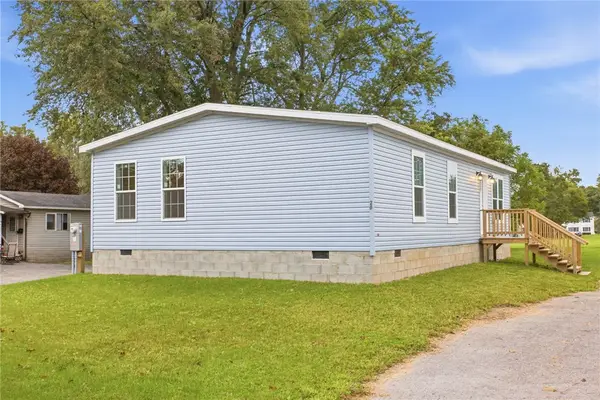 $239,000Active3 beds 2 baths1,180 sq. ft.
26 North Street, Le Roy, NY 14482
MLS# R1716886Listed by: KELLER WILLIAMS REALTY GREATER ROCHESTER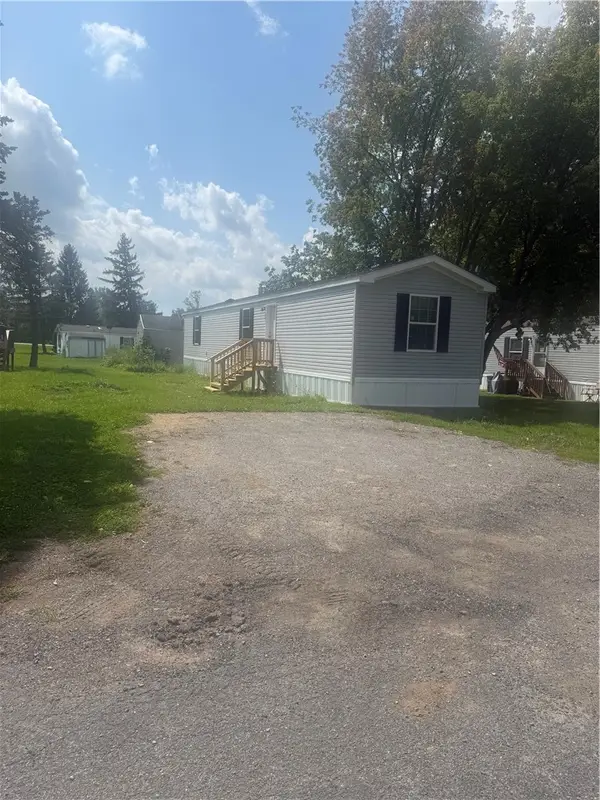 $75,000Active3 beds 2 baths952 sq. ft.
7235 Telephone Road #9, Le Roy, NY 14482
MLS# R1717113Listed by: JEFFREY D. COOK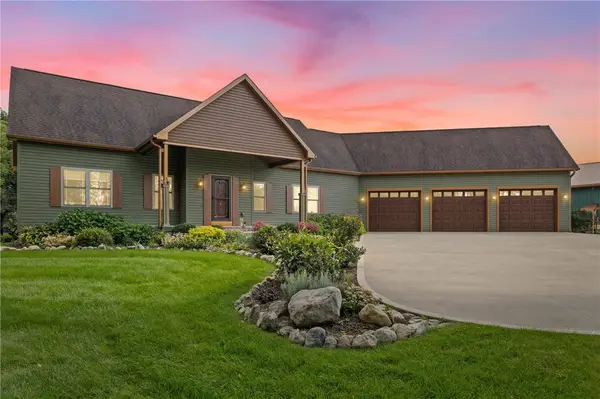 Listed by ERA$889,900Active4 beds 2 baths1,802 sq. ft.
8293 Lake Street Road, Le Roy, NY 14482
MLS# R1713618Listed by: HUNT REAL ESTATE ERA/COLUMBUS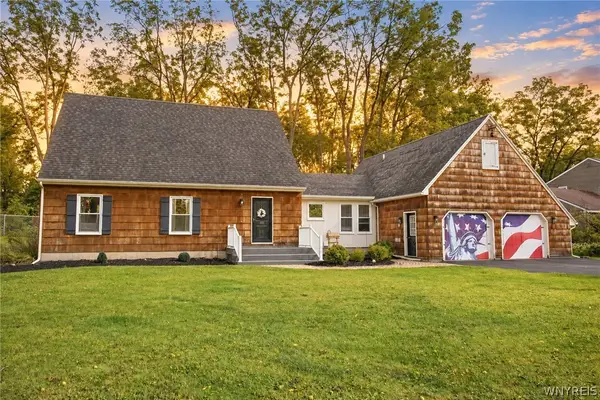 $349,900Active5 beds 3 baths2,424 sq. ft.
16 Orchard Dr, Le Roy, NY 14482
MLS# B1714943Listed by: GLOW REALTY LLC


Protect your home and budget from life's surprises with an Assurant Home Warranty, backed by a partner that supports you through every step of homeownership. Explore Plans.
© 2023 - 2026 ERA Franchise Systems LLC. All rights reserved. ERA Franchise Systems LLC fully supports the principles of the Fair Housing Act and the Equal Opportunity Act. ERA, ERA Real Estate powered, and their respective logos are registered service marks of ERA Franchise Systems LLC. Each office is independently owned and operated.