
16 Orchard Dr, Le Roy, NY 14482
Local realty services provided by:ERA Team VP Real Estate
16 Orchard Dr,Le Roy, NY 14482
$359,900
- 5 Beds
- 3 Baths
- 2,424 sq. ft.
- Single family
- Active
Listed by: ann m lavrincik
Office: glow realty llc.
MLS#:B1714943
Source:NY_GENRIS
Price summary
- Price:$359,900
- Price per sq. ft.:$148.47
About this home
This beautiful home sits on a quiet cul-de-sac in the Village of Leroy. Private treed backdrop affords privacy on your back deck and large yard. Deck leads into an oversized family room with split unit for AC and heat. All the main house gives you central AC! 2 plus car garage and laundry/mudroom make for loads of storage. The front porch leads to a beautiful foyer entranceway. Eat in kitchen w/some newer cabinets and countertops afford you all the space you need for entertaining and every day! Partially open into the main living room makes for a great flow. Charming window seat overlooks the private back yard. Main suite with new large walk in closet and new bath as well as two good size bedrooms and another full bath make up the first floor. Upstairs you will find an entire suite with kitchen, living area, bedroom w/walk in closet and another full bath. Loads of possibilities for that space! Newer windows throughout (2024) and tankless hot water tank (2023). Truly move in ready with all appliances staying!...
Contact an agent
Home facts
- Year built:1979
- Listing ID #:B1714943
- Added:1 day(s) ago
- Updated:September 16, 2026 at 03:14 PM
Rooms and interior
- Bedrooms:5
- Total bathrooms:3
- Full bathrooms:3
- Rooms Total:10
- Flooring:Carpet, Hardwood, Varies
- Kitchen Description:Dishwasher, Disposal, Refrigerator, Second Kitchen
- Basement:Yes
- Basement Description:Full, Sump Pump
- Living area:2,424 sq. ft.
Heating and cooling
- Cooling:Central Air
- Heating:Forced Air, Gas
- Central air:Yes
Structure and exterior
- Roof:Shingle
- Year built:1979
- Building area:2,424 sq. ft.
- Lot area:0.34 Acres
- Lot Features:Cul De Sac, Rectangular
- Architectural Style:Cape Cod
- Construction Materials:Cedar
- Exterior Features:Deck, Hot Tub Spa, Open, Porch
- Foundation Description:Block
- Levels:1 Story
Utilities
- Water:Connected, Public, Water Connected
- Sewer:Connected, Sewer Connected
Finances and disclosures
- Price:$359,900
- Price per sq. ft.:$148.47
- Tax amount:$10,781
Features and amenities
- Appliances:Dishwasher, Disposal, Dryer, Gas Range, Refrigerator, Washer
- Laundry features:Dryer, Main Level, Washer
- Amenities:Deck
Parking
- Parking description:Attached, Garage, Garage Door Opener
- Garage:Yes
- Garage spaces:2
New listings near 16 Orchard Dr
- New
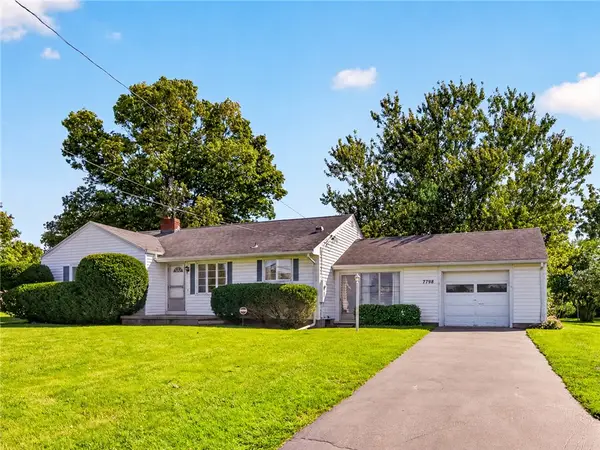 $234,900Active3 beds 2 baths1,512 sq. ft.
7798 E Main Road, Le Roy, NY 14482
MLS# R1714678Listed by: HOWARD HANNA - New
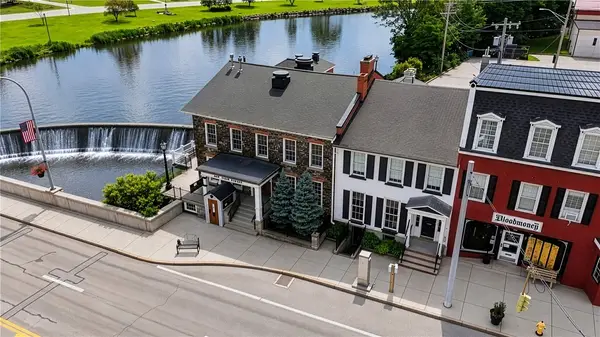 $1,500,000Active5 beds -- baths8,962 sq. ft.
1 Main Street, Le Roy, NY 14482
MLS# R1711621Listed by: HIGH FALLS SOTHEBY'S INTERNATIONAL REALTY - New
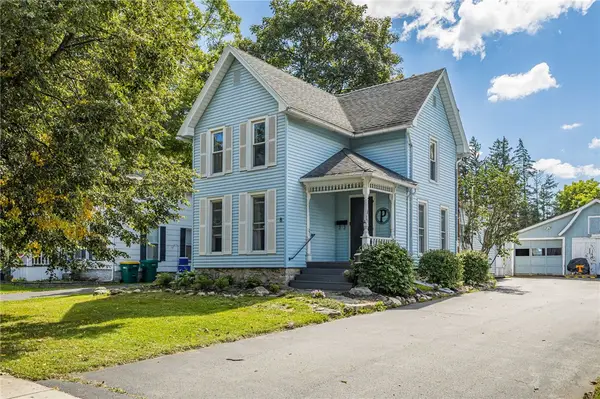 $199,900Active3 beds 2 baths1,776 sq. ft.
8 Union St, Le Roy, NY 14482
MLS# R1711909Listed by: HOWARD HANNA - New
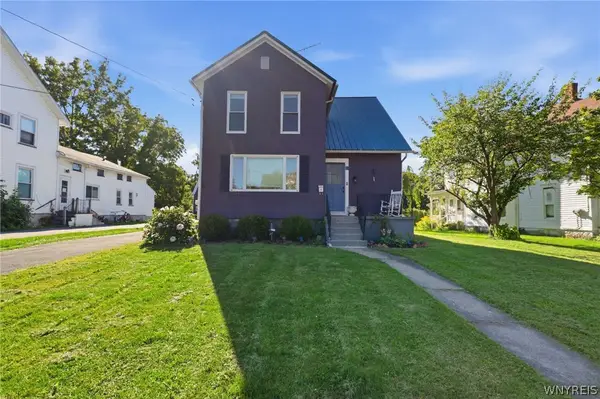 $219,900Active3 beds 2 baths1,619 sq. ft.
17 Lake Street, Le Roy, NY 14482
MLS# B1712766Listed by: HOWARD HANNA WNY INC. 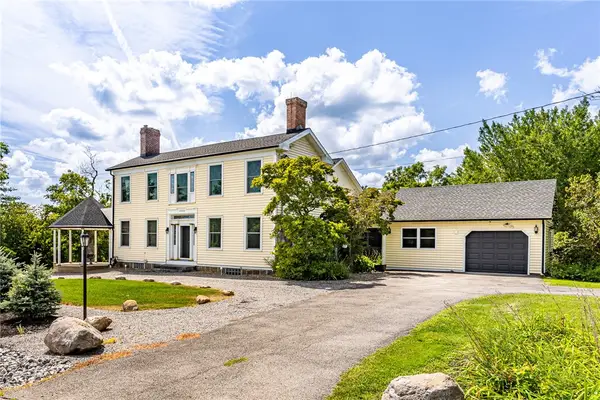 Listed by ERA$929,000Active4 beds 7 baths5,574 sq. ft.
10230 S Street Road, Le Roy, NY 14482
MLS# R1710392Listed by: HUNT REAL ESTATE ERA/COLUMBUS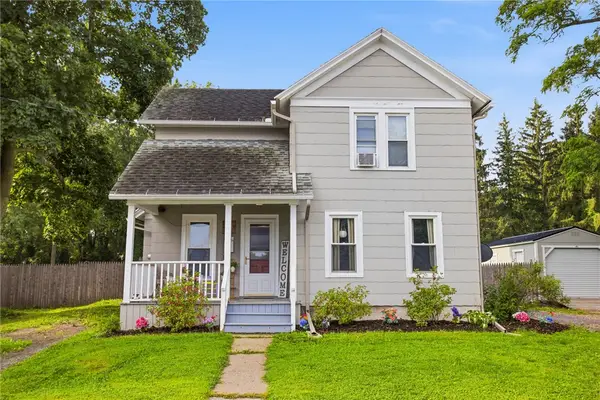 $180,000Pending3 beds 2 baths1,124 sq. ft.
10 Exchange Street, Le Roy, NY 14482
MLS# R1708887Listed by: KELLER WILLIAMS REALTY GREATER ROCHESTER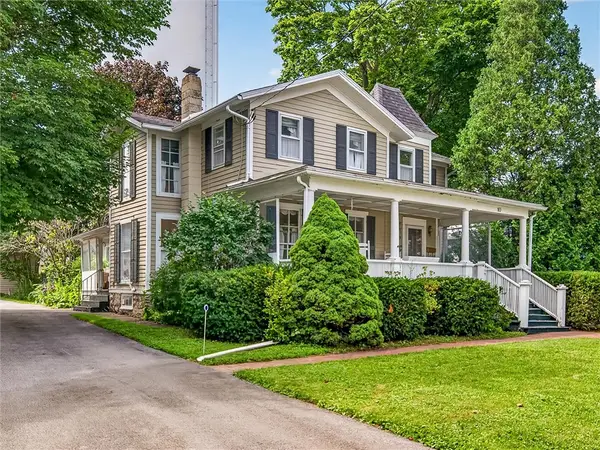 $209,900Pending4 beds 2 baths2,268 sq. ft.
10 Craigie Street, Le Roy, NY 14482
MLS# R1707723Listed by: HOWARD HANNA $224,900Active3 beds 2 baths1,794 sq. ft.
88 E Main Street, Le Roy, NY 14482
MLS# R1708076Listed by: EMPIRE REALTY GROUP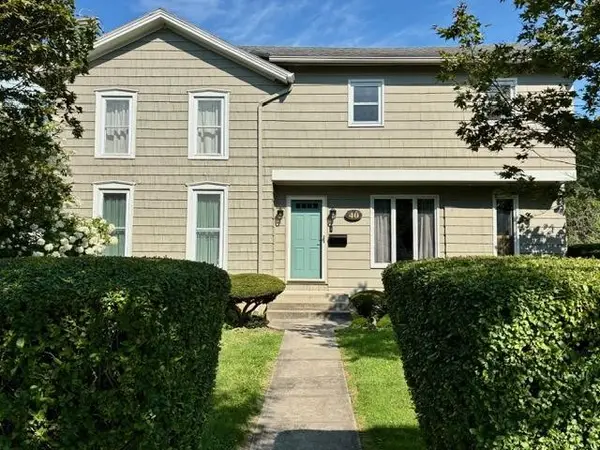 $234,900Pending5 beds 1 baths1,812 sq. ft.
40 North Street, Le Roy, NY 14482
MLS# R1706522Listed by: HOWARD HANNA


Protect your home and budget from life's surprises with an Assurant Home Warranty, backed by a partner that supports you through every step of homeownership. Explore Plans.
© 2023 - 2026 ERA Franchise Systems LLC. All rights reserved. ERA Franchise Systems LLC fully supports the principles of the Fair Housing Act and the Equal Opportunity Act. ERA, ERA Real Estate powered, and their respective logos are registered service marks of ERA Franchise Systems LLC. Each office is independently owned and operated.