
10230 S Street Road, Le Roy, NY 14482
Local realty services provided by:HUNT Real Estate ERA
10230 S Street Road,Le Roy, NY 14482
$929,000
- 4 Beds
- 7 Baths
- 5,574 sq. ft.
- Single family
- Active
Listed by: catherine a. peters
Office: hunt real estate era/columbus
MLS#:R1710392
Source:NY_GENRIS
Price summary
- Price:$929,000
- Price per sq. ft.:$166.67
About this home
Spectacular 1831 Farmhouse with modern updates and an updated addition nestled on 10.4 acres in Pavilion, NY. The area is celebrated for its picturesque farmland, scenic hills, and enduring spirit of connection to nature. Rooted in a strong agricultural heritage, the town continues to honor its past while embracing thoughtful growth and modern progress. Small-town charm, open landscapes, and close-knit community. The possibilities are plenty with this home; In-law suite to accommodate multi-generational living, B&B potential, even a small wedding venue in the restored barn? Whatever your heart desires! Maybe you just want your own private retreat away from the hustle and bustle of everyday life. Owners have poured their heart and soul into this home. No detail has been overlooked. 4 Bedrooms and 6 and a half Baths! In-ground pool (2025). The Primary suite is not to be missed! 2nd floor laundry, walk-in primary closet and an expansive primary bath along with seating area for relaxing. Enjoy the serenity of this Truly. Distinctive. Property. Imagine yourself living here! Tax Records indicate sqft to be 2274 the correct sqft is 5574 due to the addition....
Contact an agent
Home facts
- Year built:1831
- Listing ID #:R1710392
- Added:49 day(s) ago
- Updated:October 15, 2026 at 03:51 PM
Rooms and interior
- Bedrooms:4
- Total bathrooms:7
- Full bathrooms:6
- Half bathrooms:1
- Rooms Total:11
- Flooring:Hardwood, Tile, Varies
- Dining Description:Bar, Separate Formal Dining Room
- Kitchen Description:Dishwasher, Disposal, Kitchen Family Room Combo, Kitchen Island, Microwave, Refrigerator, Second Kitchen, Walk In Pantry
- Basement:Yes
- Basement Description:Partial
- Living area:5,574 sq. ft.
Heating and cooling
- Cooling:Central Air, Window Units
- Heating:Baseboard, Forced Air, Gas
- Central air:Yes
Structure and exterior
- Roof:Shingle
- Year built:1831
- Building area:5,574 sq. ft.
- Lot area:10.4 Acres
- Lot Features:Agricultural, Irregular Lot
- Architectural Style:Colonial, Farmhouse, Two Story
- Construction Materials:Copper Plumbing, Vinyl Siding
- Exterior Features:Deck, Fence, Pool, Porch
- Foundation Description:Stone
- Levels:2 Stories
Utilities
- Water:Connected, Public, Water Connected
- Sewer:Septic Tank
Finances and disclosures
- Price:$929,000
- Price per sq. ft.:$166.67
- Tax amount:$16,223
Features and amenities
- Appliances:Dishwasher, Disposal, Dryer, Gas Range, Microwave, Range Hood, Refrigerator, Washer, Wine Cooler
- Laundry features:Dryer, Main Level, Upper Level, Washer
- Amenities:Bar, Deck, Fence, int_feat_Den
- Pool features:In Ground
Parking
- Parking description:Attached, Garage, Garage Door Opener
- Garage:Yes
- Garage spaces:3
New listings near 10230 S Street Road
- New
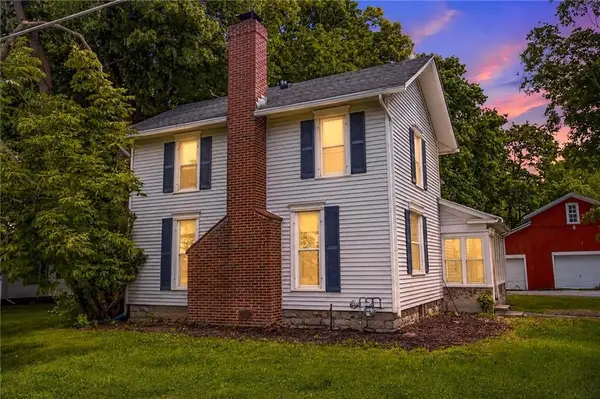 $299,900Active4 beds 2 baths2,184 sq. ft.
9283 S Street Road, Le Roy, NY 14482
MLS# R1717594Listed by: HUNT REAL ESTATE ERA - Open Sat, 12 to 2pmNew
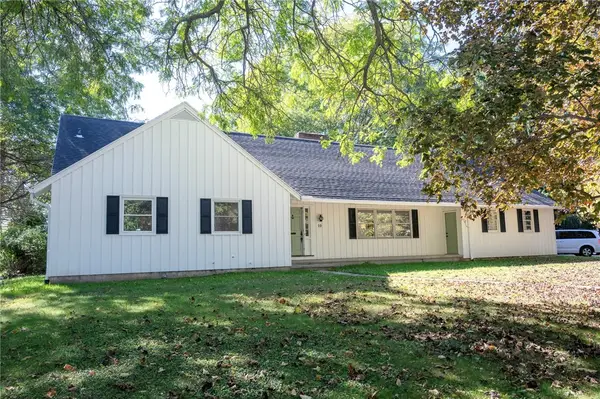 $389,900Active3 beds 2 baths2,028 sq. ft.
10 Poplar Lane, Le Roy, NY 14482
MLS# R1720665Listed by: KELLER WILLIAMS REALTY GATEWAY 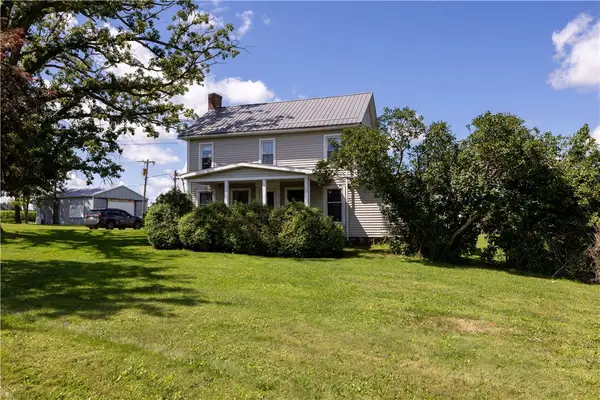 $274,900Active5 beds 3 baths2,731 sq. ft.
2371 Telephone Road, Le Roy, NY 14482
MLS# R1719519Listed by: GRIFFITH REALTY GROUP $149,900Pending3 beds 2 baths960 sq. ft.
18 Madison Avenue, Le Roy, NY 14482
MLS# R1718746Listed by: KELLER WILLIAMS REALTY GREATER ROCHESTER $3,750,000Active53.5 Acres
East Main Street, Le Roy, NY 14482
MLS# R1717592Listed by: HIGH FALLS SOTHEBY'S INTERNATIONAL REALTY $3,750,000Active18 beds 14 baths31,089 sq. ft.
7758 E Main Road, Le Roy, NY 14482
MLS# R1715293Listed by: HIGH FALLS SOTHEBY'S INTERNATIONAL REALTY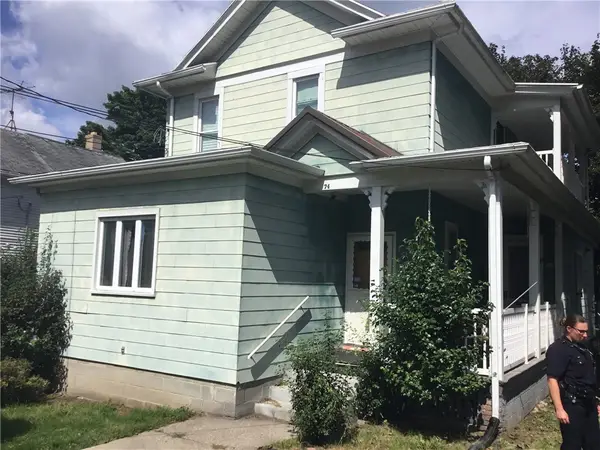 $169,900Active4 beds 2 baths2,206 sq. ft.
74 W Main Street #2, Le Roy, NY 14482
MLS# R1717494Listed by: EMPIRE REALTY GROUP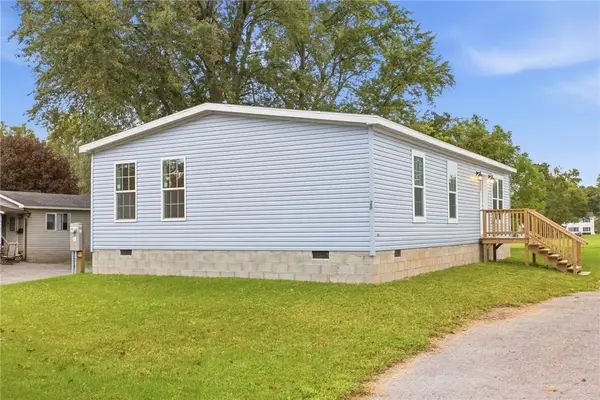 $239,000Active3 beds 2 baths1,180 sq. ft.
26 North Street, Le Roy, NY 14482
MLS# R1716886Listed by: KELLER WILLIAMS REALTY GREATER ROCHESTER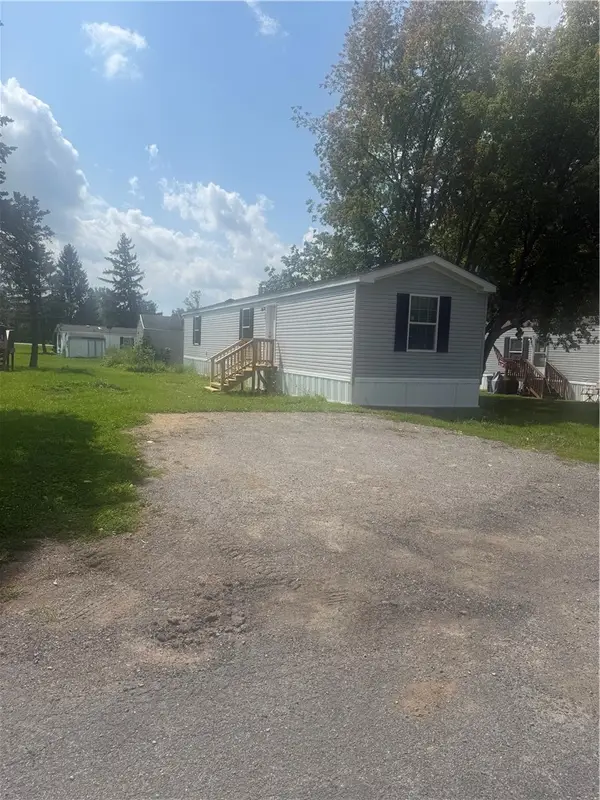 $75,000Active3 beds 2 baths952 sq. ft.
7235 Telephone Road #9, Le Roy, NY 14482
MLS# R1717113Listed by: JEFFREY D. COOK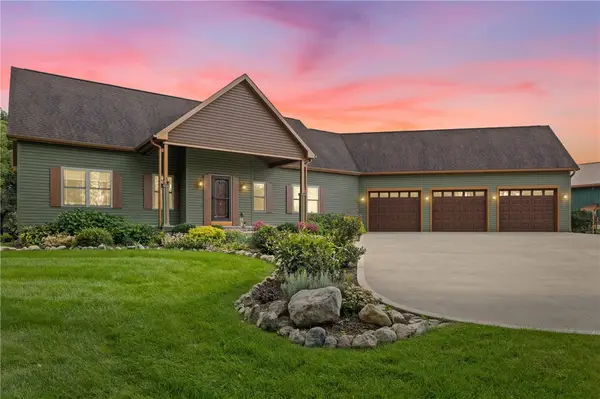 Listed by ERA$889,900Active4 beds 2 baths1,802 sq. ft.
8293 Lake Street Road, Le Roy, NY 14482
MLS# R1713618Listed by: HUNT REAL ESTATE ERA/COLUMBUS


Protect your home and budget from life's surprises with an Assurant Home Warranty, backed by a partner that supports you through every step of homeownership. Explore Plans.
© 2023 - 2026 ERA Franchise Systems LLC. All rights reserved. ERA Franchise Systems LLC fully supports the principles of the Fair Housing Act and the Equal Opportunity Act. ERA, ERA Real Estate powered, and their respective logos are registered service marks of ERA Franchise Systems LLC. Each office is independently owned and operated.