
14 Gilbert Street, Le Roy, NY 14482
Local realty services provided by:Team VP Real Estate
14 Gilbert Street,Le Roy, NY 14482
$249,999
- 3 Beds
- 2 Baths
- 1,878 sq. ft.
- Single family
- Pending
Listed by: george r pallifrone
Office: hunt real estate era/columbus
MLS#:R1691041
Source:NY_GENRIS
Price summary
- Price:$249,999
- Price per sq. ft.:$133.12
About this home
Nestled in this unique village of Le Roy, sits a beautifully updated residence offering three levels of fully finished living space. The property stands out with just under a half-acre lot that is enclosed by mostly vinyl fencing. Enjoy the perfect balance of small-town living and modern convenience, with local dining and shopping just a short walk away. At the center of the home is a gorgeously remodeled kitchen, complete with granite countertops, spacious island, and modern appliances. The main floor features an open, welcoming layout that includes a formal dining room, large living room, and a primary bedroom. The walk-out lower level is built for hosting. Showcasing a six-seat wooden bar, a comfortable family or possible theater room that includes a high quality, professionally installed surround sound system with black-out curtains anchored by a gas fireplace, a half bath, and dedicated laundry and storage zones. Sliding glass doors lead out to a newer covered concrete patio, creating an ideal setup for outdoor entertaining. New central air unit just installed. Don't wait—this beautifully updated home is ready for you to move right in....
Contact an agent
Home facts
- Year built:1900
- Listing ID #:R1691041
- Added:58 day(s) ago
- Updated:August 14, 2026 at 07:58 AM
Rooms and interior
- Bedrooms:3
- Total bathrooms:2
- Full bathrooms:1
- Half bathrooms:1
- Rooms Total:8
- Flooring:Carpet, Laminate, Varies, Vinyl
- Dining Description:Living Dining Room, Separate Formal Dining Room
- Kitchen Description:Dishwasher, Kitchen Island, Microwave, Refrigerator
- Basement:Yes
- Basement Description:Finished, Full, Walk Out Access
- Living area:1,878 sq. ft.
Heating and cooling
- Cooling:Central Air
- Heating:Forced Air, Gas
- Central air:Yes
Structure and exterior
- Roof:Metal
- Year built:1900
- Building area:1,878 sq. ft.
- Lot area:0.41 Acres
- Lot Features:Irregular Lot, Residential Lot
- Architectural Style:Colonial, Two Story
- Construction Materials:Copper Plumbing, Vinyl Siding
- Exterior Features:Fully Fenced, Porch
- Foundation Description:Stone
Utilities
- Water:Connected, Public, Water Connected
- Sewer:Connected, Sewer Connected
Finances and disclosures
- Price:$249,999
- Price per sq. ft.:$133.12
- Tax amount:$5,099
Features and amenities
- Appliances:Dishwasher, Dryer, Gas Range, Microwave, Refrigerator, Washer
- Laundry features:Dryer, In Basement, Washer
Parking
- Parking description:Attached, Garage, Garage Door Opener
- Garage:Yes
- Garage spaces:1
New listings near 14 Gilbert Street
- New
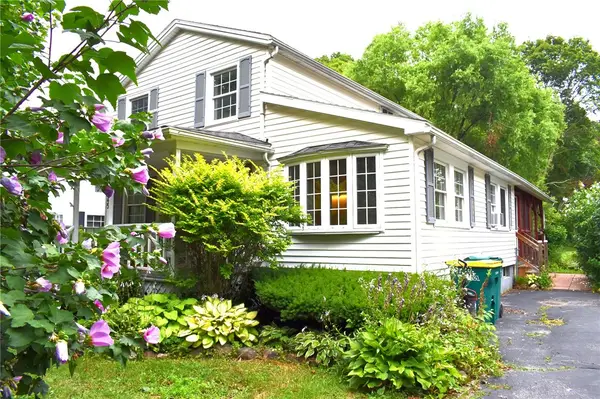 $209,000Active3 beds 1 baths1,481 sq. ft.
45 South Street, Le Roy, NY 14482
MLS# R1705159Listed by: REALTY ONE GROUP EMPOWER - Open Sat, 10:30am to 12pmNew
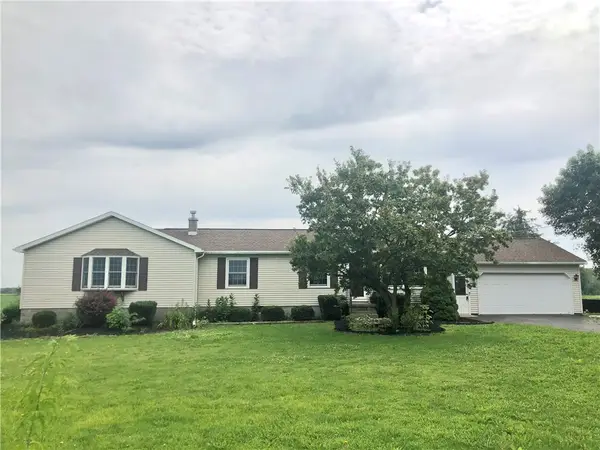 $249,900Active3 beds 3 baths3,180 sq. ft.
9357 Warsaw Road, Le Roy, NY 14482
MLS# R1702352Listed by: BERKSHIRE HATHAWAY HS ZAMBITO - New
 $289,900Active5 beds 3 baths2,731 sq. ft.
2371 Telephone Road, Le Roy, NY 14482
MLS# R1704140Listed by: GRIFFITH REALTY GROUP 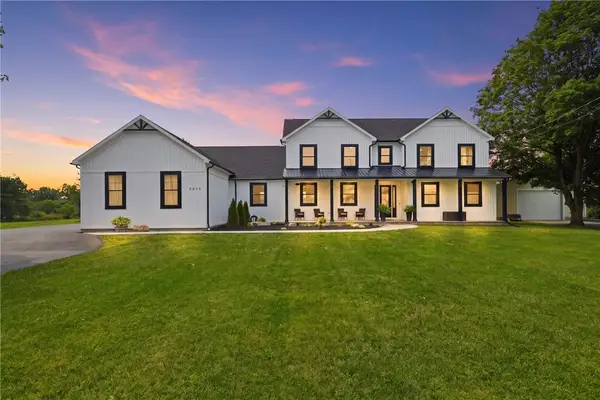 $824,900Active5 beds 4 baths3,630 sq. ft.
8658 E Main Road, Le Roy, NY 14482
MLS# R1699240Listed by: KELLER WILLIAMS REALTY GREATER ROCHESTER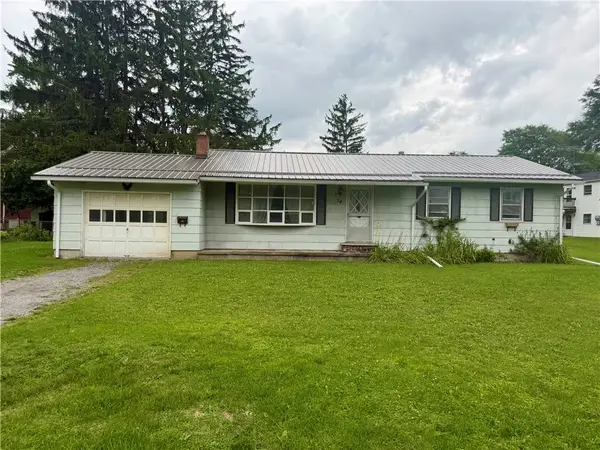 $99,900Pending3 beds 1 baths1,144 sq. ft.
24 Genesee Street, Le Roy, NY 14482
MLS# R1703013Listed by: HUNT REAL ESTATE ERA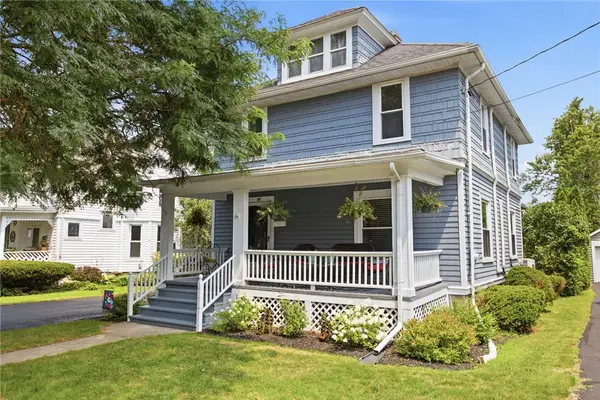 $239,000Pending3 beds 2 baths1,500 sq. ft.
14 Lathrop Avenue, Le Roy, NY 14482
MLS# R1700627Listed by: KELLER WILLIAMS REALTY GREATER ROCHESTER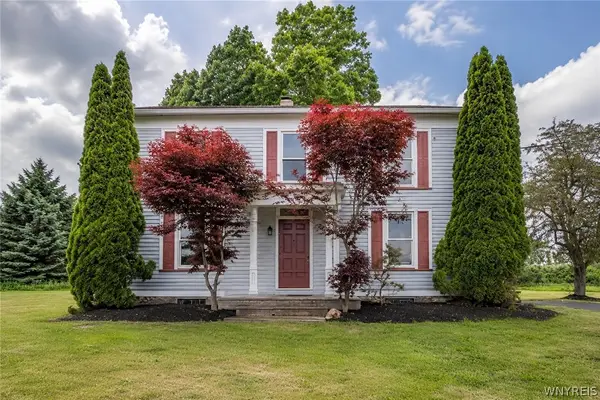 $249,900Active4 beds 3 baths2,294 sq. ft.
9380 Warsaw Road, Le Roy, NY 14482
MLS# B1702161Listed by: WNY METRO ROBERTS REALTY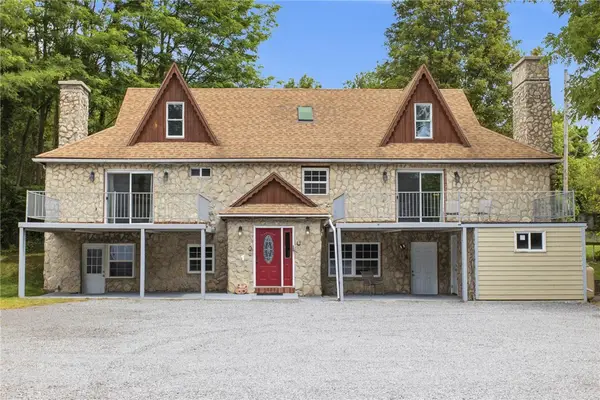 $429,000Pending8 beds 4 baths5,130 sq. ft.
7984 W Bergen Road, Le Roy, NY 14482
MLS# R1700107Listed by: KELLER WILLIAMS REALTY GREATER ROCHESTER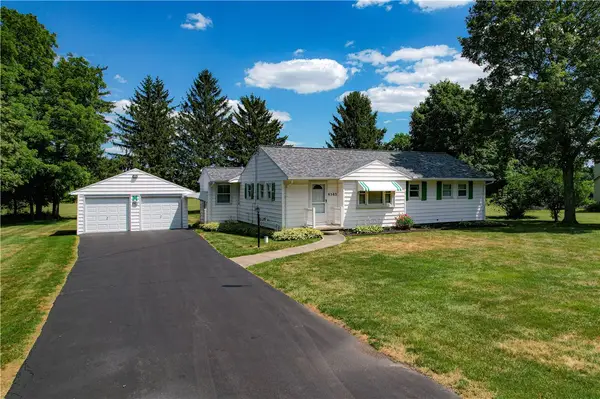 $259,900Pending3 beds 1 baths1,352 sq. ft.
8583 W Bergen Road, Le Roy, NY 14482
MLS# R1701490Listed by: EMPIRE REALTY GROUP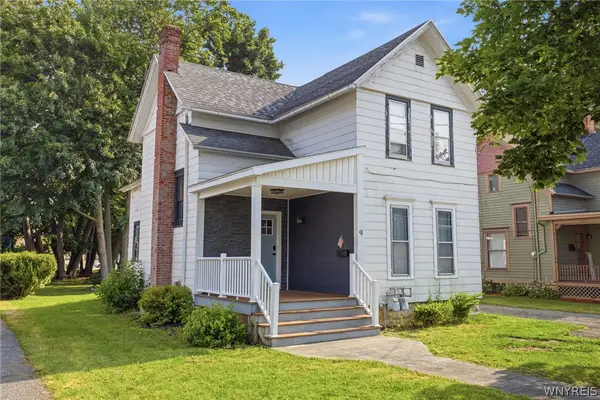 $149,900Pending4 beds 2 baths1,559 sq. ft.
9 Lincoln Avenue, Le Roy, NY 14482
MLS# B1699905Listed by: WNY METRO ROBERTS REALTY


Protect your home and budget from life's surprises with an Assurant Home Warranty, backed by a partner that supports you through every step of homeownership. Explore Plans.
© 2023 - 2026 ERA Franchise Systems LLC. All rights reserved. ERA Franchise Systems LLC fully supports the principles of the Fair Housing Act and the Equal Opportunity Act. ERA, ERA Real Estate powered, and their respective logos are registered service marks of ERA Franchise Systems LLC. Each office is independently owned and operated.