
8658 E Main Road, Le Roy, NY 14482
Local realty services provided by:HUNT Real Estate ERA
8658 E Main Road,Le Roy, NY 14482
$824,900
- 5 Beds
- 4 Baths
- 3,630 sq. ft.
- Single family
- Pending
Listed by: melissa johnson, rachael morrow
Office: keller williams realty greater rochester
MLS#:R1699240
Source:NY_GENRIS
Price summary
- Price:$824,900
- Price per sq. ft.:$227.25
About this home
Every detail of this custom-built 2025 residence reflects thoughtful design, timeless finishes, and exceptional craftsmanship. From the moment you arrive, it’s clear this home was designed with intention, where elegant spaces, everyday functionality, and effortless entertaining come together. The thoughtfully designed floor plan begins with a dramatic two-story foyer opening to warm hardwood floors, soaring ceilings, & expansive sightlines throughout the main living spaces. At the heart of the home, the exceptional chef’s kitchen features a massive island, custom cabinetry, granite countertops, premium appliances, a professional gas range with pot filler, farmhouse sink, and a walk-in butler’s pantry with additional prep space, beverage refrigeration, storage, and organization. The adjoining great room is anchored by a striking floor-to-ceiling fireplace, while oversized windows and sliding glass doors create a seamless transition to the covered patio and backyard. The first-floor primary suite offers a beautifully appointed ensuite bath and two custom walk-in closets, while a dedicated office and spacious first-floor laundry with custom cabinetry and utility sink add everyday convenience. Upstairs, you’ll find four generously sized bedrooms, each with its own walk-in closet, two full bathrooms, and an open landing overlooking the grand foyer. The full basement with egress offers exceptional storage and endless possibilities for future finished living space. Outside, professional landscaping surrounds the covered patio and 32’ x 16’ in-ground pool, creating inviting spaces to relax and entertain. The attached three-car garage includes a finished third bay currently designed as a golf simulator, offering flexibility as a media room, game room, fitness studio, or hobby space & an EV charger installed. While the 30’ x 40’ detached garage, built in 2020, provides additional space for vehicles, equipment, storage, or workshop use. Additional highlights include a whole-home Bose surround sound system, central air, and quality finishes throughout. The correct square footage of the house is 3630 from the assessor...
Contact an agent
Home facts
- Year built:2025
- Listing ID #:R1699240
- Added:41 day(s) ago
- Updated:September 12, 2026 at 07:32 AM
Rooms and interior
- Bedrooms:5
- Total bathrooms:4
- Full bathrooms:3
- Half bathrooms:1
- Rooms Total:12
- Flooring:Carpet, Tile, Varies
- Dining Description:Living Dining Room
- Kitchen Description:Kitchen Family Room Combo, Kitchen Island, Microwave, Pantry, Refrigerator, Walk In Pantry
- Basement:Yes
- Basement Description:Full
- Living area:3,630 sq. ft.
Heating and cooling
- Cooling:Central Air
- Heating:Forced Air, Gas
- Central air:Yes
Structure and exterior
- Roof:Asphalt, Metal
- Year built:2025
- Building area:3,630 sq. ft.
- Lot area:0.88 Acres
- Lot Features:Rectangular
- Architectural Style:Colonial, Farmhouse, Two Story
- Construction Materials:Vinyl Siding
- Exterior Features:Balcony, Fence, Patio, Pool, Porch
- Foundation Description:Block
- Levels:2 Stories
Utilities
- Water:Connected, Public, Water Connected
- Sewer:Septic Tank
Finances and disclosures
- Price:$824,900
- Price per sq. ft.:$227.25
- Tax amount:$6,336
Features and amenities
- Appliances:Dryer, Gas Cooktop, Microwave, Refrigerator, Washer, Wine Cooler
- Laundry features:Dryer, Main Level, Washer
- Amenities:Balcony, Fence, int_feat_Den
- Pool features:In Ground
Parking
- Parking description:Detached, Driveway, Garage, Garage Door Opener
- Garage:Yes
- Garage spaces:3
New listings near 8658 E Main Road
- New
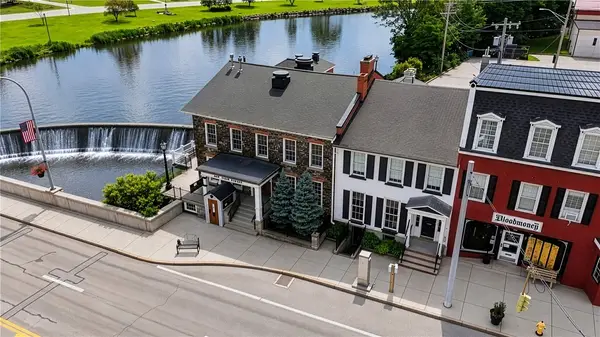 $1,500,000Active5 beds -- baths8,962 sq. ft.
1 Main Street, Le Roy, NY 14482
MLS# R1711621Listed by: HIGH FALLS SOTHEBY'S INTERNATIONAL REALTY - Open Sun, 11:30am to 1pmNew
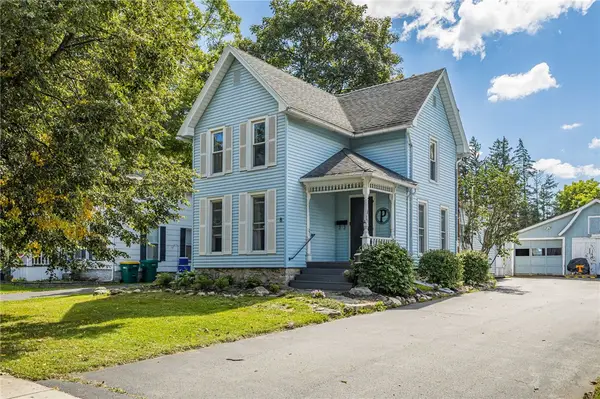 $199,900Active3 beds 2 baths1,776 sq. ft.
8 Union St, Le Roy, NY 14482
MLS# R1711909Listed by: HOWARD HANNA - Open Sat, 2 to 3:30pmNew
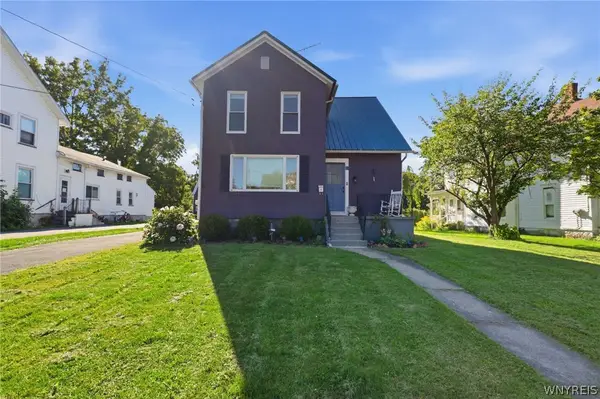 $219,900Active3 beds 2 baths1,619 sq. ft.
17 Lake Street, Le Roy, NY 14482
MLS# B1712766Listed by: HOWARD HANNA WNY INC. 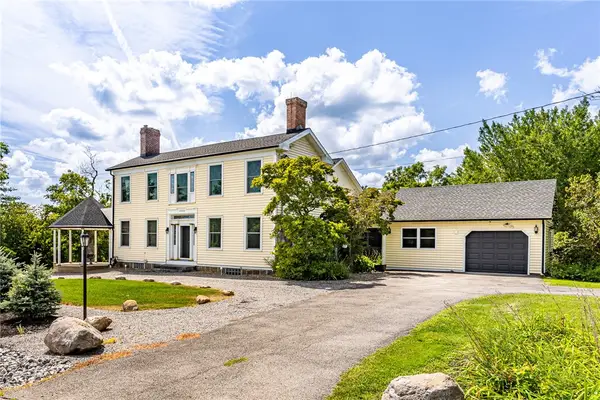 Listed by ERA$929,000Active4 beds 7 baths5,574 sq. ft.
10230 S Street Road, Le Roy, NY 14482
MLS# R1710392Listed by: HUNT REAL ESTATE ERA/COLUMBUS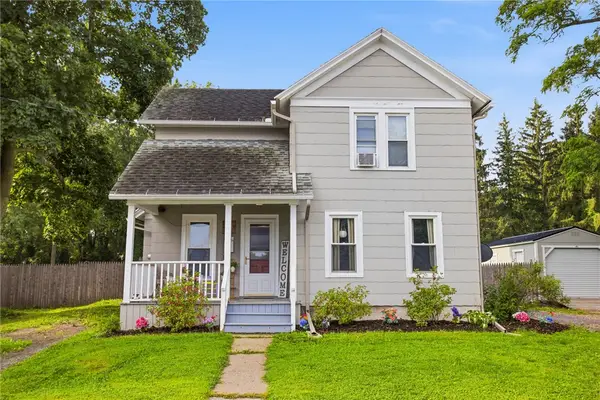 $180,000Pending3 beds 2 baths1,124 sq. ft.
10 Exchange Street, Le Roy, NY 14482
MLS# R1708887Listed by: KELLER WILLIAMS REALTY GREATER ROCHESTER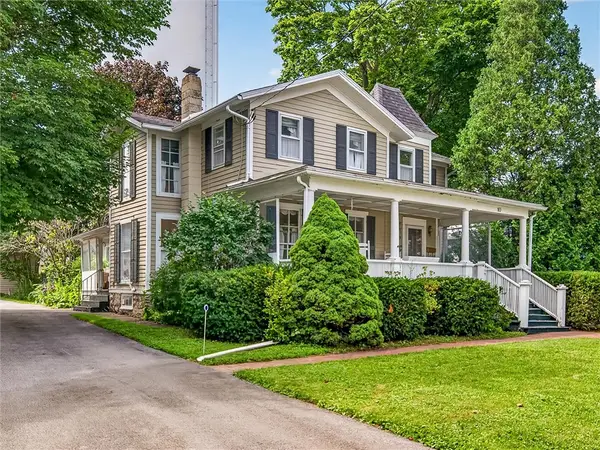 $209,900Pending4 beds 2 baths2,268 sq. ft.
10 Craigie Street, Le Roy, NY 14482
MLS# R1707723Listed by: HOWARD HANNA $249,900Active3 beds 2 baths1,794 sq. ft.
88 E Main Street, Le Roy, NY 14482
MLS# R1708076Listed by: EMPIRE REALTY GROUP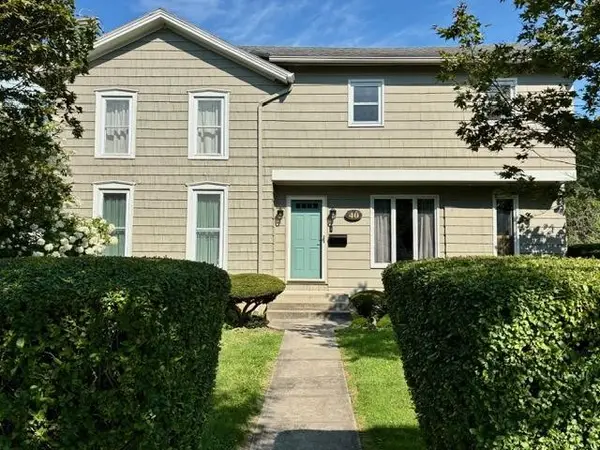 $234,900Pending5 beds 1 baths1,812 sq. ft.
40 North Street, Le Roy, NY 14482
MLS# R1706522Listed by: HOWARD HANNA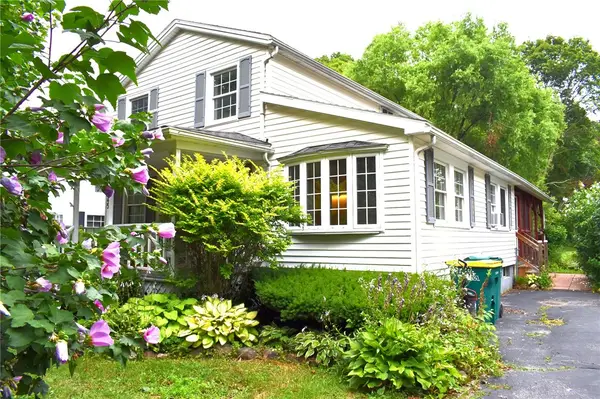 $209,000Pending3 beds 1 baths1,481 sq. ft.
45 South Street, Le Roy, NY 14482
MLS# R1705159Listed by: REALTY ONE GROUP EMPOWER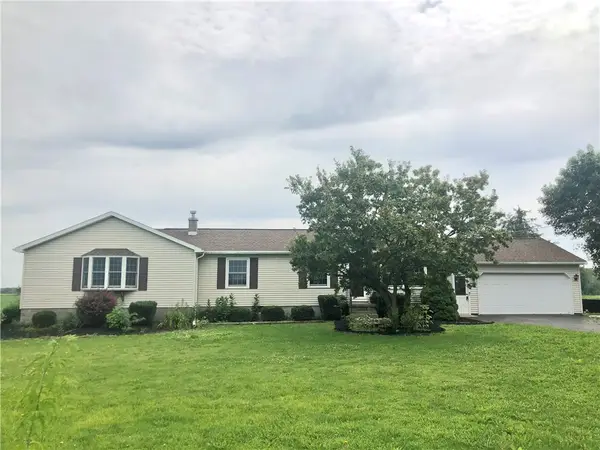 $249,900Pending3 beds 3 baths3,180 sq. ft.
9357 Warsaw Road, Le Roy, NY 14482
MLS# R1702352Listed by: BERKSHIRE HATHAWAY HS ZAMBITO


Protect your home and budget from life's surprises with an Assurant Home Warranty, backed by a partner that supports you through every step of homeownership. Explore Plans.
© 2023 - 2026 ERA Franchise Systems LLC. All rights reserved. ERA Franchise Systems LLC fully supports the principles of the Fair Housing Act and the Equal Opportunity Act. ERA, ERA Real Estate powered, and their respective logos are registered service marks of ERA Franchise Systems LLC. Each office is independently owned and operated.