
6965 E Bethany Leroy Rd, Le Roy, NY 14482
Local realty services provided by:HUNT Real Estate ERA
6965 E Bethany Leroy Rd,Le Roy, NY 14482
$249,900
- 4 Beds
- 2 Baths
- 1,892 sq. ft.
- Single family
- Active
Upcoming open houses
- Sat, Nov 1411:00 am - 01:00 pm
Listed by: tracey a. dedee
Office: re/max plus
MLS#:R1728427
Source:NY_GENRIS
Price summary
- Price:$249,900
- Price per sq. ft.:$132.08
About this home
OPEN HOUSE, SATURDAY NOVEMBER 14TH 11:00 - 1:00PM. WOW! Welcome to this beautifully updated 4-bedroom, 2-full-bath ranch offering approximately 1,892 sq ft of single-level living on a picturesque .79-acre lot in LeRoy! This move-in ready home combines modern updates, distinctive architectural details and incredible outdoor living spaces! Step inside to discover gorgeous Brazilian cherry hardwood floors, beautiful natural woodwork, arched doorways and a spacious living room with vaulted ceiling, skylights and cozy electric fireplace. The updated kitchen features new cabinetry, granite countertops, sink, faucet, microwave, refrigerator and dishwasher (2026), stainless steel appliances and a charming breakfast nook. Formal dining room perfect for entertaining! Spacious primary bedroom features vaulted ceilings, skylight and French doors opening to an expansive deck overlooking the backyard. Three additional bedrooms feature new luxury vinyl plank flooring (2026). Two full baths include a beautifully updated second bath with walk-in shower (2026). Convenient first-floor laundry! Extensive improvements include new metal roof (2026), furnace and thermostat (2026), light fixtures (2026), fresh interior paint throughout (2026), exterior paint (2026), rear door (2026) and septic distribution box (2026). Outside, enjoy your own backyard retreat featuring an expansive multi-level deck, above-ground pool, charming gazebo, detached 16 x 24 garage and mature trees providing a beautiful natural backdrop. Welcoming front porch and patio complete this exceptional property. So much to love—just move in and enjoy! Delayed negotiations Tuesday, November 17th at 3:00 PM. Be sure to check out the aerial video tour!...
Contact an agent
Home facts
- Year built:1968
- Listing ID #:R1728427
- Added:1 day(s) ago
- Updated:November 11, 2026 at 04:30 PM
Rooms and interior
- Bedrooms:4
- Total bathrooms:2
- Full bathrooms:2
- Rooms Total:7
- Flooring:Hardwood, Laminate, Tile, Varies
- Dining Description:Separate Formal Dining Room
- Kitchen Description:Dishwasher, Microwave, Refrigerator
- Basement:Yes
- Basement Description:Crawl Space, Full
- Living area:1,892 sq. ft.
Heating and cooling
- Heating:Forced Air, Propane, Radiant Floor
Structure and exterior
- Roof:Metal
- Year built:1968
- Building area:1,892 sq. ft.
- Lot area:0.79 Acres
- Lot Features:Agricultural, Rectangular, Residential Lot
- Architectural Style:Ranch
- Construction Materials:Copper Plumbing, Vinyl Siding
- Exterior Features:Deck, Open, Patio, Pool, Porch
- Foundation Description:Block
- Levels:1 Story
Utilities
- Water:Connected, Public, Water Connected
- Sewer:Septic Tank
Finances and disclosures
- Price:$249,900
- Price per sq. ft.:$132.08
- Tax amount:$5,003
Features and amenities
- Appliances:Dishwasher, Dryer, Gas Range, Microwave, Refrigerator, Washer
- Laundry features:Dryer, Main Level, Washer
- Amenities:Deck, Drapes, Skylights
- Pool features:Above Ground
Parking
- Parking description:Detached, Driveway, Garage
- Garage:Yes
- Garage spaces:1
New listings near 6965 E Bethany Leroy Rd
- New
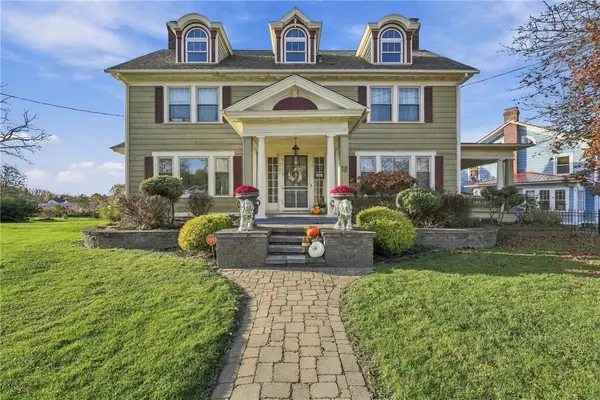 $599,000Active6 beds 4 baths3,710 sq. ft.
72 Wolcott Street, Le Roy, NY 14482
MLS# R1727638Listed by: KELLER WILLIAMS REALTY GREATER ROCHESTER - New
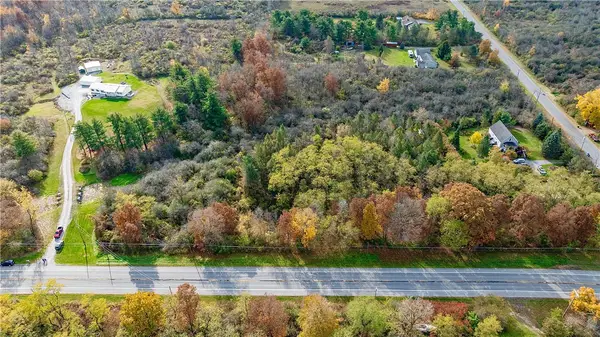 $65,000Active2.34 Acres
0 Leroy Caledonia Road, Le Roy, NY 14482
MLS# R1727091Listed by: EXP REALTY, LLC  $129,000Active3 beds 1 baths984 sq. ft.
10 School Street, Le Roy, NY 14482
MLS# R1725703Listed by: KELLER WILLIAMS REALTY GREATER ROCHESTER $199,900Pending2 beds 1 baths1,020 sq. ft.
7088 Randall Road, Le Roy, NY 14482
MLS# R1725003Listed by: HOWARD HANNA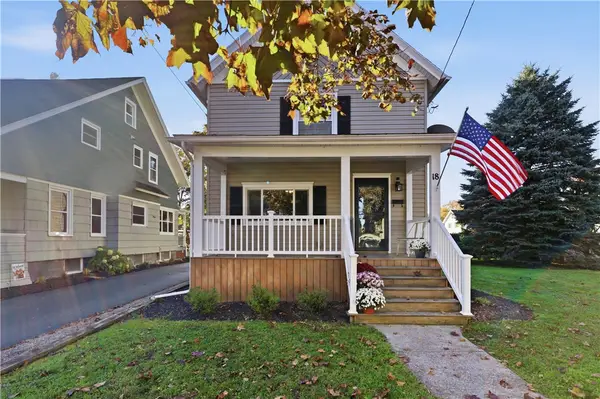 $199,999Pending3 beds 2 baths1,712 sq. ft.
18 Lincoln Avenue, Le Roy, NY 14482
MLS# R1724720Listed by: REALTY ONE GROUP EMPOWER $99,900Active4 beds 1 baths1,408 sq. ft.
17 Union Street, Le Roy, NY 14482
MLS# B1724124Listed by: GERACE REALTY LLC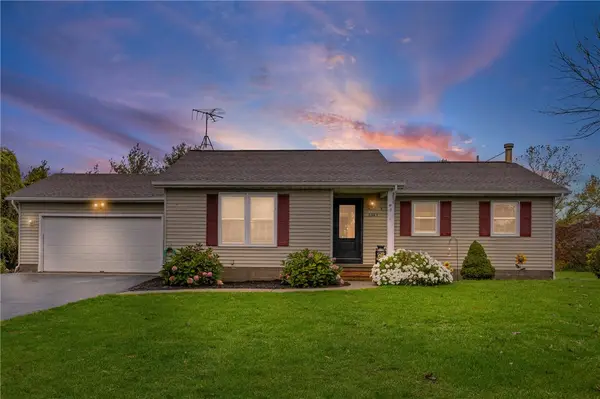 $269,900Pending3 beds 2 baths1,312 sq. ft.
6383 Thwing Road, Le Roy, NY 14482
MLS# R1721534Listed by: REVOLUTION REAL ESTATE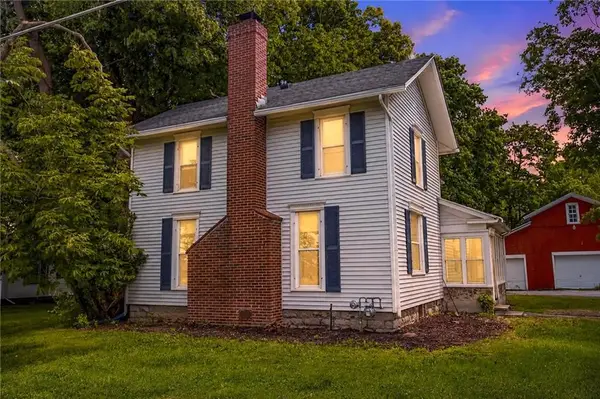 $299,900Active4 beds 2 baths2,184 sq. ft.
9283 S Street Road, Le Roy, NY 14482
MLS# R1717594Listed by: HUNT REAL ESTATE ERA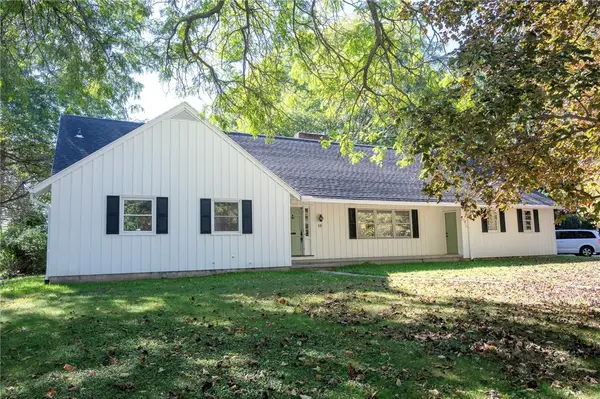 $389,900Pending3 beds 2 baths2,028 sq. ft.
10 Poplar Lane, Le Roy, NY 14482
MLS# R1720665Listed by: KELLER WILLIAMS REALTY GATEWAY


Protect your home and budget from life's surprises with an Assurant Home Warranty, backed by a partner that supports you through every step of homeownership. Explore Plans.
© 2023 - 2026 ERA Franchise Systems LLC. All rights reserved. ERA Franchise Systems LLC fully supports the principles of the Fair Housing Act and the Equal Opportunity Act. ERA, ERA Real Estate powered, and their respective logos are registered service marks of ERA Franchise Systems LLC. Each office is independently owned and operated.