
1084 Rt-12b #B, Lebanon, NY 13332
Local realty services provided by:HUNT Real Estate ERA
Listed by: william carroll
Office: real broker ny llc.
MLS#:S1715937
Source:NY_GENRIS
Price summary
- Price:$570,000
- Price per sq. ft.:$363.52
About this home
Home for the Holidays! Only three years young custom Lok N Log home set on 9.3 acres less than three miles south of Hamilton Village with top rated Hamilton Schools! Upper field is perfect for planting small farm with wooded trails (potential for horses or livestock). Easy open concept one floor living offering three generous sized bedrooms, soaring ceilings, 1st floor laundry, en suite primary bedroom and full extra deep front porch as well as back deck off dining area. Lower level has finished office and extra high ceilings as well as walk-out access and potential for 1000+ sqft of additional living space. Stainless steel appliances with center island and propane stove plus Oneida Madison Electric Co-op to save on energy efficient multi-zoned electric heat. True rustic charm with exposed timber walls, Hickory hardwood floors with minimal maintenance metal roof and solid insulated concrete foam foundation. Just 2.5 miles to Colgate University with community access to gym and recreation center as well as Hamilton Village shops, theaters and restaurants plus thousands of acres of State Parks, lakes and trails nearby. Just 1 hour to Syracuse and 40 min. to NYS Thruway....
Contact an agent
Home facts
- Year built:2023
- Subdivision & Development:Brendon S Potter
- Listing ID #:S1715937
- Added:1 day(s) ago
- Updated:September 18, 2026 at 11:53 PM
Rooms and interior
- Bedrooms:3
- Total bathrooms:2
- Full bathrooms:2
- Rooms Total:7
- Flooring:Ceramic Tile, Hardwood, Resilient, Varies
- Dining Description:Living Dining Room
- Kitchen Description:Dishwasher, Refrigerator
- Basement:Yes
- Basement Description:Full, Walk Out Access
- Living area:1,568 sq. ft.
Heating and cooling
- Cooling:Zoned
- Heating:Baseboard, Electric, Zoned
Structure and exterior
- Roof:Metal
- Year built:2023
- Building area:1,568 sq. ft.
- Lot area:9.32 Acres
- Lot Features:Irregular Lot, Wooded
- Architectural Style:Log Home, Ranch
- Construction Materials:Log Siding
- Exterior Features:Open, Porch
- Levels:1 Story
Schools
- High school:Hamilton Junior-Senior High
- Middle school:Other - See Remarks
- Elementary school:Other - See Remarks
Utilities
- Water:Well
- Sewer:Septic Tank
Finances and disclosures
- Price:$570,000
- Price per sq. ft.:$363.52
- Tax amount:$7,542
Features and amenities
- Appliances:Dishwasher, Dryer, Gas Range, Range Hood, Refrigerator, Washer
- Laundry features:Dryer, Electric Water Heater, Main Level, Washer
- Amenities:int_feat_Workshop
Parking
- Parking description:Driveway, No Garage
New listings near 1084 Rt-12b #B
 $399,900Active2 beds 2 baths1,596 sq. ft.
2255 Church Road, Hamilton, NY 13346
MLS# S1690161Listed by: INTEGRATED REAL ESTATE SER LLC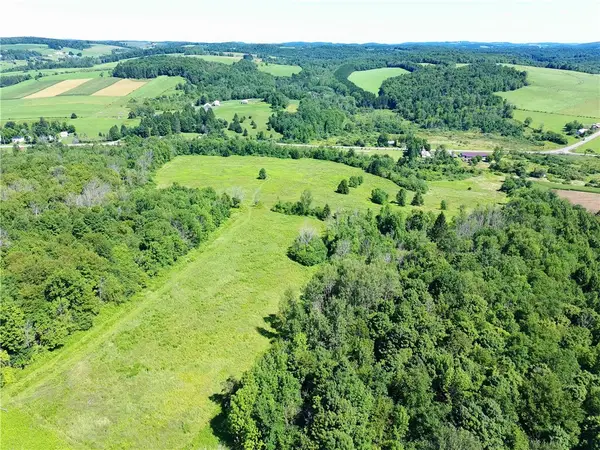 $225,000Active53.41 Acres
Lot 20.111 Billings Hill Road, Lebanon, NY 13334
MLS# R1704346Listed by: NEW YORK TROPHY PROPERTIES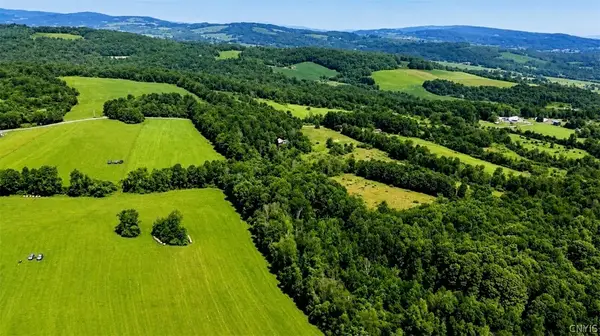 $325,000Active50.33 Acres
5902 Chamberlain Road, Eaton, NY 13334
MLS# S1699492Listed by: YAMAN REAL ESTATE Listed by ERA$164,000Active14.24 Acres
0 (P12) E Lake Road, Madison, NY 13346
MLS# S1692600Listed by: HUNT REAL ESTATE ERA $499,000Active5 beds 3 baths3,200 sq. ft.
1338 River Road, Hamilton, NY 13332
MLS# R1685309Listed by: HOWARD HANNA $299,000Pending49.03 Acres
285 Sycamore Place, Lebanon, NY 13332
MLS# S1666816Listed by: LIMESTONE CREEK PROPERTIES LLC $489,900Pending127 Acres
6051 Lebanon Center Road, Earlville, NY 13332
MLS# S1529157Listed by: NY OUTDOOR REALTY LLC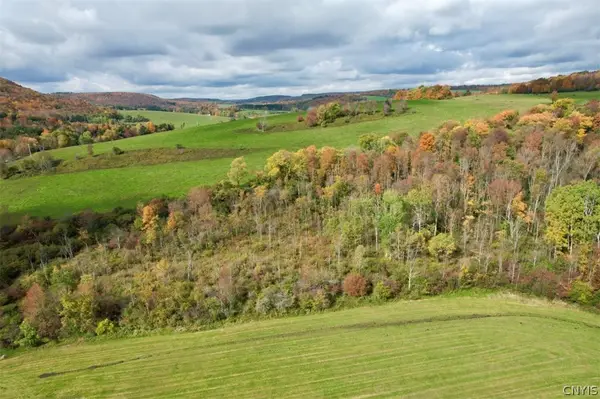 $85,000Pending24.79 Acres
5073 S Lebanon Road, Earlville, NY 13332
MLS# S1446630Listed by: NEW YORK TROPHY PROPERTIES


Protect your home and budget from life's surprises with an Assurant Home Warranty, backed by a partner that supports you through every step of homeownership. Explore Plans.
© 2023 - 2026 ERA Franchise Systems LLC. All rights reserved. ERA Franchise Systems LLC fully supports the principles of the Fair Housing Act and the Equal Opportunity Act. ERA, ERA Real Estate powered, and their respective logos are registered service marks of ERA Franchise Systems LLC. Each office is independently owned and operated.