
16 Penny Lane, Levittown, NY 11756
Local realty services provided by:ERA Insite Realty Services
16 Penny Lane,Levittown, NY 11756
$899,990
- 4 Beds
- 2 Baths
- 1,928 sq. ft.
- Single family
- Pending
Listed by: maria c. pagiazitis, jeffrey m. bigay
Office: signature premier properties
MLS#:1011810
Source:OneKey MLS
Price summary
- Price:$899,990
- Price per sq. ft.:$466.8
About this home
DON'T WALK...RUN! Come see this amazing 4 BR, 2 Bath Colonial with First Floor Extension and 1 Car Attached Garage. Featuring a Renovated EIK with Quartz Countertops, Subway tile Backsplash, LG Black Stainless Steel Smart Appliances, Double Oven with SS Hood, Pot Filler, wine fridge, Coffee Station and built in Desk/Office area and Tons of Cabinet Space. Walk through the formal Mudroom Entry Foyer into the Formal Dining Room with Wood Burning Fireplace open to the Living Room & Den. Crown molding and Luxury vinyl floors throughout. King Size Primary BR with Walk In Closet, and 1st Floor Office/Bedroom with plenty of room for all. Step outside and soak in the rays to an entertainer's backyard. Amenities Include: 2016 Architectural Roof, Ductless AC, 150 AMP SERVICE, Generator Hookup, FULLY Owned Solar Panels installed in 2021, 3 Zone Heating, Backyard Pavers ( 1 Year Old), Water Purification System, Fully Fenced Yard, Vinyl Siding & More! Modern Smart Home Technology includes lighting, appliances, thermostats, ring, alarm system with hardwired smokes and Irrigation System. THIS HOME HAS TOO MUCH TO LIST! WON'T LAST!...
Contact an agent
Home facts
- Year built:1948
- Listing ID #:1011810
- Added:65 day(s) ago
- Updated:August 16, 2026 at 08:50 AM
Rooms and interior
- Bedrooms:4
- Total bathrooms:2
- Full bathrooms:2
- Rooms Total:9
- Dining Description:Eat-In Kitchen, Formal Dining
- Kitchen Description:Chefs Kitchen, Dishwasher, Eat-in Kitchen, Oven, Refrigerator
- Bedroom Description:First Floor Bedroom
- Living area:1,928 sq. ft.
Heating and cooling
- Cooling:Ductless
- Heating:Hot Water
Structure and exterior
- Year built:1948
- Building area:1,928 sq. ft.
- Lot area:0.14 Acres
- Architectural Style:Colonial
- Construction Materials:Frame, Vinyl Siding
- Levels:2 Story
Schools
- High school:Gen Douglas Macarthur Senior Hs
- Middle school:Jonas E Salk Middle School
- Elementary school:Gardiners Avenue School
Utilities
- Water:Public
- Sewer:Public Sewer
Finances and disclosures
- Price:$899,990
- Price per sq. ft.:$466.8
- Tax amount:$14,264 (2026)
Features and amenities
- Appliances:Dishwasher, Dryer, Oven, Refrigerator, Washer
- Laundry features:Dryer, Washer
- Amenities:Entrance Foyer, Smart Thermostat
- Smart home:Yes
Parking
- Parking description:Garage
- Garage:Yes
- Garage spaces:1
New listings near 16 Penny Lane
- Coming Soon
 $759,000Coming Soon5 beds 2 baths
3701 Ruby Lane, Wantagh, NY 11793
MLS# 1038976Listed by: REALTY VALUES NY - New
 $775,000Active5 beds 4 baths2,074 sq. ft.
63 Blacksmith Rd, Levittown, NY 11756
MLS# 1038228Listed by: OVERSOUTH LLC - Open Sun, 12 to 2pmNew
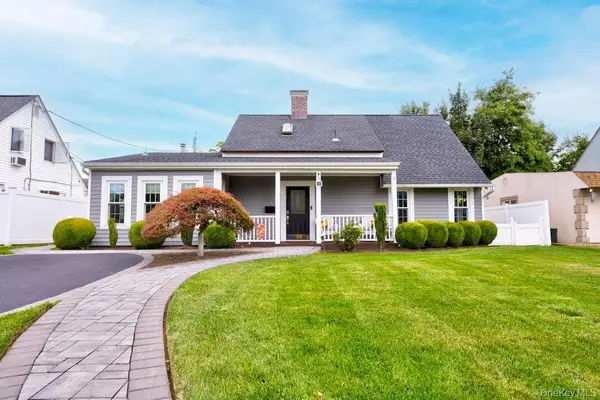 $769,000Active4 beds 2 baths1,658 sq. ft.
17 Trapper Lane, Levittown, NY 11756
MLS# 1038412Listed by: REALTY CONNECT USA LLC - Open Sun, 12 to 2pmNew
 $759,000Active5 beds 2 baths1,560 sq. ft.
28 Book Lane, Levittown, NY 11756
MLS# 1038510Listed by: REAL BROKER NY LLC - Open Sun, 12 to 2pmNew
 $699,999Active3 beds 2 baths1,357 sq. ft.
9 Academy Lane, Levittown, NY 11756
MLS# 1038418Listed by: DOUGLAS ELLIMAN REAL ESTATE - Open Sun, 12 to 1:30pmNew
 $795,000Active4 beds 2 baths2,079 sq. ft.
17 Chickadee Lane, Levittown, NY 11756
MLS# 1038115Listed by: COMPASS GREATER NY LLC - Open Sun, 12 to 2pmNew
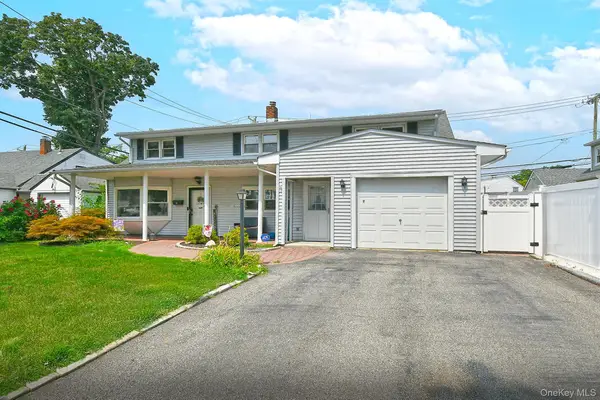 $799,000Active4 beds 2 baths2,231 sq. ft.
53 Periwinkle Road, Levittown, NY 11756
MLS# 1037934Listed by: REALTY CONNECT USA LLC - New
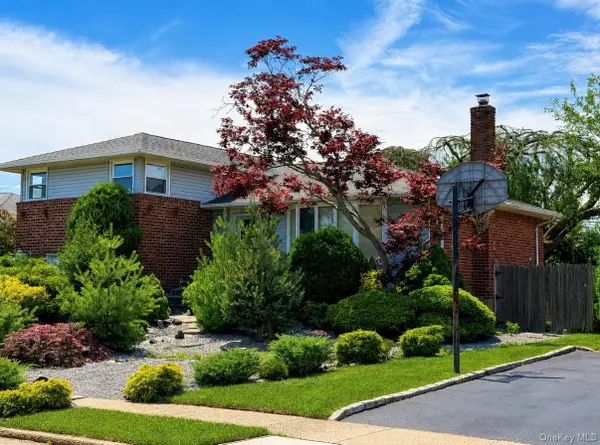 $799,900Active3 beds 3 baths1,854 sq. ft.
83 Bud Lane, Levittown, NY 11756
MLS# 1024454Listed by: ALIANO REAL ESTATE - New
 $799,000Active5 beds 2 baths1,536 sq. ft.
3679 Lark Street, Levittown, NY 11756
MLS# 1037807Listed by: BH&G R E REALTY CONNECT 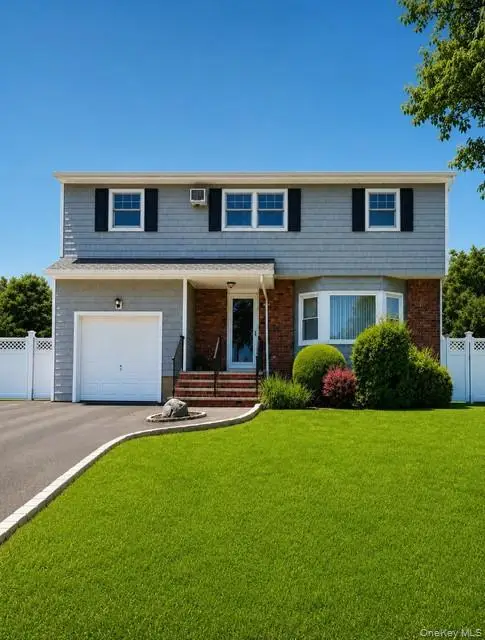 $827,777Pending5 beds 3 baths1,806 sq. ft.
66 Wolcott Road, Levittown, NY 11756
MLS# 1037558Listed by: MINT HOMES LI LLC


Protect your home and budget from life's surprises with an Assurant Home Warranty, backed by a partner that supports you through every step of homeownership. Explore Plans.
© 2023 - 2026 ERA Franchise Systems LLC. All rights reserved. ERA Franchise Systems LLC fully supports the principles of the Fair Housing Act and the Equal Opportunity Act. ERA, ERA Real Estate powered, and their respective logos are registered service marks of ERA Franchise Systems LLC. Each office is independently owned and operated.