
23 Mistletoe Lane, Levittown, NY 11756
Local realty services provided by:ERA Insite Realty Services
23 Mistletoe Lane,Levittown, NY 11756
$1,629,999
- 5 Beds
- 6 Baths
- 4,800 sq. ft.
- Single family
- Active
Upcoming open houses
- Sat, Sep 0502:00 pm - 04:00 pm
- Sun, Sep 0602:00 pm - 04:00 pm
Listed by: baljit k. pallian
Office: property professionals realty
MLS#:1044636
Source:OneKey MLS
Price summary
- Price:$1,629,999
- Price per sq. ft.:$339.58
About this home
Luxury, Architecture & Design — A Levittown Masterpiece
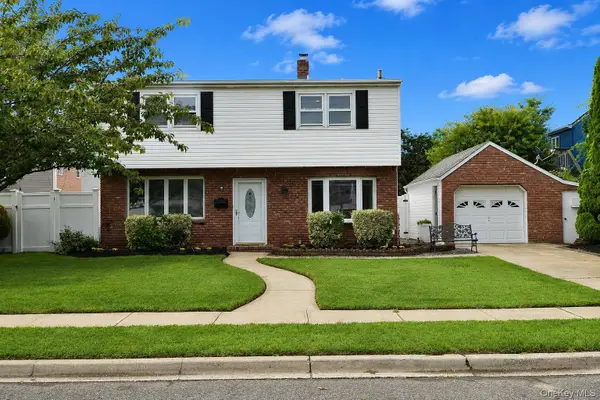
Welcome to an extraordinary brand-new luxury residence where bold contemporary architecture meets refined elegance and effortless functionality. Set on a generous 60' x 100' lot in the heart of Levittown, this exceptional 5-bedroom, 6-full-bath home has been thoughtfully designed to deliver an elevated living experience with sophisticated finishes, dramatic scale, and exceptional attention to detail.
From the moment you enter, the home's impressive architecture makes a statement. The spectacular double-height living room serves as the centerpiece of the residence, featuring soaring ceilings and a breathtaking floor-to-ceiling fireplace feature that creates a dramatic architectural focal point. The expansive proportions and sleek contemporary design establish an unforgettable first impression.
At the heart of the home is a showstopping designer kitchen featuring exquisite two-tone white oak cabinetry, a full-quartz backsplash, and an impressive full-quartz waterfall island. The harmonious blend of warm natural wood tones and luxurious quartz surfaces creates a sophisticated yet inviting space, perfectly suited for both everyday living and entertaining.
The open-concept main level flows effortlessly into a spacious family room, elegant dining area, and beautifully appointed entertainment bar. Every space has been thoughtfully connected to create an ideal environment for entertaining guests, hosting celebrations, or simply enjoying comfortable everyday living.
The home's intelligently designed floor plan offers exceptional versatility and privacy. A first-floor en-suite bedroom provides an ideal retreat for guests, extended family, or multigenerational living. Upstairs, the luxurious primary suite offers a private sanctuary complete with its own balcony — the perfect place to step outside, enjoy the fresh air, and unwind in privacy. An additional second-floor en-suite bedroom further enhances the home's flexibility.
The beautifully finished basement expands the living possibilities even further, featuring 9-foot ceilings and a full bathroom. This versatile lower level can be customized as a recreation room, home gym, office, media and entertainment space, guest area, or extended living quarters.
Additional highlights include a one-car garage, contemporary architectural details, generously proportioned interiors, and premium finishes throughout. Every element has been carefully selected to create a residence that is as stylish as it is functional.
Ideally located near shopping, dining, transportation, and major highways, this move-in-ready new-construction home offers an exceptional combination of luxury, modern design, space, and convenience.
Distinctive architecture. Sophisticated interiors. Unparalleled modern living.
A rare opportunity to own a move in ready remarkable new-construction residence that truly stands apart in Levittown....
Contact an agent
Home facts
- Year built:1948
- Listing ID #:1044636
- Added:5 day(s) ago
- Updated:September 04, 2026 at 11:19 AM
Rooms and interior
- Bedrooms:5
- Total bathrooms:6
- Full bathrooms:5
- Half bathrooms:1
- Rooms Total:12
- Dining Description:Eat-In Kitchen, Formal Dining
- Bathrooms Description:Double Vanity, Soaking Tub
- Kitchen Description:Chefs Kitchen, Dishwasher, Eat-in Kitchen, Kitchen Island, Microwave, Refrigerator, Stainless Steel Appliance(s)
- Bedroom Description:First Floor Bedroom
- Basement:Yes
- Basement Description:Finished, Full, Walk-Out Access
- Living area:4,800 sq. ft.
Heating and cooling
- Cooling:Central Air
- Heating:Heat Pump
- Central air:Yes
Structure and exterior
- Year built:1948
- Building area:4,800 sq. ft.
- Lot area:0.14 Acres
- Architectural Style:Contemporary, Modern
- Construction Materials:Stucco, Vinyl Siding
Schools
- High school:Division Avenue Senior High School
- Middle school:Wisdom Lane Middle School
- Elementary school:Northside School
Utilities
- Water:Public
- Sewer:Public Sewer
Finances and disclosures
- Price:$1,629,999
- Price per sq. ft.:$339.58
- Tax amount:$13,131 (2025)
Features and amenities
- Appliances:Dishwasher, Dryer, Microwave, Refrigerator, Stainless Steel Appliance(s), Washer
- Laundry features:Dryer, Washer, Washer/Dryer Hookup
- Amenities:Double Vanity, High Ceilings, Open Floorplan, Smart Thermostat, Walk-In Closet(s)
Parking
- Parking description:Driveway, Garage
- Garage:Yes
- Garage spaces:1
New listings near 23 Mistletoe Lane
- Coming Soon
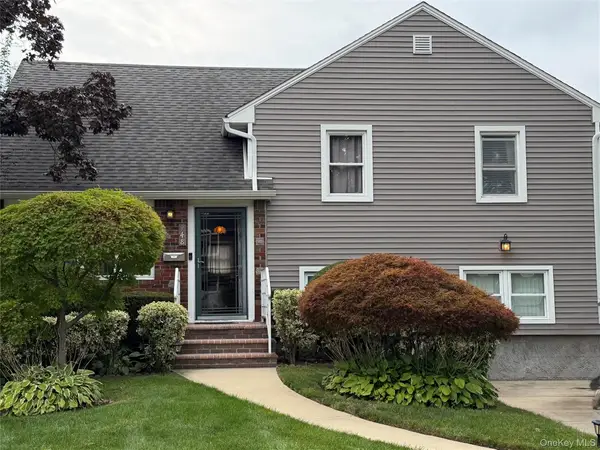 $849,999Coming Soon5 beds 2 baths1,595 sq. ft.
948 Simon Place, Wantagh, NY 11793
MLS# 1045598Listed by: CENTURY 21 AA REALTY - New
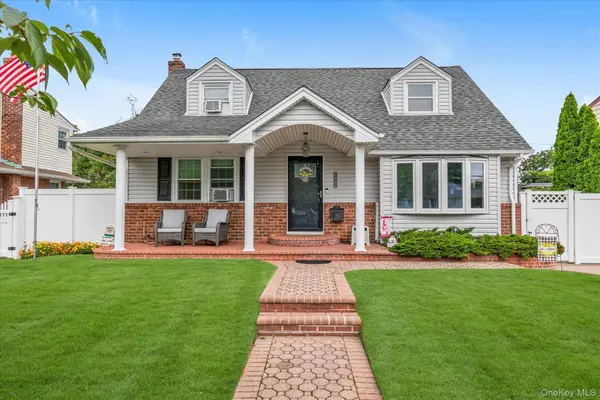 $819,000Active4 beds 3 baths1,299 sq. ft.
3917 Miller Place, Levittown, NY 11756
MLS# 1043274Listed by: DOUGLAS ELLIMAN REAL ESTATE - New
 $299,504Active1 beds 1 baths860 sq. ft.
235 Hicksville Road #2B, Bethpage, NY 11714
MLS# 1046586Listed by: SIGNATURE PREMIER PROPERTIES - Open Sat, 12 to 2pmNew
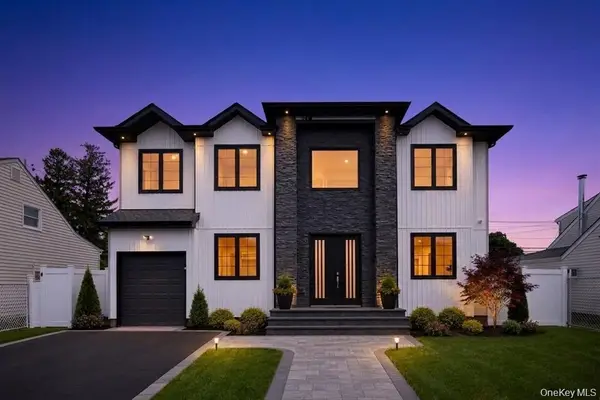 $1,599,999Active5 beds 6 baths3,600 sq. ft.
19 Coachman Lane, Levittown, NY 11756
MLS# 1045914Listed by: BH&G R E REALTY CONNECT - Open Sat, 1 to 3pmNew
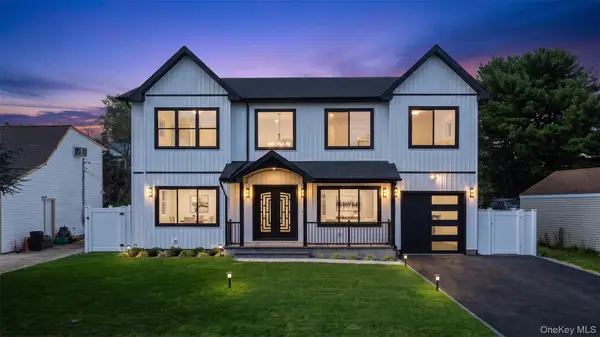 $1,589,999Active5 beds 5 baths3,600 sq. ft.
41 Chase Lane, Levittown, NY 11756
MLS# 1046438Listed by: VORO LLC - Open Sat, 11am to 1pmNew
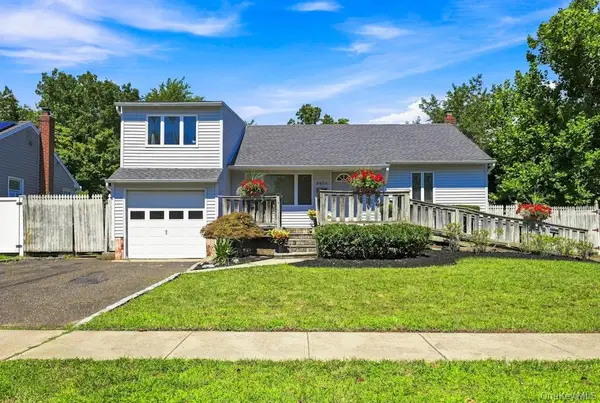 $649,999Active3 beds 2 baths1,026 sq. ft.
3905 Clove Court, Seaford, NY 11783
MLS# 1046253Listed by: SIGNATURE PREMIER PROPERTIES - Open Sat, 12 to 2pmNew
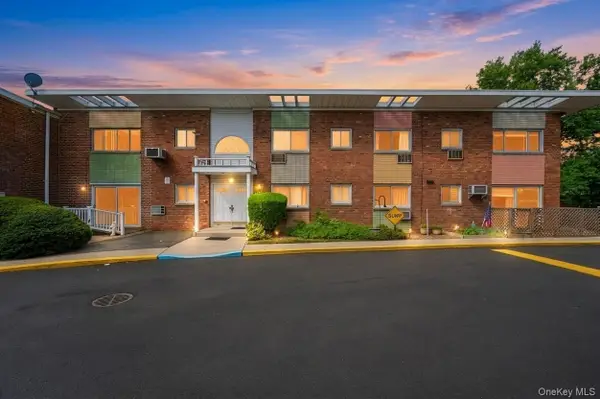 $375,000Active1 beds 1 baths500 sq. ft.
263 N Newbridge Road, Levittown, NY 11756
MLS# 1045880Listed by: KELLER WILLIAMS RTY GOLD COAST - Open Sat, 12 to 2pmNew
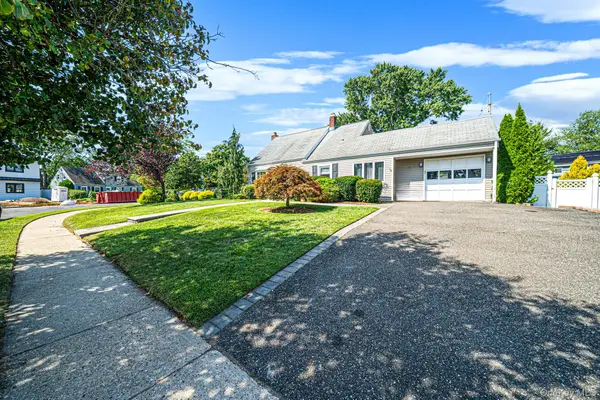 $649,000Active3 beds 1 baths1,254 sq. ft.
96 Slate Lane, Levittown, NY 11756
MLS# 1045916Listed by: SHORELINE REAL ESTATE ADVISORS - New
 $850,000Active3 beds 1 baths1,205 sq. ft.
107 Azalea Road, Levittown, NY 11756
MLS# 1045874Listed by: YOURHOMESOLD GUARANTEED REALTY - Open Fri, 5 to 6:30pmNew
 $699,990Active4 beds 2 baths1,560 sq. ft.
7 Swan Lane, Levittown, NY 11756
MLS# 1045729Listed by: COLDWELL BANKER AMERICAN HOMES


Protect your home and budget from life's surprises with an Assurant Home Warranty, backed by a partner that supports you through every step of homeownership. Explore Plans.
© 2023 - 2026 ERA Franchise Systems LLC. All rights reserved. ERA Franchise Systems LLC fully supports the principles of the Fair Housing Act and the Equal Opportunity Act. ERA, ERA Real Estate powered, and their respective logos are registered service marks of ERA Franchise Systems LLC. Each office is independently owned and operated.