
263 N Newbridge Road, Levittown, NY 11756
Local realty services provided by:ERA Insite Realty Services
263 N Newbridge Road,Levittown, NY 11756
$349,000
- 1 Beds
- 1 Baths
- 500 sq. ft.
- Condominium
- Active
Listed by: jessica m. bathija
Office: keller williams rty gold coast
MLS#:1045880
Source:OneKey MLS
Price summary
- Price:$349,000
- Price per sq. ft.:$698
- Monthly HOA dues:$368
About this home
Welcome to Newbridge Gardens — where timeless comfort meets effortless elegance. This beautifully presented first-floor one-bedroom condo offers an exceptional opportunity to enjoy a refined, low-maintenance lifestyle in a desirable Levittown community. The spacious living room welcomes you with beautiful finishes, abundant natural light, and an inviting atmosphere designed for both relaxation and entertaining. The thoughtfully appointed eat-in kitchen features a gas stove/oven, refrigerator, and dishwasher, blending everyday functionality with timeless appeal. The generously sized first-floor bedroom offers a peaceful private retreat, complemented by a full bathroom with tub and ample closet space throughout. Ceiling fans provide an added touch of comfort, while the private outdoor patio creates your own tranquil space for morning coffee, intimate gatherings, or simply unwinding at the end of the day. Convenient parking is readily available in the community lot. Located just minutes from Eisenhower Park, where residents can enjoy beautiful green spaces, walking paths, recreational facilities, golf, and more. The property is also conveniently situated near grocery stores, shopping centers, restaurants, cafes, parks, schools, public transportation, major roadways, and an array of everyday amenities throughout Levittown and the surrounding area. This is more than a condo — it’s an opportunity to embrace a comfortable, convenient, and elevated lifestyle in a location that puts everything you need within reach....
Contact an agent
Home facts
- Year built:1954
- Listing ID #:1045880
- Added:47 day(s) ago
- Updated:October 20, 2026 at 11:34 AM
Rooms and interior
- Bedrooms:1
- Total bathrooms:1
- Full bathrooms:1
- Rooms Total:5
- Flooring:Hardwood
- Kitchen Description:Dishwasher, Oven, Refrigerator
- Bedroom Description:First Floor Bedroom
- Living area:500 sq. ft.
Heating and cooling
- Heating:Forced Air, Hot Water, Natural Gas
Structure and exterior
- Year built:1954
- Building area:500 sq. ft.
- Lot area:3.63 Acres
- Construction Materials:Brick
Schools
- High school:W Tresper Clarke High School
- Middle school:Clarke Middle School
- Elementary school:Meadowbrook Elementary School
Utilities
- Water:Public
- Sewer:Public Sewer
Finances and disclosures
- Price:$349,000
- Price per sq. ft.:$698
- Tax amount:$2,589 (2025)
Features and amenities
- Appliances:Dishwasher, Dryer, Oven, Refrigerator, Washer
- Laundry features:Dryer, In Unit, Washer
Parking
- Total parking spaces:2
- Parking description:Assigned, Parking Lot
New listings near 263 N Newbridge Road
- Coming Soon
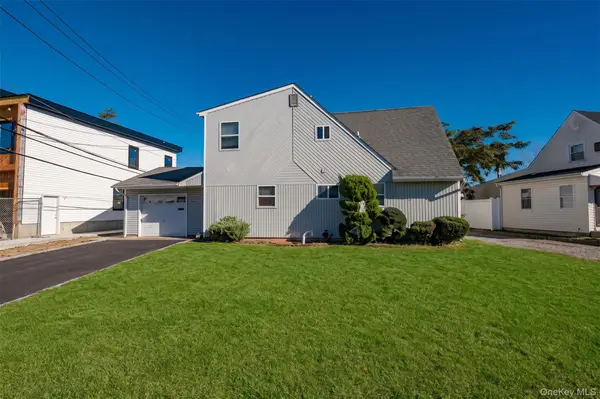 $849,999Coming Soon5 beds 2 baths1,940 sq. ft.
148 Kingfisher Road, Levittown, NY 11756
MLS# 1062658Listed by: WILLIAM RAVEIS NEW YORK LLC - Coming Soon
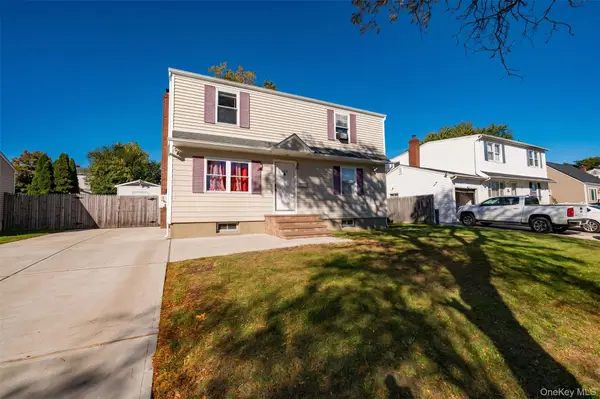 $849,999Coming Soon4 beds 2 baths1,536 sq. ft.
155 Wantagh Avenue, Levittown, NY 11756
MLS# 1062695Listed by: WILLIAM RAVEIS NEW YORK LLC - New
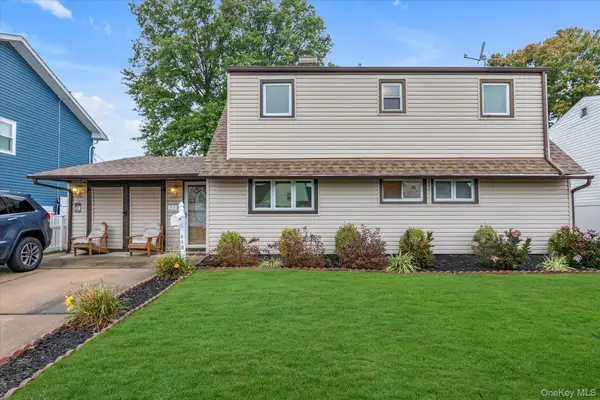 $749,000Active5 beds 2 baths1,700 sq. ft.
114 Stonecutter Road, Levittown, NY 11756
MLS# 1036542Listed by: DOUGLAS ELLIMAN REAL ESTATE - Open Sat, 12 to 2pmNew
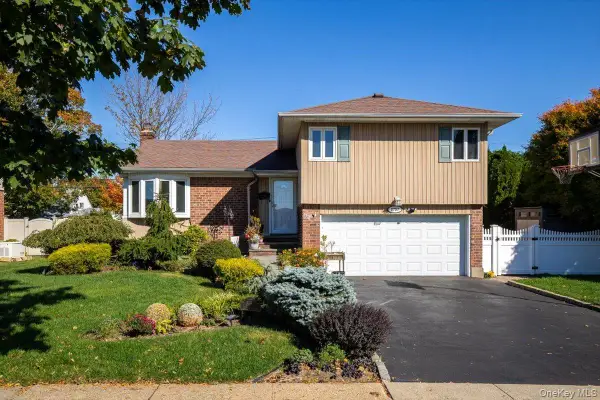 $949,000Active3 beds 3 baths1,499 sq. ft.
3757 Jules Lane, Wantagh, NY 11793
MLS# 1063416Listed by: COLDWELL BANKER AMERICAN HOMES - New
 $719,000Active3 beds 2 baths1,050 sq. ft.
162 Swan Lane, Levittown, NY 11756
MLS# 1063498Listed by: HARDING REAL ESTATE INC - New
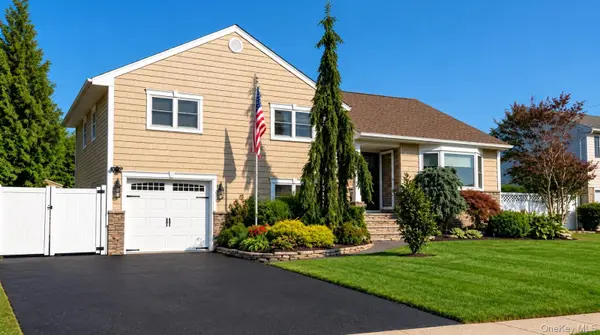 $949,000Active5 beds 3 baths2,450 sq. ft.
3681 Richard Lane, Wantagh, NY 11793
MLS# 1063220Listed by: EMLAK REALTY LLC - New
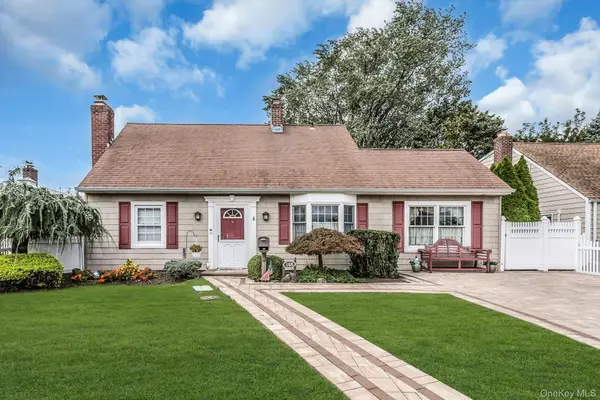 $699,888Active4 beds 2 baths1,401 sq. ft.
168 Saddle Lane, Levittown, NY 11756
MLS# 1062429Listed by: DOUGLAS ELLIMAN REAL ESTATE - Open Sat, 12:30 to 2pmNew
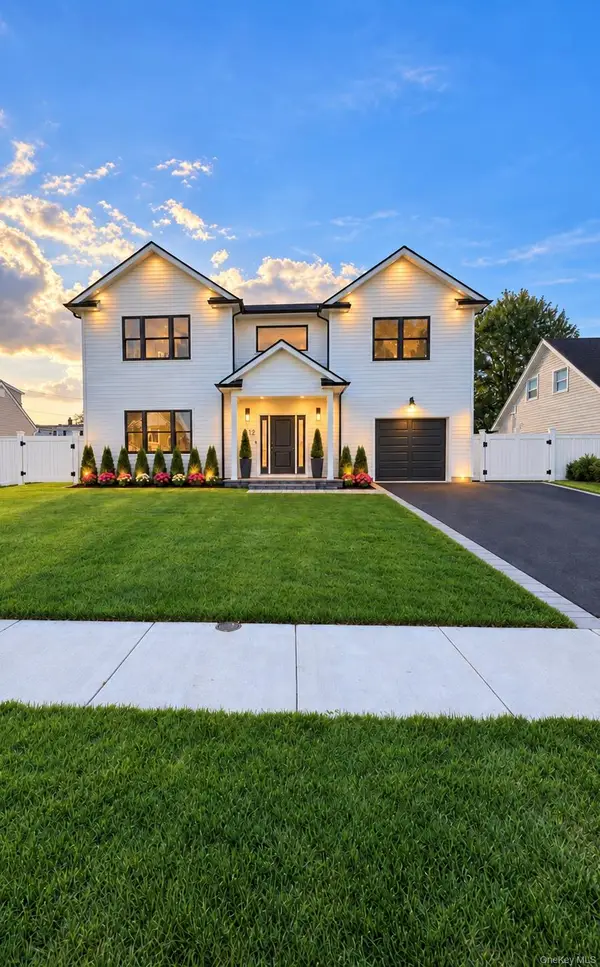 $1,348,888Active6 beds 4 baths3,484 sq. ft.
12 Slate Lane, Levittown, NY 11756
MLS# 1061816Listed by: KEYSTONE REALTY USA CORP - New
 $1,199,999Active5 beds 4 baths2,654 sq. ft.
15 Coachman Lane, Levittown, NY 11756
MLS# 1050783Listed by: PROPERTY PROFESSIONALS REALTY - New
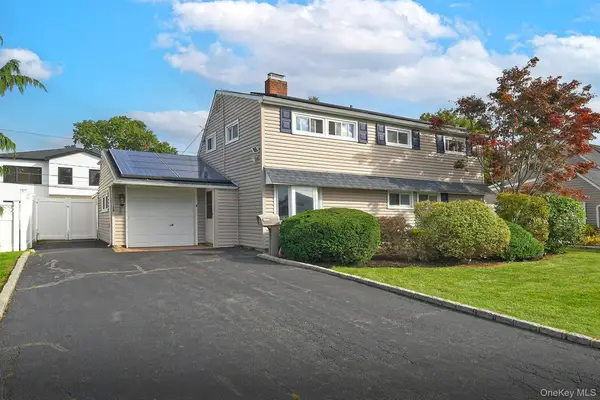 $779,000Active5 beds 2 baths1,920 sq. ft.
139 Horn Lane, Levittown, NY 11756
MLS# 1061110Listed by: BH&G R E REALTY CONNECT


Protect your home and budget from life's surprises with an Assurant Home Warranty, backed by a partner that supports you through every step of homeownership. Explore Plans.
© 2023 - 2026 ERA Franchise Systems LLC. All rights reserved. ERA Franchise Systems LLC fully supports the principles of the Fair Housing Act and the Equal Opportunity Act. ERA, ERA Real Estate powered, and their respective logos are registered service marks of ERA Franchise Systems LLC. Each office is independently owned and operated.