
27 Eden Lane, Levittown, NY 11756
Local realty services provided by:ERA Caputo Realty
27 Eden Lane,Levittown, NY 11756
$839,000
- 4 Beds
- 2 Baths
- 1,632 sq. ft.
- Single family
- Coming Soon
Listed by: justin chew
Office: re/max 1st choice
MLS#:1048237
Source:OneKey MLS
Price summary
- Price:$839,000
- Price per sq. ft.:$514.09
About this home
Welcome to this expanded Levittown classic, where thoughtful renovations and generous square footage create a home that truly lives large. This impressive 4-bedroom, 2-full-bathroom residence has been carefully reimagined to offer the space and modern comforts today’s buyers desire, starting with a dramatic main-floor expansion that opens into a sprawling living room—a warm and inviting heart of the home, perfect for both quiet evenings and lively gatherings. The master suite has been equally transformed, now featuring a truly enlarged footprint that easily accommodates a king-sized bedroom set, complemented by a huge walk-in closet that provides the storage you have always wanted. Bathrooms have been updated with contemporary finishes, including a sleek walk-in shower that adds a spa-like touch to your daily routine. The kitchen has not been overlooked, boasting modern cabinetry, fixtures, and appliances that make meal preparation a joy. Outside, the amenities continue to impress: a convenient 1-car garage and a driveway offer ample parking, while the sprawling backyard is dominated by a large, meticulously maintained in-ground pool—your private oasis for summer fun, relaxation, and entertaining under the sun. This is not just a house; it is a beautifully updated home where every detail has been considered for comfort, style, and easy living....
Contact an agent
Home facts
- Year built:1952
- Listing ID #:1048237
- Updated:September 09, 2026 at 04:28 PM
Rooms and interior
- Bedrooms:4
- Total bathrooms:2
- Full bathrooms:2
- Rooms Total:8
- Flooring:Hardwood
- Dining Description:Eat-In Kitchen
- Kitchen Description:Dishwasher, Eat-in Kitchen, Kitchen Island, Range, Refrigerator
- Bedroom Description:First Floor Bedroom, Master Downstairs
- Living area:1,632 sq. ft.
Heating and cooling
- Heating:Oil
Structure and exterior
- Year built:1952
- Building area:1,632 sq. ft.
- Lot area:0.18 Acres
- Architectural Style:Exp Cape
- Construction Materials:Frame
Schools
- High school:Island Trees High School
- Middle school:Island Trees Middle School
- Elementary school:J Fred Sparke School
Utilities
- Water:Public
- Sewer:Public Sewer
Finances and disclosures
- Price:$839,000
- Price per sq. ft.:$514.09
- Tax amount:$16,550 (2025)
Features and amenities
- Appliances:Dishwasher, Dryer, Refrigerator, Washer
- Laundry features:Dryer, Washer, Washer/Dryer Hookup
- Amenities:Open Floorplan
- Pool features:In Ground, Outdoor Pool
Parking
- Parking description:Driveway, Garage
- Garage:Yes
- Garage spaces:1
New listings near 27 Eden Lane
- Coming SoonOpen Sat, 12 to 2pm
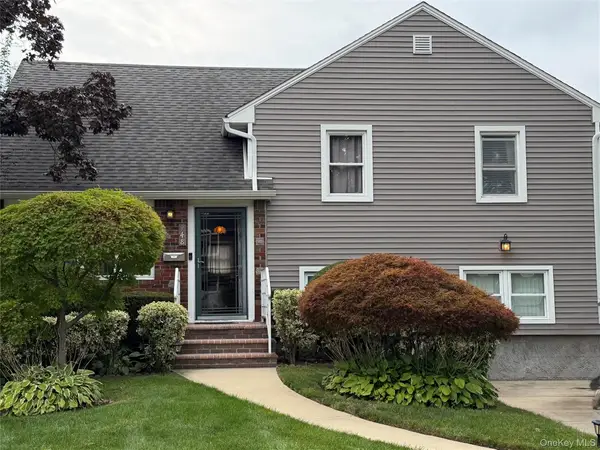 $849,999Coming Soon5 beds 2 baths1,595 sq. ft.
948 Simon Place, Wantagh, NY 11793
MLS# 1045598Listed by: CENTURY 21 AA REALTY - Open Sat, 12 to 2pmNew
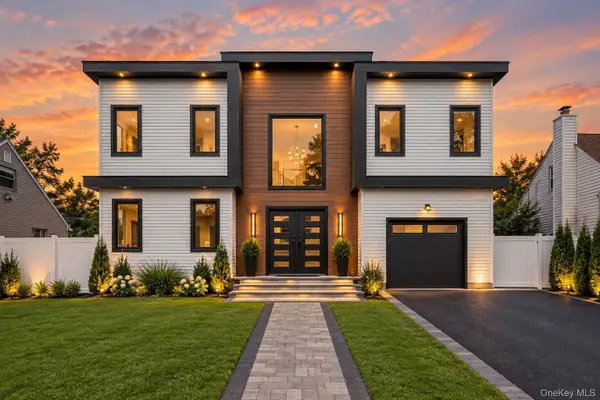 $1,444,444Active5 beds 4 baths3,380 sq. ft.
557 Knoll Ct, Levittown, NY 11756
MLS# 1048522Listed by: VORO LLC - Open Sat, 2:30 to 4pmNew
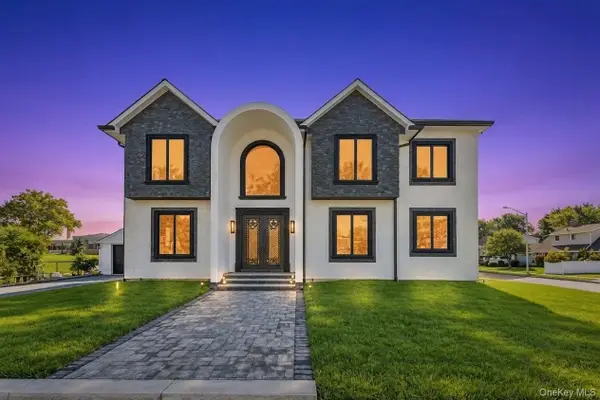 $1,489,999Active5 beds 5 baths3,400 sq. ft.
1 Straight Lane, Levittown, NY 11756
MLS# 1047607Listed by: BH&G R E REALTY CONNECT - Open Sat, 12 to 2pmNew
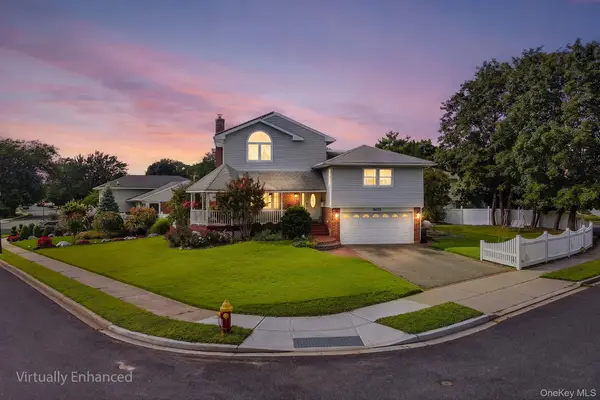 $1,250,000Active4 beds 4 baths2,568 sq. ft.
3671 Adele Court, Wantagh, NY 11793
MLS# 1048290Listed by: REDFIN REAL ESTATE - Open Sat, 1 to 3pmNew
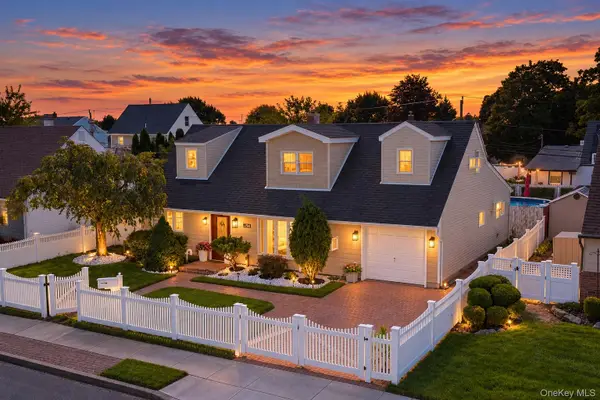 $899,999Active5 beds 2 baths2,024 sq. ft.
114 Southberry Lane, Levittown, NY 11756
MLS# 1048100Listed by: PROPERTY PROFESSIONALS REALTY - New
 $1,695,000Active6 beds 5 baths2,200 sq. ft.
60 James Lane, Levittown, NY 11756
MLS# 1047175Listed by: AMERICAN DREAM HOMES 110 INC - Open Sat, 12:30 to 2pmNew
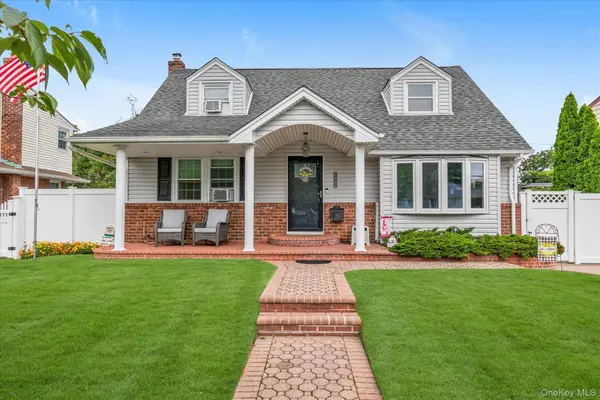 $819,000Active4 beds 3 baths1,299 sq. ft.
3917 Miller Place, Levittown, NY 11756
MLS# 1043274Listed by: DOUGLAS ELLIMAN REAL ESTATE - New
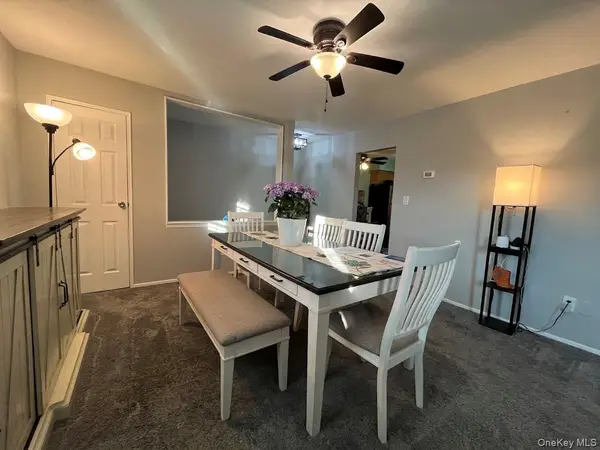 $299,504Active1 beds 1 baths860 sq. ft.
235 Hicksville Road #2B, Bethpage, NY 11714
MLS# 1046586Listed by: SIGNATURE PREMIER PROPERTIES - Open Sat, 2 to 4pmNew
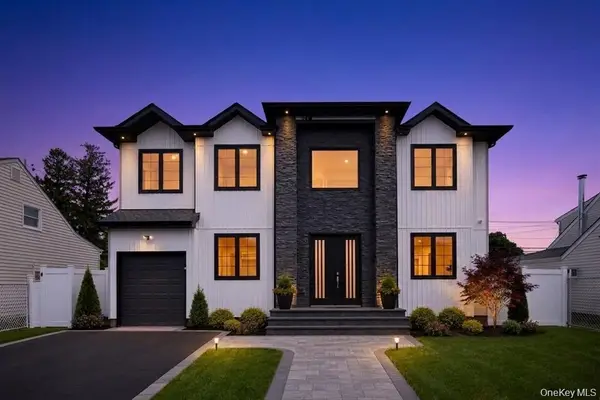 $1,599,999Active5 beds 6 baths3,600 sq. ft.
19 Coachman Lane, Levittown, NY 11756
MLS# 1045914Listed by: BH&G R E REALTY CONNECT


Protect your home and budget from life's surprises with an Assurant Home Warranty, backed by a partner that supports you through every step of homeownership. Explore Plans.
© 2023 - 2026 ERA Franchise Systems LLC. All rights reserved. ERA Franchise Systems LLC fully supports the principles of the Fair Housing Act and the Equal Opportunity Act. ERA, ERA Real Estate powered, and their respective logos are registered service marks of ERA Franchise Systems LLC. Each office is independently owned and operated.