
41 Chase Lane, Levittown, NY 11756
Local realty services provided by:Bon Anno Realty ERA Powered
41 Chase Lane,Levittown, NY 11756
$1,529,999
- 5 Beds
- 5 Baths
- 3,600 sq. ft.
- Single family
- Active
Listed by: dilpreet singh
Office: voro llc.
MLS#:1046438
Source:OneKey MLS
Price summary
- Price:$1,529,999
- Price per sq. ft.:$294.23
About this home
Welcome to 41 Chase Lane, a stunning new construction Colonial offering approximately 3,600 sq. ft. of thoughtfully designed living space, with 5 bedrooms and 4.5 bathrooms. Built for modern living, this exceptional home combines an open-concept layout, generous proportions, contemporary finishes, and thoughtful functionality throughout.
Step inside to a bright, welcoming interior featuring high ceilings, hardwood flooring, oversized windows, and refined architectural details. An abundance of natural light fills the home, while the expansive main level seamlessly connects the kitchen, dining, and living areas—creating an ideal setting for both everyday living and entertaining. A first-floor primary suite provides added convenience and flexibility, while generously sized rooms throughout offer exceptional functionality.
The designer kitchen serves as the heart of the home, featuring custom cabinetry, brand-new stainless steel appliances, electric cooking, an oversized waterfall island, and a dedicated wine refrigerator. The kitchen flows naturally into the dining and living spaces, with a fireplace providing a warm and inviting focal point for the main living area.
The luxurious primary suite offers substantial space with his-and-her closets and a spa-inspired en-suite bathroom featuring a double vanity, soaking tub, and oversized walk-in shower. Four additional generously sized bedrooms provide ample room for family, guests, or home office needs, complemented by beautifully appointed bathrooms throughout.
The full basement features 9-foot ceilings and a separate outside entrance, offering exceptional flexibility for a recreation room, home gym, entertainment space, office, storage, or future living needs.
Outside, the professionally landscaped and fully fenced property provides a private setting complemented by an in-ground sprinkler system and ample outdoor space for entertaining, recreation, and future improvements. A generously sized attached garage provides abundant parking and storage capacity.
Ideally located in Levittown near schools, shopping, dining, recreation, and everyday conveniences, 41 Chase Lane offers the combination of new construction, impressive scale, modern design, and thoughtful functionality that today’s buyers are seeking....
Contact an agent
Home facts
- Year built:2026
- Listing ID #:1046438
- Added:47 day(s) ago
- Updated:October 20, 2026 at 11:35 AM
Rooms and interior
- Bedrooms:5
- Total bathrooms:5
- Full bathrooms:4
- Half bathrooms:1
- Rooms Total:12
- Dining Description:Eat-In Kitchen, Formal Dining
- Bathrooms Description:Bidet, Double Vanity
- Kitchen Description:Chefs Kitchen, Dishwasher, Eat-in Kitchen, Freezer, Kitchen Island, Microwave, Oven, Pantry, Range, Refrigerator, Stainless Steel Appliance(s), Walk Through Kitchen
- Bedroom Description:First Floor Bedroom, Master Downstairs
- Basement:Yes
- Basement Description:Full
- Living area:3,600 sq. ft.
Heating and cooling
- Cooling:Central Air
- Heating:Electric, Forced Air
- Central air:Yes
Structure and exterior
- Year built:2026
- Building area:3,600 sq. ft.
- Lot area:0.14 Acres
- Lot Features:Garden
- Architectural Style:Colonial, Contemporary, Modern
- Construction Materials:Frame, Vinyl Siding
Schools
- High school:Gen Douglas Macarthur Senior Hs
- Middle school:Wisdom Lane Middle School
- Elementary school:Abbey Lane School
Utilities
- Water:Public
- Sewer:Public Sewer
Finances and disclosures
- Price:$1,529,999
- Price per sq. ft.:$294.23
- Tax amount:$9,157 (2026)
Features and amenities
- Appliances:Dishwasher, Dryer, Freezer, Microwave, Oven, Refrigerator, Stainless Steel Appliance(s), Washer
- Laundry features:Dryer, Washer, Washer/Dryer Hookup
- Amenities:Double Vanity, Entrance Foyer, Granite Counters, High Ceilings, Marble Counters, Open Floorplan, Storage, Walk-In Closet(s)
Parking
- Parking description:Attached, Driveway, On Street, Private
- Garage:Yes
- Garage spaces:1
New listings near 41 Chase Lane
- Coming Soon
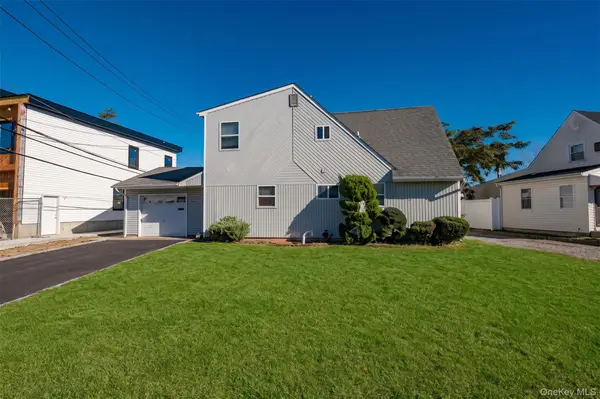 $849,999Coming Soon5 beds 2 baths1,940 sq. ft.
148 Kingfisher Road, Levittown, NY 11756
MLS# 1062658Listed by: WILLIAM RAVEIS NEW YORK LLC - Coming Soon
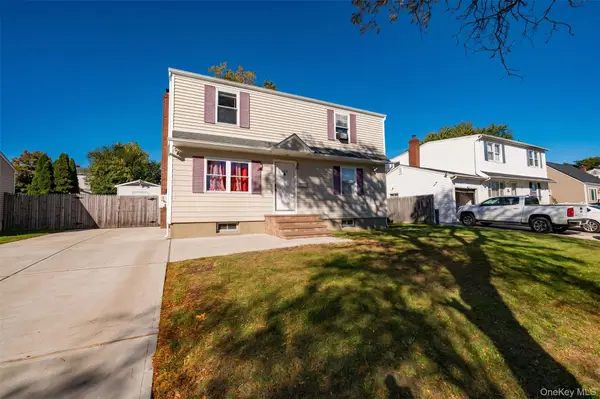 $849,999Coming Soon4 beds 2 baths1,536 sq. ft.
155 Wantagh Avenue, Levittown, NY 11756
MLS# 1062695Listed by: WILLIAM RAVEIS NEW YORK LLC - New
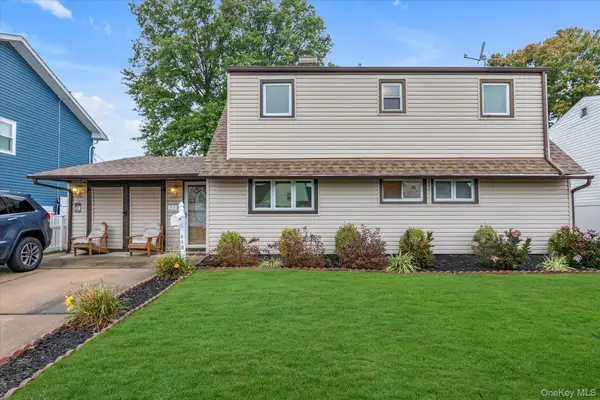 $749,000Active5 beds 2 baths1,700 sq. ft.
114 Stonecutter Road, Levittown, NY 11756
MLS# 1036542Listed by: DOUGLAS ELLIMAN REAL ESTATE - Open Sat, 12 to 2pmNew
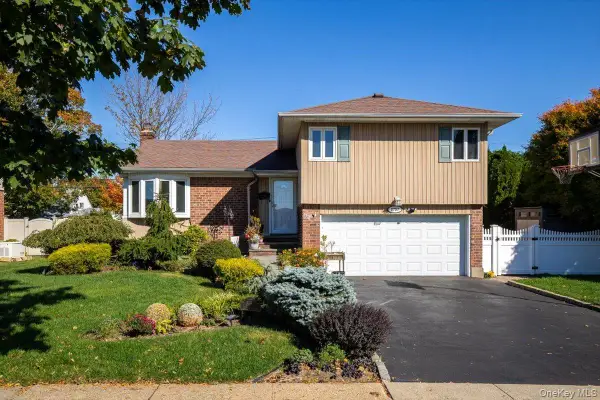 $949,000Active3 beds 3 baths1,499 sq. ft.
3757 Jules Lane, Wantagh, NY 11793
MLS# 1063416Listed by: COLDWELL BANKER AMERICAN HOMES - New
 $719,000Active3 beds 2 baths1,050 sq. ft.
162 Swan Lane, Levittown, NY 11756
MLS# 1063498Listed by: HARDING REAL ESTATE INC - New
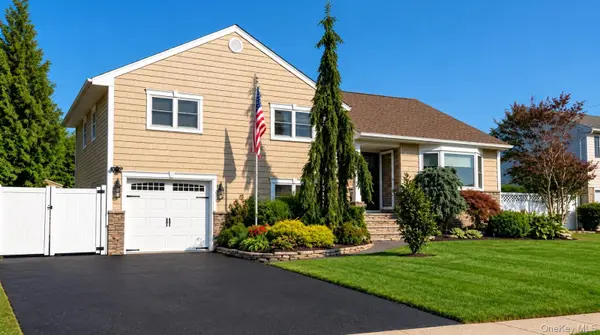 $949,000Active5 beds 3 baths2,450 sq. ft.
3681 Richard Lane, Wantagh, NY 11793
MLS# 1063220Listed by: EMLAK REALTY LLC - New
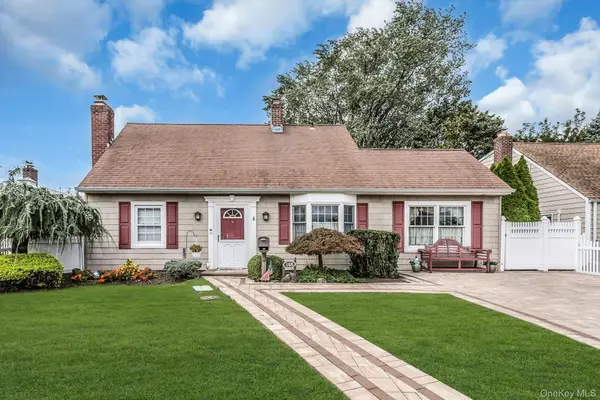 $699,888Active4 beds 2 baths1,401 sq. ft.
168 Saddle Lane, Levittown, NY 11756
MLS# 1062429Listed by: DOUGLAS ELLIMAN REAL ESTATE - Open Sat, 12:30 to 2pmNew
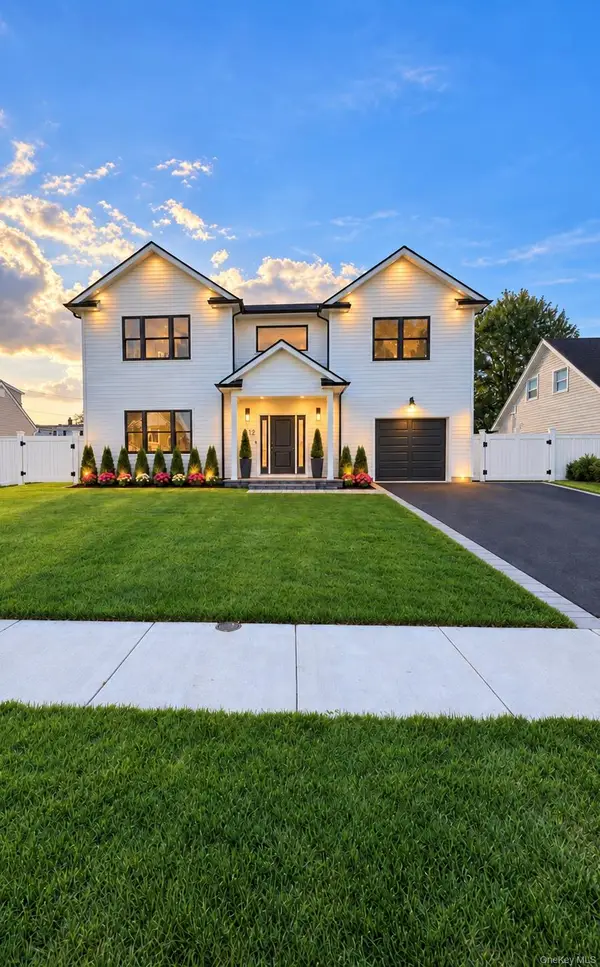 $1,348,888Active6 beds 4 baths3,484 sq. ft.
12 Slate Lane, Levittown, NY 11756
MLS# 1061816Listed by: KEYSTONE REALTY USA CORP - New
 $1,199,999Active5 beds 4 baths2,654 sq. ft.
15 Coachman Lane, Levittown, NY 11756
MLS# 1050783Listed by: PROPERTY PROFESSIONALS REALTY - New
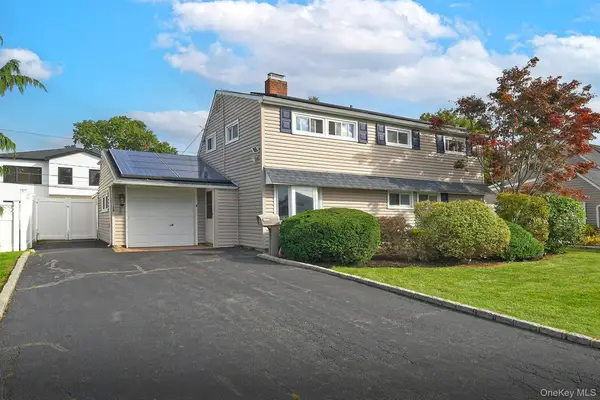 $779,000Active5 beds 2 baths1,920 sq. ft.
139 Horn Lane, Levittown, NY 11756
MLS# 1061110Listed by: BH&G R E REALTY CONNECT


Protect your home and budget from life's surprises with an Assurant Home Warranty, backed by a partner that supports you through every step of homeownership. Explore Plans.
© 2023 - 2026 ERA Franchise Systems LLC. All rights reserved. ERA Franchise Systems LLC fully supports the principles of the Fair Housing Act and the Equal Opportunity Act. ERA, ERA Real Estate powered, and their respective logos are registered service marks of ERA Franchise Systems LLC. Each office is independently owned and operated.