
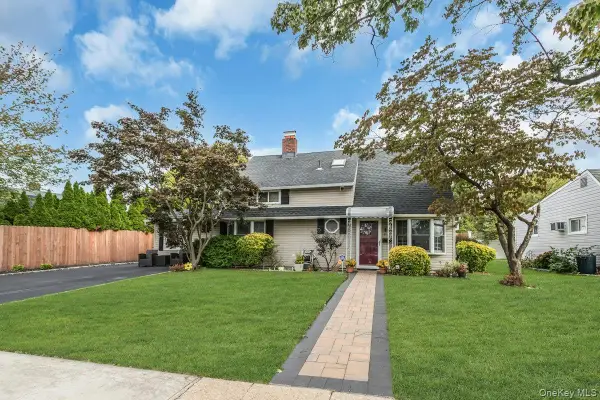
51 Shepherd Lane, Levittown, NY 11756
Local realty services provided by:Bon Anno Realty ERA Powered
51 Shepherd Lane,Levittown, NY 11756
$750,000
- 5 Beds
- 2 Baths
- - sq. ft.
- Single family
- Sold
Listed by: nikko hiotis, diana hiotis
Office: berkshire hathaway
MLS#:1029254
Source:OneKey MLS
Sorry, we are unable to map this address
Price summary
- Price:$750,000
About this home
Welcome to this beautifully maintained 5-bedroom, 2-bath Levitt Ranch, ideally situated on a picturesque tree-lined street in the highly desirable Island Trees School District. Offering exceptional flexibility, this home is perfect for extended family living with the potential for a mother-daughter setup (with proper permits). Pride of ownership is evident throughout and includes brand-new copper plumbing, a 5-year-old roof, a well-maintained oil boiler, protected above-ground oil tank, split A/C units in the main living areas, and additional wall A/C units for year-round comfort. Step outside to enjoy a spacious backyard featuring a large two-tier deck, a covered patio with a stunning wood ceiling, an in-ground sprinkler system, a fully fenced vinyl yard for added privacy, and a large storage shed complete with custom built-in shelving. The oversized property provides plenty of room for entertaining, gardening, or future possibilities. An added bonus is the super low taxes—without star 10,154. Conveniently located just minutes from major highways, shopping, and within walking distance to neighborhood parks and playgrounds. Don’t miss this incredible opportunity to own a move-in-ready home in a fantastic location!...
Contact an agent
Home facts
- Year built:1951
- Listing ID #:1029254
- Added:70 day(s) ago
- Updated:October 01, 2026 at 07:46 AM
Rooms and interior
- Bedrooms:5
- Total bathrooms:2
- Full bathrooms:2
- Rooms Total:8
- Dining Description:Eat-In Kitchen
- Kitchen Description:Dishwasher, Eat-in Kitchen, Microwave, Refrigerator
- Bedroom Description:First Floor Bedroom, Master Downstairs
Heating and cooling
- Cooling:Ductless
- Heating:Oil
Structure and exterior
- Year built:1951
- Lot Features:Garden, Level, Near Public Transit, Private
- Architectural Style:Exp Cape
- Construction Materials:Vinyl Siding
- Levels:2 Story
Schools
- High school:Island Trees High School
- Middle school:Island Trees Middle School
- Elementary school:Michael F Stokes School
Utilities
- Water:Public
- Sewer:Public Sewer
Finances and disclosures
- Price:$750,000
- Tax amount:$10,154 (2026)
Features and amenities
- Appliances:Dishwasher, Microwave, Refrigerator
- Amenities:Open Floorplan, Storage, Walk-In Closet(s)
Parking
- Parking description:Driveway, Private
New listings near 51 Shepherd Lane
- Coming Soon
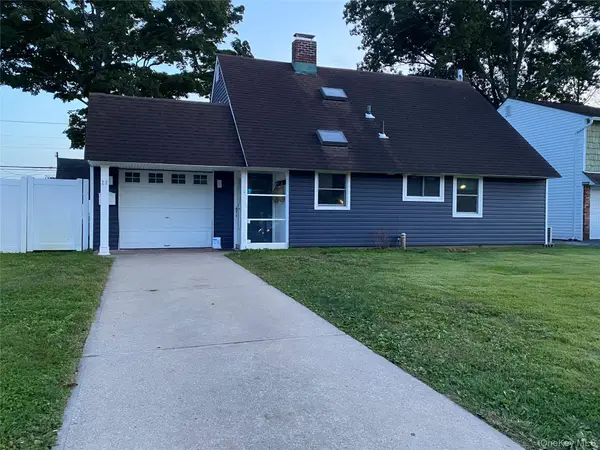 $849,888Coming Soon4 beds 2 baths1,560 sq. ft.
28 Marksman Lane, Levittown, NY 11756
MLS# 1056788Listed by: PROMISE REALTY LLC - Coming Soon
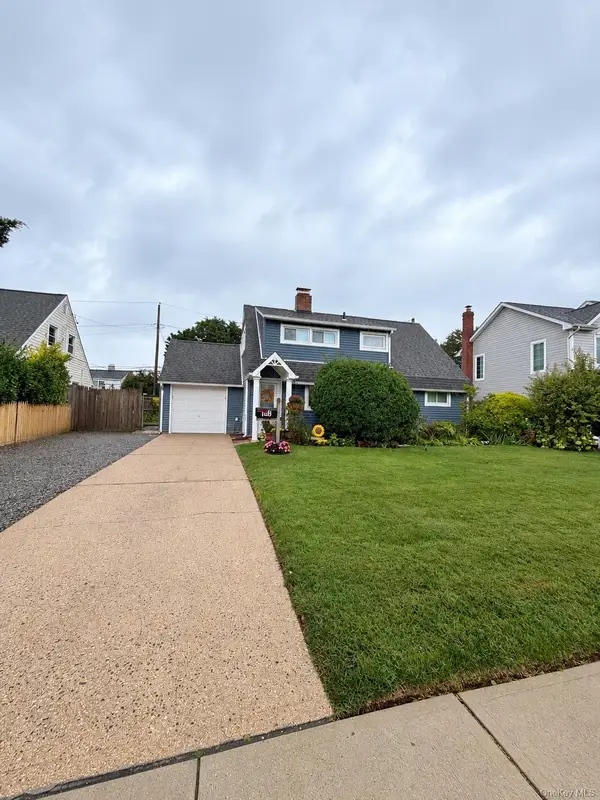 $759,000Coming Soon6 beds 2 baths1,544 sq. ft.
105 Bucket Lane, Levittown, NY 11756
MLS# 1055849Listed by: BH&G R E REALTY CONNECT - Open Sat, 12 to 2pmNew
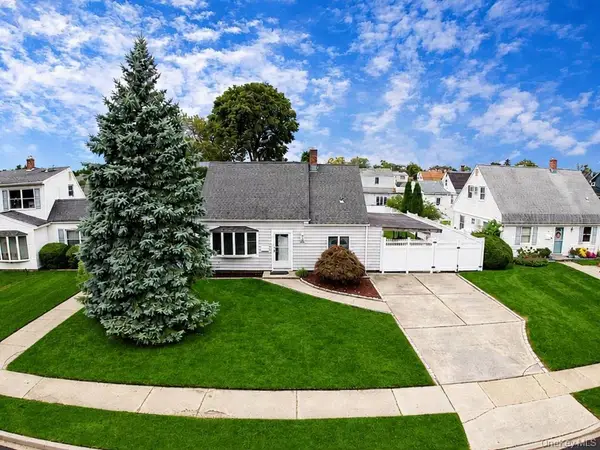 $625,000Active4 beds 2 baths1,283 sq. ft.
34 Chapel Lane, Levittown, NY 11756
MLS# 1056959Listed by: COSMO GROUP REALTY - Open Sat, 12 to 3pmNew
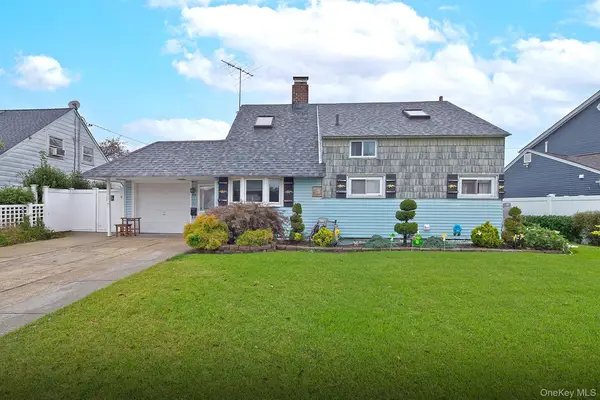 $699,000Active4 beds 2 baths1,340 sq. ft.
93 Abbey Lane, Levittown, NY 11756
MLS# 1055807Listed by: BH&G R E REALTY CONNECT - Open Sat, 12 to 2pmNew
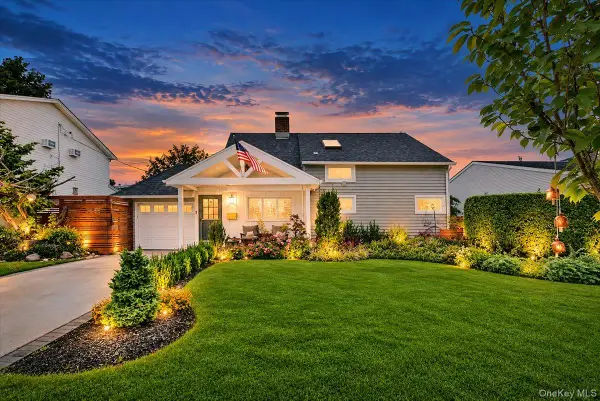 $699,999Active4 beds 2 baths1,402 sq. ft.
17 Woodpecker Lane, Levittown, NY 11756
MLS# 1056640Listed by: ANTHONY NAPOLITANO HOMES - Open Fri, 5:30 to 7pmNew
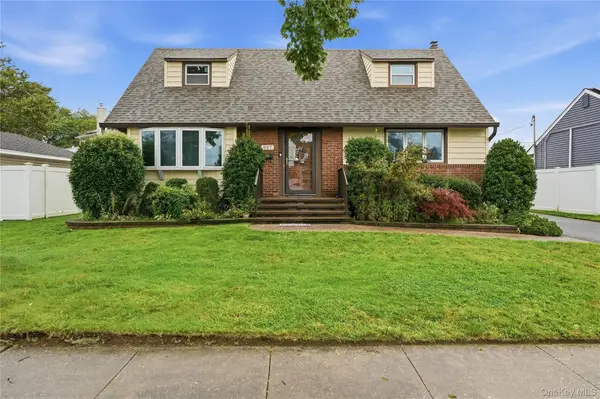 $699,999Active4 beds 2 baths1,508 sq. ft.
947 White Birch Lane, Wantagh, NY 11793
MLS# 1055910Listed by: REALTY ADVISORS INC - Open Sat, 11am to 1pmNew
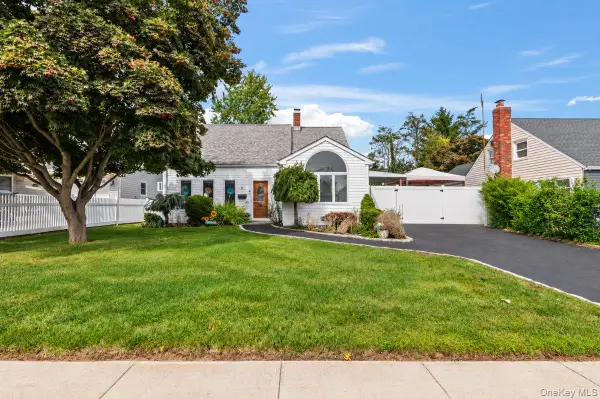 $659,000Active3 beds 2 baths1,390 sq. ft.
61 Hollyhock Road, Levittown, NY 11756
MLS# 1055683Listed by: CENTURY 21 CATAPANO HOMES - Open Sun, 1 to 3pmNew
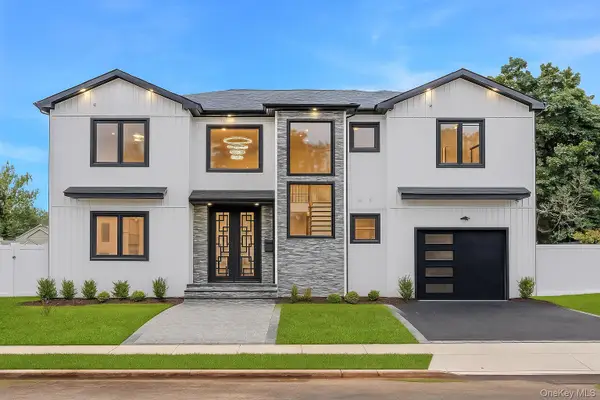 $1,628,000Active5 beds 5 baths4,000 sq. ft.
2 Radial Lane, Levittown, NY 11756
MLS# 1055856Listed by: HOMESMART PREMIER LIVING RLTY - New
 $689,999Active3 beds 2 baths1,614 sq. ft.
7 Eve Lane, Levittown, NY 11756
MLS# 1055577Listed by: SIGNATURE PREMIER PROPERTIES - Open Sun, 12 to 2pmNew
 $699,000Active4 beds 1 baths1,487 sq. ft.
67 Wolcott Road, Levittown, NY 11756
MLS# 1053559Listed by: BH&G R E REALTY CONNECT


Protect your home and budget from life's surprises with an Assurant Home Warranty, backed by a partner that supports you through every step of homeownership. Explore Plans.
© 2023 - 2026 ERA Franchise Systems LLC. All rights reserved. ERA Franchise Systems LLC fully supports the principles of the Fair Housing Act and the Equal Opportunity Act. ERA, ERA Real Estate powered, and their respective logos are registered service marks of ERA Franchise Systems LLC. Each office is independently owned and operated.