
557 Knoll Ct, Levittown, NY 11756
Local realty services provided by:ERA Insite Realty Services
557 Knoll Ct,Levittown, NY 11756
$1,444,444
- 5 Beds
- 4 Baths
- 3,380 sq. ft.
- Single family
- Active
Upcoming open houses
- Sat, Sep 1212:00 pm - 02:00 pm
- Sun, Sep 1312:00 pm - 02:00 pm
Listed by: birti k. gandhi
Office: voro llc.
MLS#:1048522
Source:OneKey MLS
Price summary
- Price:$1,444,444
- Price per sq. ft.:$427.35
About this home
Stunning brand-new construction offering approximately 3,380 sq ft of living space, not including the full basement, situated on an oversized 61 x 100 lot. This ultra-modern California-style home features striking flat-roof architecture, clean contemporary lines, 5 spacious bedrooms, and 4 beautifully finished full bathrooms with floor-to-ceiling tile. The impressive primary suite showcases soaring 12-foot ceilings, creating a bright and luxurious retreat. Designed with modern living in mind, the home offers an open, airy layout, abundant natural light, and sleek finishes throughout. A rare added benefit for new construction, the property also features relatively low taxes of approximately $13,000 annually, making this an exceptional opportunity to own a stylish, spacious, and thoughtfully designed new home.
Contact an agent
Home facts
- Year built:2026
- Listing ID #:1048522
- Added:1 day(s) ago
- Updated:September 10, 2026 at 11:28 AM
Rooms and interior
- Bedrooms:5
- Total bathrooms:4
- Full bathrooms:4
- Rooms Total:8
- Flooring:Hardwood
- Dining Description:Eat-In Kitchen, Formal Dining
- Bathrooms Description:Double Vanity
- Kitchen Description:Chefs Kitchen, Cooktop, Dishwasher, Eat-in Kitchen, Kitchen Island, Microwave, Oven, Refrigerator, Stainless Steel Appliance(s)
- Bedroom Description:First Floor Bedroom
- Basement:Yes
- Basement Description:Walk-Out Access
- Living area:3,380 sq. ft.
Heating and cooling
- Cooling:Central Air, Zoned
- Heating:Natural Gas
- Central air:Yes
Structure and exterior
- Year built:2026
- Building area:3,380 sq. ft.
- Lot area:0.14 Acres
- Architectural Style:Colonial
- Construction Materials:Vinyl Siding, Wood Siding
Schools
- High school:Island Trees High School
- Middle school:Island Trees Middle School
- Elementary school:Michael F Stokes School
Utilities
- Water:Public
- Sewer:Public Sewer
Finances and disclosures
- Price:$1,444,444
- Price per sq. ft.:$427.35
- Tax amount:$13,213 (2026)
Features and amenities
- Appliances:Cooktop, Dishwasher, Dryer, Microwave, Oven, Refrigerator, Stainless Steel Appliance(s), Tankless Water Heater, Washer
- Laundry features:Dryer, Washer
- Amenities:Double Vanity, Entrance Foyer, High Ceilings, Open Floorplan, Walk-In Closet(s)
Parking
- Parking description:Driveway, Garage
- Garage:Yes
- Garage spaces:1
New listings near 557 Knoll Ct
- Coming Soon
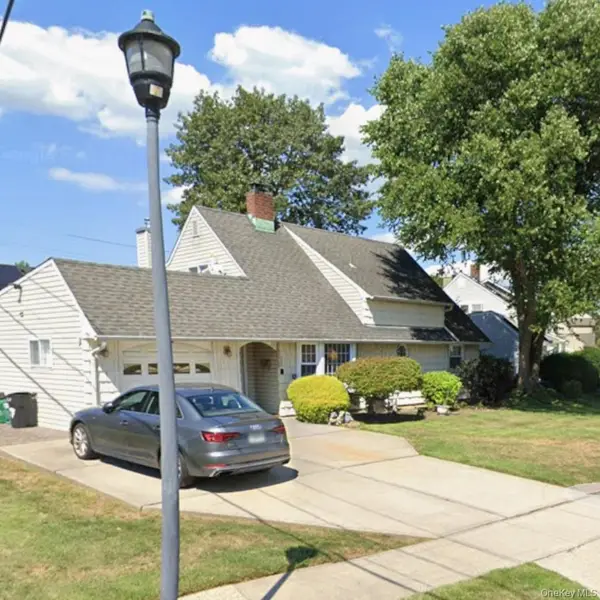 $839,000Coming Soon4 beds 2 baths1,632 sq. ft.
27 Eden Lane, Levittown, NY 11756
MLS# 1048237Listed by: RE/MAX 1ST CHOICE - Coming SoonOpen Sat, 12 to 2pm
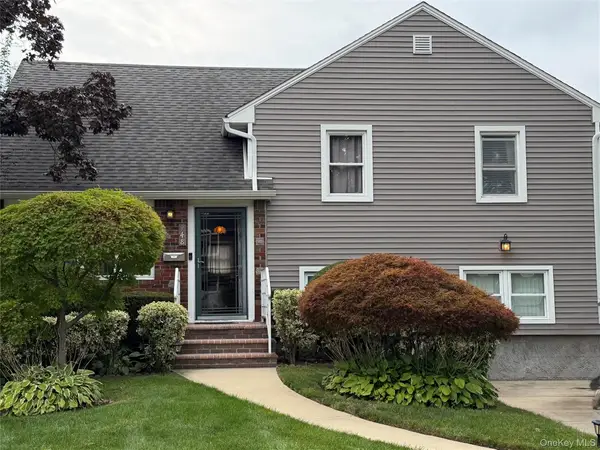 $849,999Coming Soon5 beds 2 baths1,595 sq. ft.
948 Simon Place, Wantagh, NY 11793
MLS# 1045598Listed by: CENTURY 21 AA REALTY - Open Sat, 2 to 4pmNew
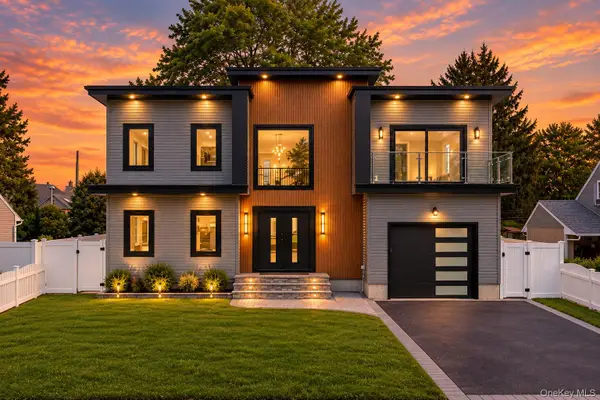 $1,649,999Active5 beds 5 baths3,630 sq. ft.
79 Greenbelt Lane, East Meadow, NY 11756
MLS# 1048537Listed by: VORO LLC - Open Sat, 12 to 3pmNew
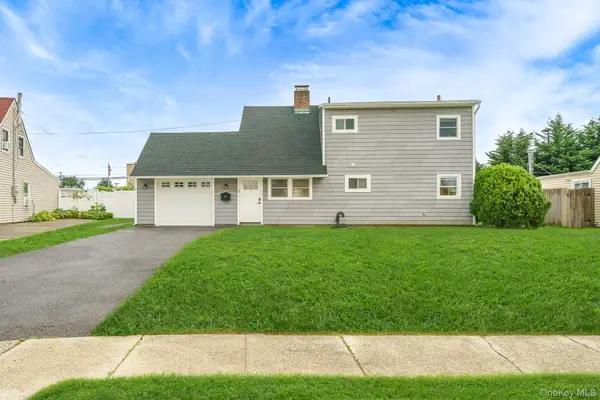 $749,000Active4 beds 2 baths1,380 sq. ft.
12 Squirrel Lane, Levittown, NY 11756
MLS# 1049029Listed by: CHARLES RUTENBERG REALTY INC - Open Sat, 12 to 2pmNew
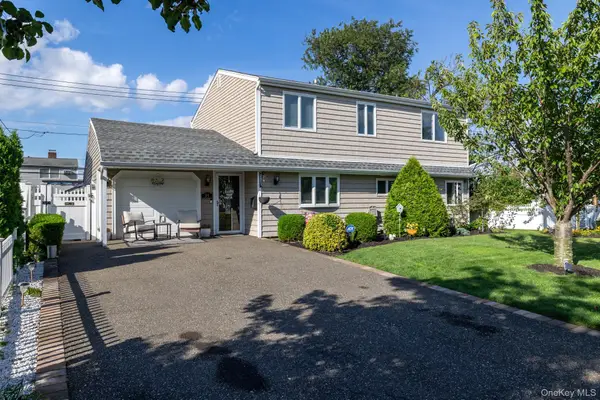 $879,000Active5 beds 2 baths1,630 sq. ft.
35 Magpie Lane, Levittown, NY 11756
MLS# 1047344Listed by: BH&G R E REALTY CONNECT - Open Sat, 2:30 to 4pmNew
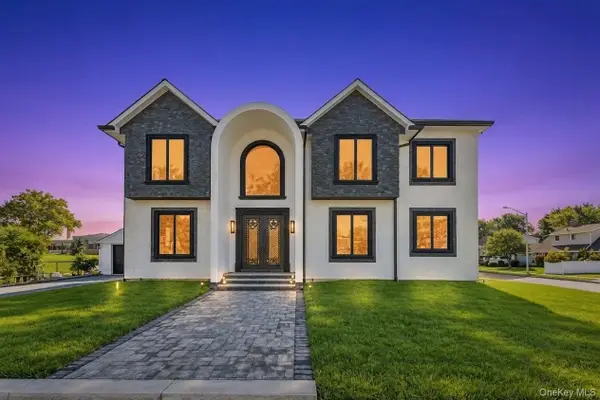 $1,489,999Active5 beds 5 baths3,400 sq. ft.
1 Straight Lane, Levittown, NY 11756
MLS# 1047607Listed by: BH&G R E REALTY CONNECT - Open Sat, 12 to 2pmNew
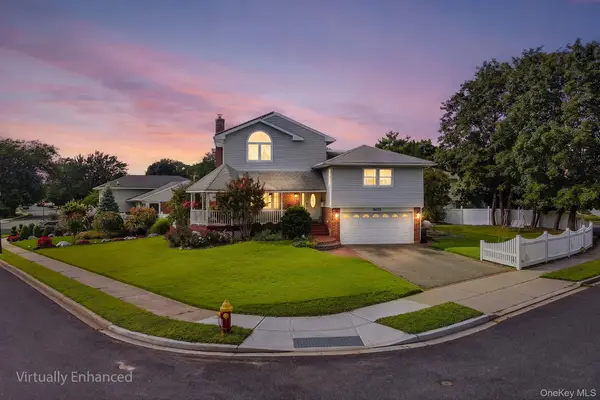 $1,250,000Active4 beds 4 baths2,568 sq. ft.
3671 Adele Court, Wantagh, NY 11793
MLS# 1048290Listed by: REDFIN REAL ESTATE - Open Sat, 1 to 3pmNew
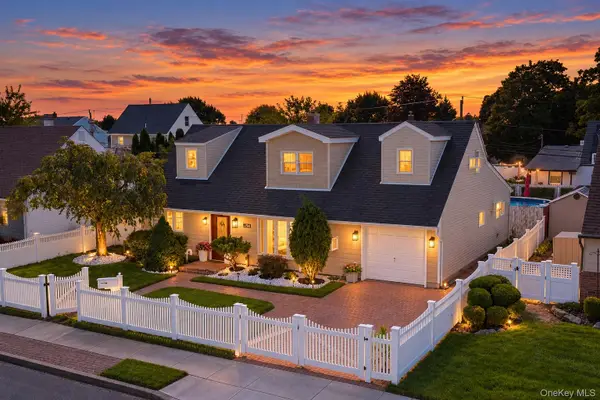 $899,999Active5 beds 2 baths2,024 sq. ft.
114 Southberry Lane, Levittown, NY 11756
MLS# 1048100Listed by: PROPERTY PROFESSIONALS REALTY - New
 $1,695,000Active6 beds 5 baths2,200 sq. ft.
60 James Lane, Levittown, NY 11756
MLS# 1047175Listed by: AMERICAN DREAM HOMES 110 INC


Protect your home and budget from life's surprises with an Assurant Home Warranty, backed by a partner that supports you through every step of homeownership. Explore Plans.
© 2023 - 2026 ERA Franchise Systems LLC. All rights reserved. ERA Franchise Systems LLC fully supports the principles of the Fair Housing Act and the Equal Opportunity Act. ERA, ERA Real Estate powered, and their respective logos are registered service marks of ERA Franchise Systems LLC. Each office is independently owned and operated.