
5039 Bronson Drive, Lewiston, NY 14092
Local realty services provided by:ERA Team VP Real Estate
5039 Bronson Drive,Lewiston, NY 14092
$294,900
- 3 Beds
- 2 Baths
- 1,814 sq. ft.
- Single family
- Pending
Listed by: nina nanula
Office: coldwell banker integrity real
MLS#:B1695434
Source:NY_GENRIS
Price summary
- Price:$294,900
- Price per sq. ft.:$162.57
About this home
Welcome to 5039 Bronson Drive, in one of Lewiston’s high-demand walkable neighborhoods. Just minutes from the Whirlpool Bridge and Canada, and a short distance to the Village of Lewiston. Enjoy the festivals, fine dining, and waterfront activities, plus all Artpark has to offer! This 1,814 sq. ft. ranch features a kitchen with breakfast bar, which opens to a large dining room with wood-burning fireplace. On to the bright living room with hardwood flooring, which overlooks a private fenced backyard with concrete patio and deck. The bedroom wing has three generously sized bedrooms with hardwood flooring, plenty of closets, and 1 1/2 baths. A convenient first-floor laundry with mudroom rounds off the main floor living space. The poured basement is nice and dry. Mechanics include a 200-amp circuit breaker box, furnace (2019), hot water tank (2017), and roof (2023). Walk out front and enjoy your morning coffee on the charming front porch. You have an attached 2-plus car garage, double-wide driveway with extra parking area for all your toys. So much potential here and endless possibilities. Come make this your next home. Showings begin on Monday, July 6th. Seller reserves the right to set an offer deadline at a later date. Seller will do no repairs per home inspection or bank required...
Contact an agent
Home facts
- Year built:1956
- Subdivision & Development:Rumsey Rdg
- Listing ID #:B1695434
- Added:50 day(s) ago
- Updated:August 23, 2026 at 07:49 AM
Rooms and interior
- Bedrooms:3
- Total bathrooms:2
- Full bathrooms:1
- Half bathrooms:1
- Rooms Total:7
- Flooring:Ceramic Tile, Hardwood, Varies, Vinyl
- Dining Description:Separate Formal Dining Room
- Kitchen Description:Dishwasher, Refrigerator
- Basement:Yes
- Basement Description:Full, Sump Pump
- Living area:1,814 sq. ft.
Heating and cooling
- Cooling:Central Air
- Heating:Forced Air, Gas
- Central air:Yes
Structure and exterior
- Roof:Asphalt
- Year built:1956
- Building area:1,814 sq. ft.
- Lot area:0.51 Acres
- Lot Features:Rectangular, Residential Lot
- Architectural Style:Ranch
- Construction Materials:Cedar, Copper Plumbing
- Exterior Features:Deck, Fence, Open, Patio, Porch
- Foundation Description:Poured
- Levels:1 Story
Utilities
- Water:Connected, Public, Water Connected
- Sewer:Connected, Sewer Connected
Finances and disclosures
- Price:$294,900
- Price per sq. ft.:$162.57
- Tax amount:$4,815
Features and amenities
- Appliances:Dishwasher, Dryer, Gas Range, Refrigerator, Washer
- Laundry features:Dryer, Main Level, Washer
- Amenities:Deck, Fence
Parking
- Parking description:Attached, Driveway, Garage, Garage Door Opener
- Garage:Yes
- Garage spaces:3
New listings near 5039 Bronson Drive
- New
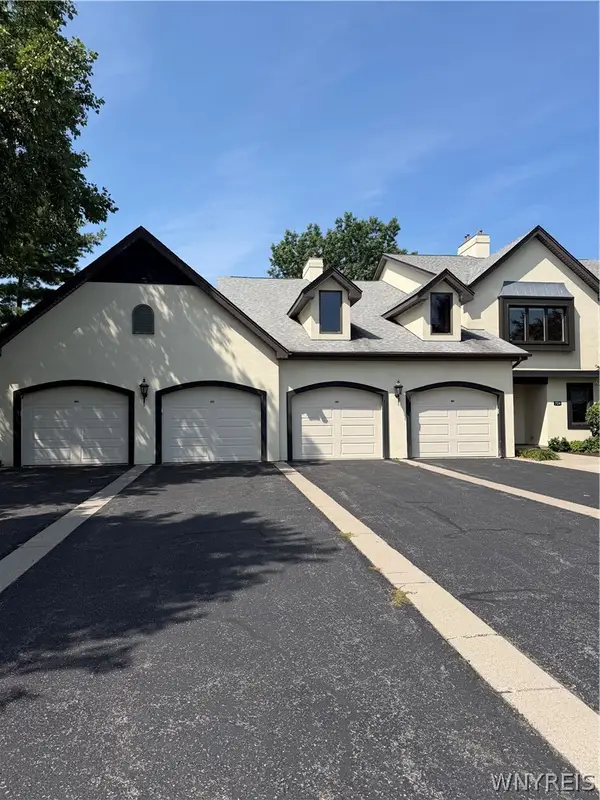 $359,900Active3 beds 2 baths1,835 sq. ft.
724 Northridge Drive #220, Lewiston, NY 14092
MLS# B1709134Listed by: CENTURY 21 NORTH EAST - New
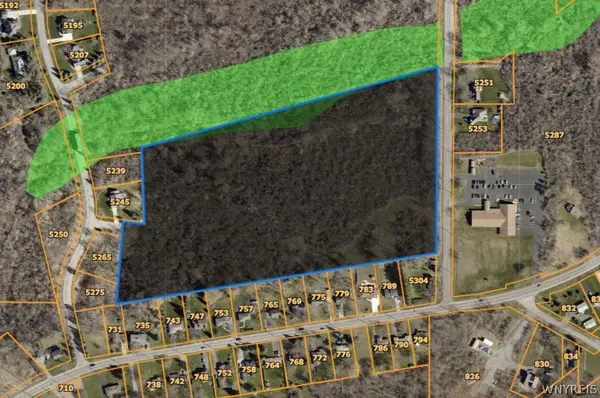 $774,900Active20 Acres
5260 Bronson Drive, Lewiston, NY 14092
MLS# B1708720Listed by: CENTURY 21 NORTH EAST - New
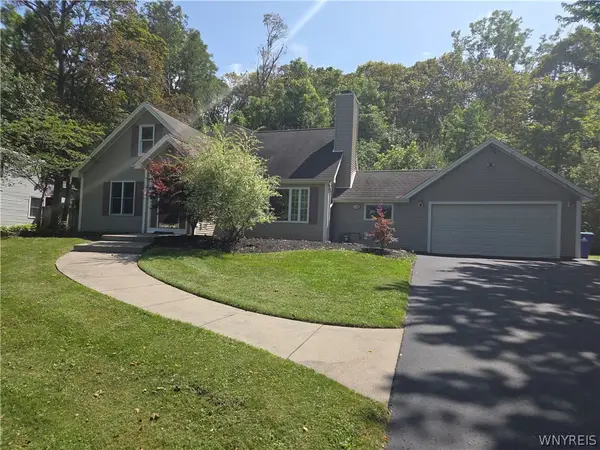 $369,900Active3 beds 2 baths2,192 sq. ft.
862 Hillside Drive, Lewiston, NY 14092
MLS# B1708835Listed by: GREAT LAKES REAL ESTATE INC. - New
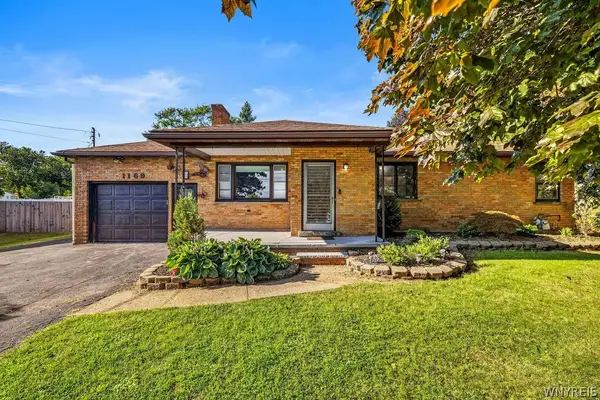 Listed by ERA$249,900Active3 beds 1 baths1,208 sq. ft.
1169 Upper Mountain Road, Lewiston, NY 14092
MLS# B1708074Listed by: HUNT REAL ESTATE ERA - Open Sun, 1 to 3pmNew
 $670,000Active4 beds 3 baths3,860 sq. ft.
987 N Hewitt Drive, Lewiston, NY 14092
MLS# B1707291Listed by: DAN & LUCY WILSON REALTY 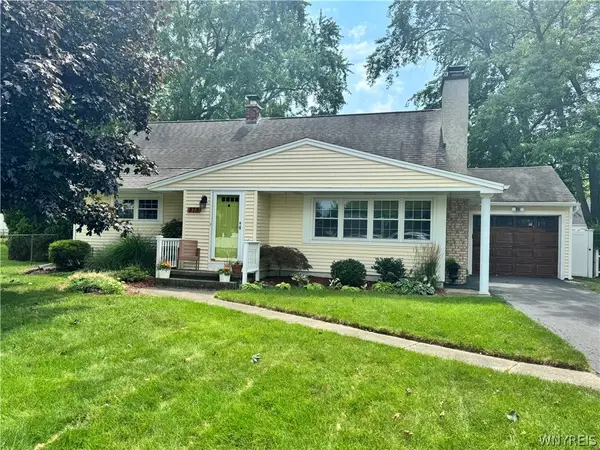 $299,900Pending4 beds 1 baths1,468 sq. ft.
875 Page Avenue, Lewiston, NY 14092
MLS# B1707335Listed by: KELLER WILLIAMS REALTY WNY- New
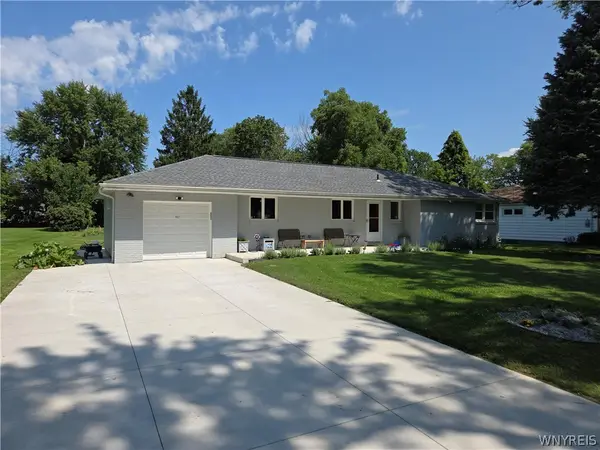 $329,900Active3 beds 2 baths1,200 sq. ft.
987 Elliott Drive, Lewiston, NY 14092
MLS# B1707134Listed by: GREAT LAKES REAL ESTATE INC. 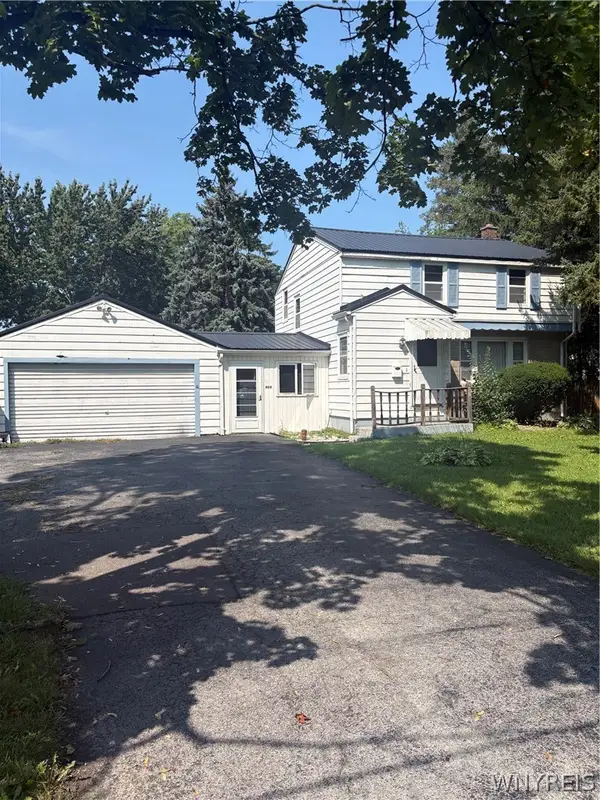 $199,900Pending3 beds 2 baths1,592 sq. ft.
480 Mohawk Street, Lewiston, NY 14092
MLS# B1706298Listed by: GREAT LAKES REAL ESTATE INC.- New
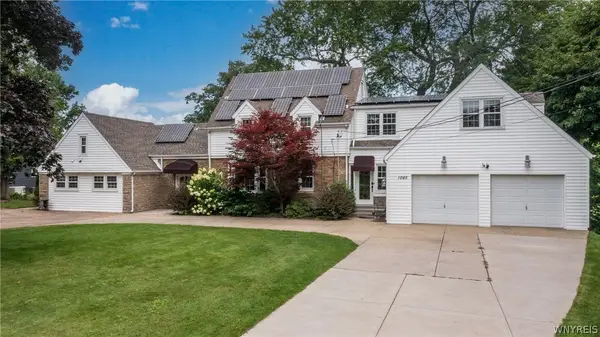 $669,000Active5 beds 3 baths3,508 sq. ft.
1085 Escarpment Drive, Lewiston, NY 14092
MLS# B1704906Listed by: DEAL REALTY, INC. 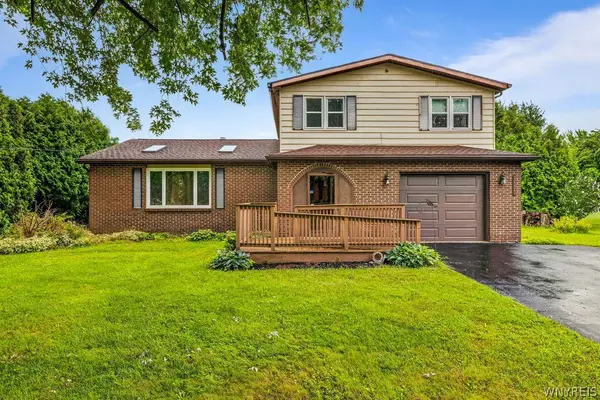 $310,000Active3 beds 2 baths1,920 sq. ft.
4671 Porter Center Road, Lewiston, NY 14092
MLS# B1705838Listed by: HOWARD HANNA WNY INC.


Protect your home and budget from life's surprises with an Assurant Home Warranty, backed by a partner that supports you through every step of homeownership. Explore Plans.
© 2023 - 2026 ERA Franchise Systems LLC. All rights reserved. ERA Franchise Systems LLC fully supports the principles of the Fair Housing Act and the Equal Opportunity Act. ERA, ERA Real Estate powered, and their respective logos are registered service marks of ERA Franchise Systems LLC. Each office is independently owned and operated.