
461 Fort Gray Drive, Lewiston, NY 14092
Local realty services provided by:HUNT Real Estate ERA
461 Fort Gray Drive,Lewiston, NY 14092
$449,900
- 4 Beds
- 2 Baths
- 2,366 sq. ft.
- Single family
- Active
Upcoming open houses
- Sat, Oct 1001:00 pm - 03:00 pm
- Sun, Oct 1101:00 pm - 03:00 pm
Listed by:
 David Vari(716) 957 - 8007HUNT Real Estate ERA
Office: hunt real estate era
MLS#:B1720241
Source:NY_GENRIS
Price summary
- Price:$449,900
- Price per sq. ft.:$190.15
About this home
GORGEOUS remodeled home tucked away in this DESIRABLE Lewiston neighborhood, with no rear neighbor, just BEAUTIFUL views of NFCC! You are greeted by your NEW concrete walkway and NEW front door leading to LUXURY VINYL TILE flooring! To your left, a STUNNING spacious dining room with stylish NEW chandelier! To your right, a FULL bathroom with UNIQUE vanity and LARGE first floor bedroom! The NEW kitchen is a SHOW STOPPER with its quartz countertops, soft close cabinetry, roomy breakfast bar, and NEW appliances included! OPEN CONCEPT living at its finest connecting kit to living room with authentic hardwood floors, charming fireplace, and NEW picture window overlooking your private backyard! First floor LAUNDRY/mudroom next to the NEW interior door leading to your two car attached garage, convenient for that upcoming winter weather! NEW lovely stairs runner leads to three spacious bedrooms upstairs (TWO CLOSETS in EACH!) all with gleaming hardwood floors. ANOTHER FULL bathroom with dual sink vanity and LARGE shower! Primary bedroom has HUGE walk-in closet! So many NEW updates in 2026: Vinyl Siding/fascia, Gutters/downspouts, Central Air, Vinyl Windows, HYDROSEED, 200amp electrical service, recessed lighting, and so much more! ANOTHER NEW concrete walkway wraps around to the COVERED back patio with charming flagstone, perfect for friend/family get togethers! Freshly sealed blacktop double wide driveway! This HOME is PRISTINE and waiting for you! Showings begin NOW, open houses from 1p-3p on Sat 10/10 AND Sun 10/11....
Contact an agent
Home facts
- Year built:1950
- Listing ID #:B1720241
- Added:1 day(s) ago
- Updated:October 07, 2026 at 03:21 PM
Rooms and interior
- Bedrooms:4
- Total bathrooms:2
- Full bathrooms:2
- Rooms Total:10
- Flooring:Hardwood, Tile, Varies
- Dining Description:Separate Formal Dining Room
- Kitchen Description:Dishwasher, Kitchen Family Room Combo, Microwave, Refrigerator
- Basement:Yes
- Basement Description:Partial, Sump Pump
- Living area:2,366 sq. ft.
Heating and cooling
- Cooling:Central Air
- Heating:Forced Air, Gas
- Central air:Yes
Structure and exterior
- Year built:1950
- Building area:2,366 sq. ft.
- Lot area:0.43 Acres
- Lot Features:On Golf Course, Rectangular, Residential Lot
- Architectural Style:Two Story
- Construction Materials:Stone, Vinyl Siding
- Exterior Features:Patio
- Foundation Description:Poured
- Levels:2 Stories
Utilities
- Water:Connected, Public, Water Connected
- Sewer:Connected, Sewer Connected
Finances and disclosures
- Price:$449,900
- Price per sq. ft.:$190.15
- Tax amount:$6,489
Features and amenities
- Appliances:Dishwasher, Gas Range, Microwave, Refrigerator
- Laundry features:Electric Water Heater, Main Level
Parking
- Parking description:Attached, Driveway, Garage, Garage Door Opener
- Garage:Yes
- Garage spaces:2
New listings near 461 Fort Gray Drive
- Open Sat, 1 to 3pmNew
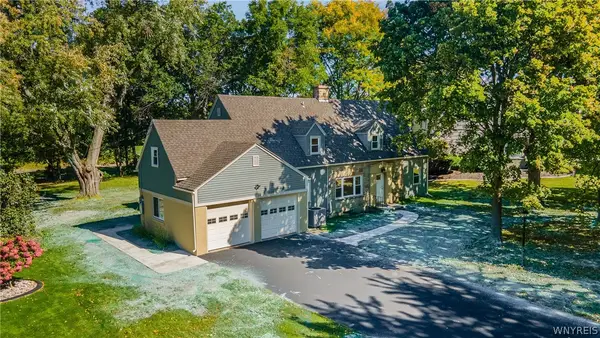 Listed by ERA$449,900Active4 beds 2 baths2,366 sq. ft.
461 Fort Gray Drive, Lewiston, NY 14092
MLS# B1720241Listed by: HUNT REAL ESTATE ERA - Open Sat, 1 to 3pmNew
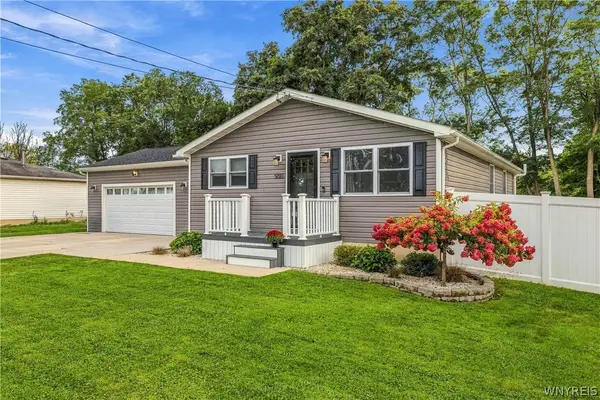 $325,000Active3 beds 2 baths1,144 sq. ft.
550 Colt Avenue, Lewiston, NY 14092
MLS# B1719796Listed by: COLDWELL BANKER INTEGRITY REAL ESTATE - New
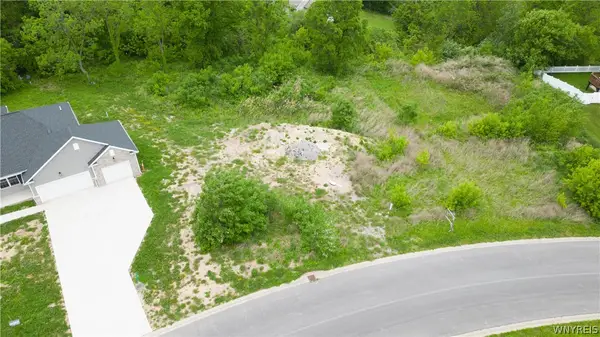 $95,500Active0.51 Acres
981 Little Vista Drive, Lewiston, NY 14092
MLS# B1717269Listed by: CENTURY 21 NORTH EAST - New
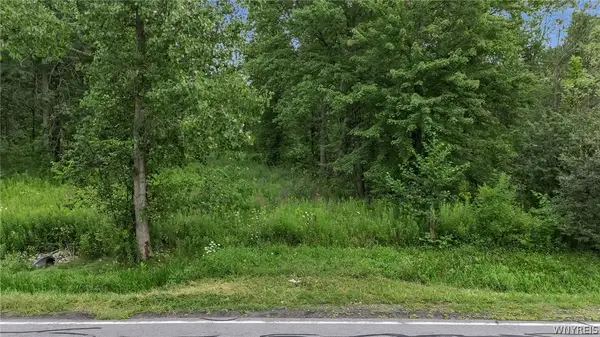 $195,000Active18.26 Acres
V/L Calkins & Creek Road, Lewiston, NY 14092
MLS# B1711836Listed by: BERKSHIRE HATHAWAY HOMESERVICES ZAMBITO REALTORS - New
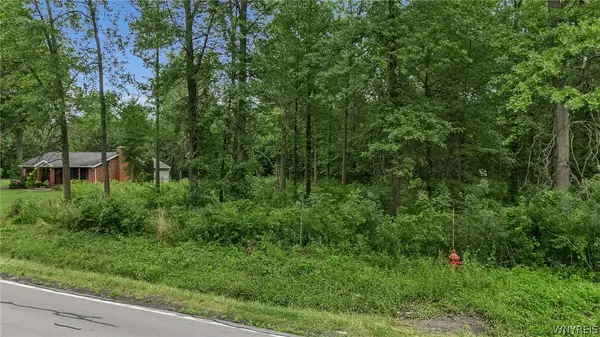 $220,000Active3.9 Acres
Lots Calkins & Creek, Lewiston, NY 14092
MLS# B1718429Listed by: BERKSHIRE HATHAWAY HOMESERVICES ZAMBITO REALTORS - New
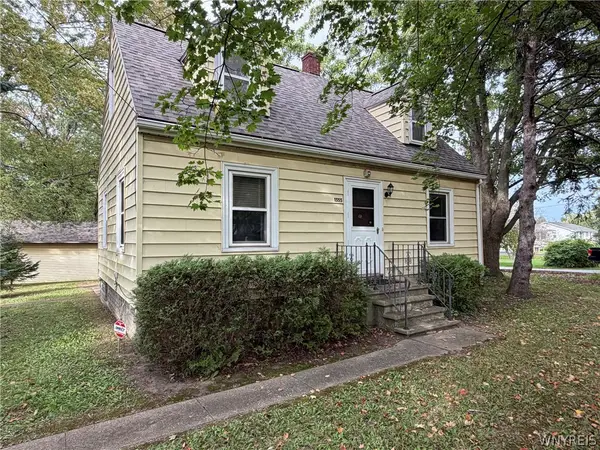 $239,900Active3 beds 2 baths1,371 sq. ft.
1555 Ridge Road, Lewiston, NY 14092
MLS# B1718692Listed by: DEAL REALTY, INC. - New
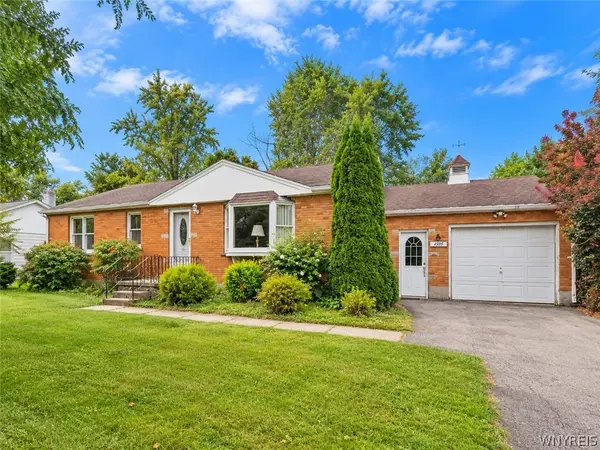 Listed by ERA$265,000Active3 beds 1 baths1,488 sq. ft.
4596 Creek Road, Lewiston, NY 14092
MLS# B1718850Listed by: HUNT REAL ESTATE ERA - New
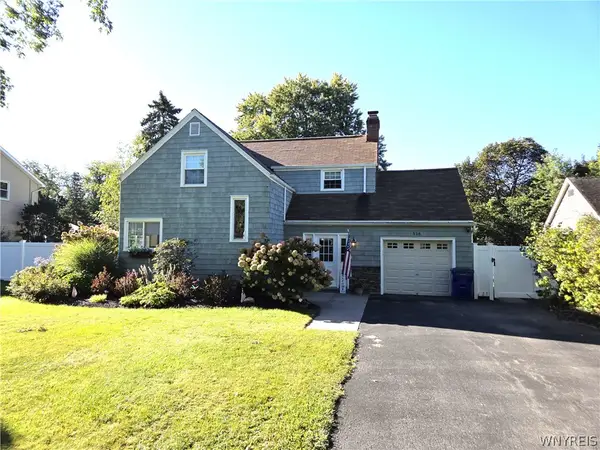 $385,000Active3 beds 2 baths1,358 sq. ft.
516 Meadowbrook Drive, Lewiston, NY 14092
MLS# B1718632Listed by: GREAT LAKES REAL ESTATE INC. - Open Sun, 11am to 1pmNew
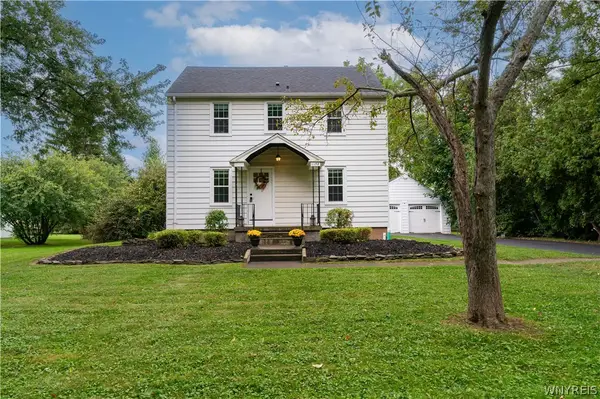 Listed by ERA$279,900Active3 beds 1 baths1,232 sq. ft.
1138 Jarrett Drive, Lewiston, NY 14092
MLS# B1718434Listed by: HUNT REAL ESTATE ERA - Open Sat, 10am to 2pmNew
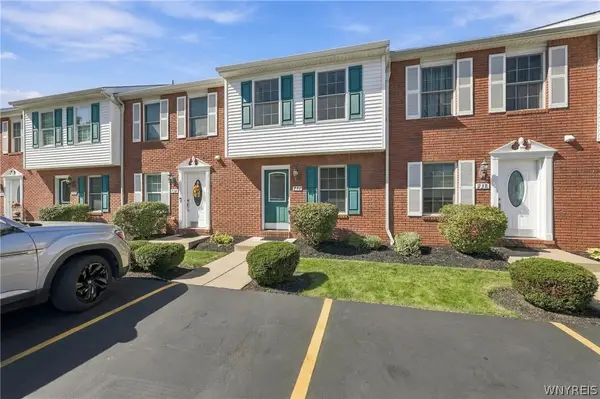 $245,000Active2 beds 2 baths995 sq. ft.
736 Tuscarora Street, Lewiston, NY 14092
MLS# B1715767Listed by: MJ PETERSON REAL ESTATE INC.


Protect your home and budget from life's surprises with an Assurant Home Warranty, backed by a partner that supports you through every step of homeownership. Explore Plans.
© 2023 - 2026 ERA Franchise Systems LLC. All rights reserved. ERA Franchise Systems LLC fully supports the principles of the Fair Housing Act and the Equal Opportunity Act. ERA, ERA Real Estate powered, and their respective logos are registered service marks of ERA Franchise Systems LLC. Each office is independently owned and operated.