
702 Ridge Road, Lewiston, NY 14092
Local realty services provided by:ERA Team VP Real Estate
702 Ridge Road,Lewiston, NY 14092
$375,000
- 4 Beds
- 3 Baths
- 2,411 sq. ft.
- Single family
- Active
Upcoming open houses
- Sun, Nov 0111:00 am - 01:00 pm
Listed by: vienna laurendi
Office: howard hanna wny inc.
MLS#:B1722605
Source:NY_GENRIS
Price summary
- Price:$375,000
- Price per sq. ft.:$155.54
About this home
VR Pricing. Seller is considering offers between $375,000 and $425,000. Don't miss out on 702 Ridge Road, a true Lewiston beauty! This incredibly solid 4 bedroom 3 full bathroom home sits upon 3/4 acres of land and is close to everything that makes Lewiston fabulous. Highlighted feature of this property is that each floor includes a primary suite! The first floor suite includes an adjacent 11 x 9 room with separate entrance directly to the driveway. This creates a no-step entry and exit into this private suite, making for an outstanding in-law set-up or home office environment. Family room is currently used as a game room complete with billiard table which can be included in the sale. Fully applianced kitchen hosts loads of cabinetry and an abundance of counter space with breakfast bar overlooking the family room. Formal living room enjoys a handsome fireplace with heatilator. Formal dining room. Huge foyer with coat closet. Beautiful hardwood floors throughout much of the home. Full dry basement with glass block windows offers additional living space potential with a full walkout staircase leading to the backyard. The nice long driveway, parking areas, and 2 car garage all offer the opportunity for plenty of parking for occupants and visitors alike. Updates include multi zone boiler, hot water tank, and almost every window has been replaced, with triple pane glass! See it today :)...
Contact an agent
Home facts
- Year built:1963
- Listing ID #:B1722605
- Added:1 day(s) ago
- Updated:October 27, 2026 at 04:16 PM
Rooms and interior
- Bedrooms:4
- Total bathrooms:3
- Full bathrooms:3
- Rooms Total:9
- Flooring:Carpet, Hardwood, Tile, Varies
- Dining Description:Separate Formal Dining Room
- Kitchen Description:Country Kitchen, Dishwasher, Microwave, Refrigerator
- Basement:Yes
- Basement Description:Full, Sump Pump, Walk Out Access
- Living area:2,411 sq. ft.
Heating and cooling
- Cooling:Zoned
- Heating:Baseboard, Gas, Hot Water, Zoned
Structure and exterior
- Roof:Asphalt
- Year built:1963
- Building area:2,411 sq. ft.
- Lot area:0.74 Acres
- Lot Features:Rectangular
- Architectural Style:Split Level
- Construction Materials:Brick, Copper Plumbing, Vinyl Siding
- Exterior Features:Awnings, Fence, Patio
- Foundation Description:Poured
- Levels:2 Stories
Schools
- High school:Lewiston-Porter Senior High
- Middle school:Lewiston-Porter Middle
Utilities
- Water:Connected, Public, Water Connected
- Sewer:Connected, Sewer Connected
Finances and disclosures
- Price:$375,000
- Price per sq. ft.:$155.54
- Tax amount:$11,363
Features and amenities
- Appliances:Dishwasher, Dryer, Microwave, Refrigerator, Washer
- Laundry features:Dryer, In Basement, Washer
- Amenities:Fence
Parking
- Parking description:Detached, Driveway, Garage
- Garage:Yes
- Garage spaces:2
New listings near 702 Ridge Road
- Open Sun, 11am to 1pmNew
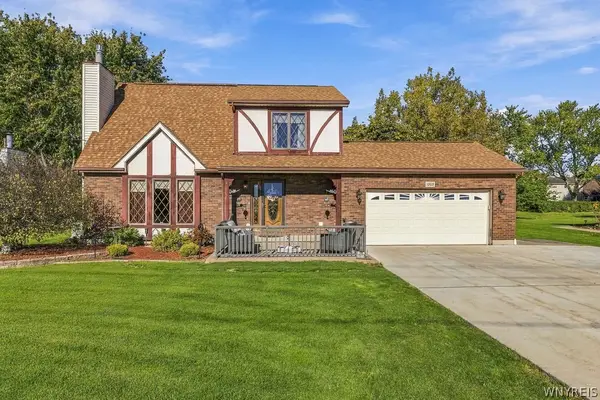 $390,000Active3 beds 3 baths1,520 sq. ft.
1069 Upper Mountain Road, Lewiston, NY 14092
MLS# B1719465Listed by: KELLER WILLIAMS REALTY WNY - New
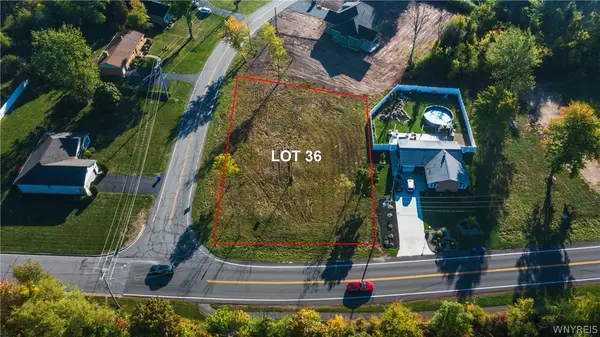 $85,000Active0.32 Acres
Lot 36 Eddy Drive W, Lewiston, NY 14092
MLS# B1723704Listed by: GREAT LAKES REAL ESTATE INC. - New
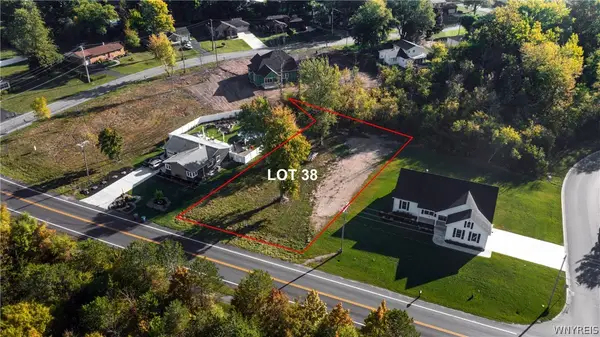 $85,000Active0.33 Acres
LOT 38 Eddy Drive W, Lewiston, NY 14092
MLS# B1723751Listed by: GREAT LAKES REAL ESTATE INC. - Open Sun, 11am to 1pmNew
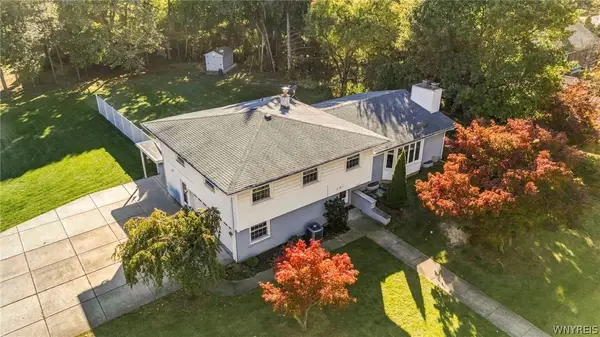 $499,000Active3 beds 4 baths2,672 sq. ft.
456 Fort Gray Drive, Lewiston, NY 14092
MLS# B1724039Listed by: KELLER WILLIAMS REALTY WNY - New
 $334,900Active2 beds 2 baths1,410 sq. ft.
734 Legacy Drive #106, Lewiston, NY 14092
MLS# B1722708Listed by: CENTURY 21 NORTH EAST - New
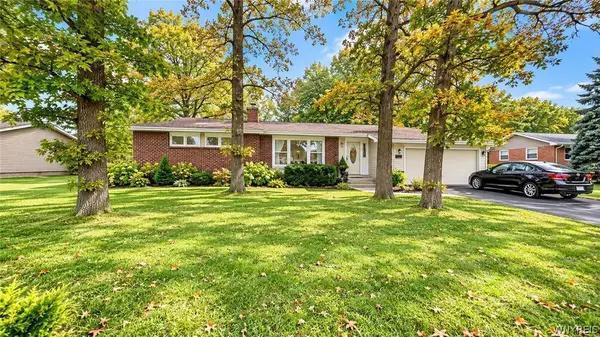 $269,000Active3 beds 2 baths1,274 sq. ft.
5433 Military Road, Lewiston, NY 14092
MLS# B1722926Listed by: DAN & LUCY WILSON REALTY 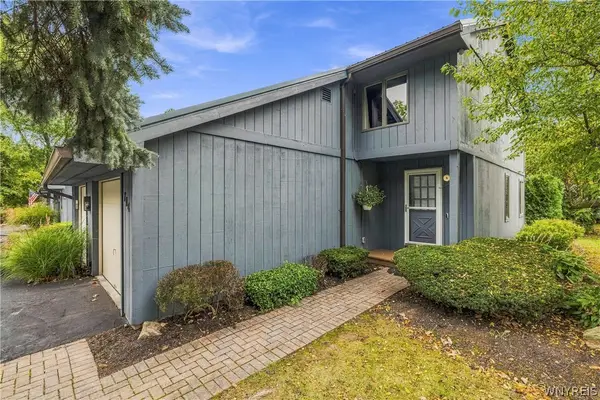 $339,000Active2 beds 2 baths1,200 sq. ft.
714 Tuscarora Street, Lewiston, NY 14092
MLS# B1722168Listed by: CENTURY 21 NORTH EAST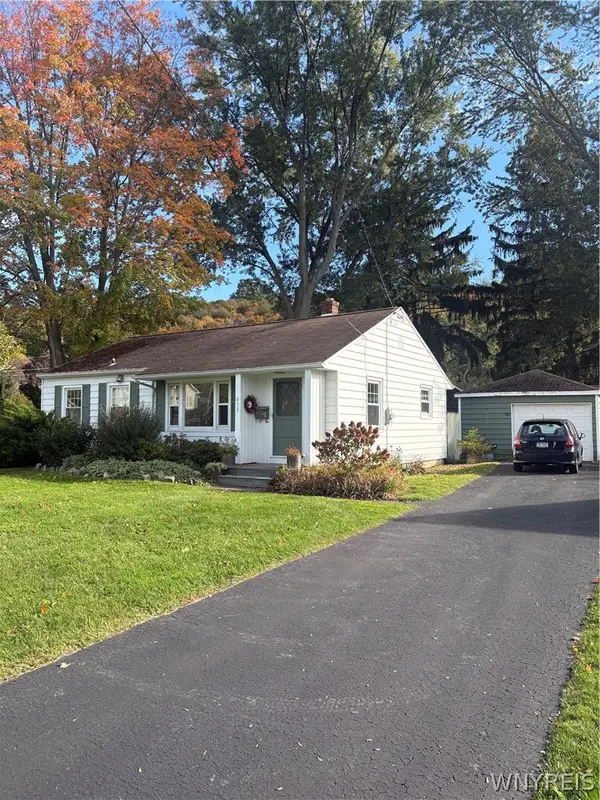 $281,500Active2 beds 1 baths1,148 sq. ft.
935 Seneca Street, Lewiston, NY 14092
MLS# B1722628Listed by: GREAT LAKES REAL ESTATE INC.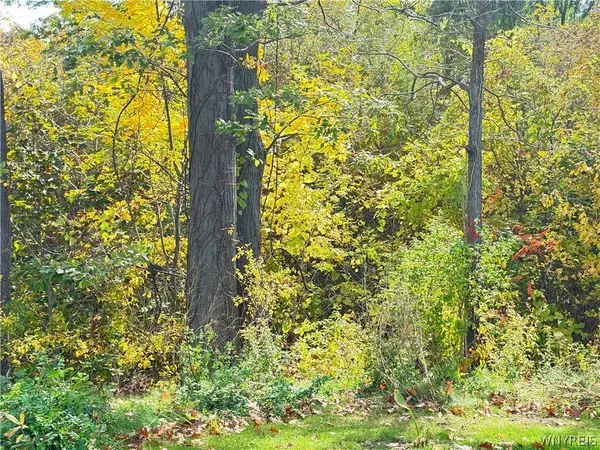 $30,000Active2.7 Acres
Ridge Road, Lewiston, NY 14092
MLS# B1722107Listed by: WNY METRO TOWN CENTER REALTY INC.


Protect your home and budget from life's surprises with an Assurant Home Warranty, backed by a partner that supports you through every step of homeownership. Explore Plans.
© 2023 - 2026 ERA Franchise Systems LLC. All rights reserved. ERA Franchise Systems LLC fully supports the principles of the Fair Housing Act and the Equal Opportunity Act. ERA, ERA Real Estate powered, and their respective logos are registered service marks of ERA Franchise Systems LLC. Each office is independently owned and operated.