
1069 Upper Mountain Road, Lewiston, NY 14092
Local realty services provided by:HUNT Real Estate ERA
1069 Upper Mountain Road,Lewiston, NY 14092
$390,000
- 3 Beds
- 3 Baths
- 1,520 sq. ft.
- Single family
- Active
Upcoming open houses
- Sun, Nov 0111:00 am - 01:00 pm
Listed by: annmarie destino
Office: keller williams realty wny
MLS#:B1719465
Source:NY_GENRIS
Price summary
- Price:$390,000
- Price per sq. ft.:$256.58
About this home
Welcome to 1069 Upper Mountain Road! This spacious 3-bedroom, 3-full-bath home offers a wonderful combination of comfortable living, thoughtful updates, and inviting indoor and outdoor spaces. Step inside to discover a functional, spacious layout with plenty of room to relax, entertain, and make your own. The updated kitchen features beautiful granite countertops, ample cabinetry, and a sliding glass door that provides easy access to the backyard.
The home’s inviting living spaces provide flexibility for everyday living and entertaining. The mostly finished basement adds valuable additional space, complete with brand-new carpeting, making it ideal for a recreation room, entertainment area, home office, or hobby space.
One of the home’s standout features is its beautiful, private, partially fenced backyard! Enjoy your own outdoor retreat with plenty of space for relaxing, entertaining, gardening, or simply enjoying the peaceful surroundings. The backyard features a retractable awning for shaded outdoor enjoyment, a spacious storage shed, and a gazebo with existing hookups for a future hot tub. Whether hosting summer gatherings, enjoying your morning coffee, or unwinding after a long day, this backyard offers a wonderful extension of the home’s living space.
Additional highlights include a heated and insulated attached garage and numerous major improvements already completed, offering added value and peace of mind.
Major updates include: High-efficiency furnace (6 months), tankless on-demand hot water system (1 year), updated 150-amp electrical panel (3 years), whole-house generator (3 years), concrete driveway (4 years), gas fireplace (4 years), kitchen sliding door (3 years), and architectural shingle roof (5 years).
With its spacious interior, versatile living areas, extensive improvements, and beautiful private backyard, this home has so much to offer....
Contact an agent
Home facts
- Year built:1994
- Subdivision & Development:Mountain Heights
- Listing ID #:B1719465
- Added:2 day(s) ago
- Updated:October 28, 2026 at 03:34 PM
Rooms and interior
- Bedrooms:3
- Total bathrooms:3
- Full bathrooms:3
- Rooms Total:8
- Flooring:Carpet, Hardwood, Laminate, Tile, Varies
- Kitchen Description:Dishwasher, Disposal, Kitchen Island, Microwave, Pantry, Range, Refrigerator
- Basement:Yes
- Basement Description:Full, Partially Finished, Sump Pump
- Living area:1,520 sq. ft.
Heating and cooling
- Cooling:Central Air
- Heating:Forced Air, Gas
- Central air:Yes
Structure and exterior
- Roof:Shingle
- Year built:1994
- Building area:1,520 sq. ft.
- Lot area:0.52 Acres
- Lot Features:Rectangular, Residential Lot
- Architectural Style:Contemporary
- Construction Materials:Brick, Composite Siding, Vinyl Siding
- Exterior Features:Awnings, Deck, Fence, Patio, Porch
- Foundation Description:Poured
- Levels:2 Stories
Utilities
- Water:Connected, Public, Water Connected
- Sewer:Connected, Sewer Connected
Finances and disclosures
- Price:$390,000
- Price per sq. ft.:$256.58
- Tax amount:$4,665
Features and amenities
- Appliances:Dishwasher, Disposal, Dryer, Generator, Microwave, Range, Refrigerator, Washer
- Laundry features:Dryer, Main Level, Washer
- Amenities:Deck, Drapes, Fence, Skylights
Parking
- Parking description:Attached, Garage, Garage Door Opener, Heated Garage
- Garage:Yes
- Garage spaces:2
New listings near 1069 Upper Mountain Road
- New
 Listed by ERA$279,900Active4 beds 3 baths1,804 sq. ft.
2117 Ridge Road, Lewiston, NY 14092
MLS# B1723366Listed by: HUNT REAL ESTATE ERA - Open Sun, 11am to 1pmNew
 $375,000Active4 beds 3 baths2,411 sq. ft.
702 Ridge Road, Lewiston, NY 14092
MLS# B1722605Listed by: HOWARD HANNA WNY INC. - New
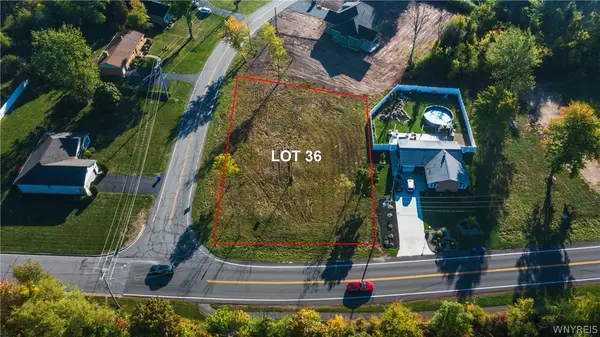 $85,000Active0.32 Acres
Lot 36 Eddy Drive W, Lewiston, NY 14092
MLS# B1723704Listed by: GREAT LAKES REAL ESTATE INC. - New
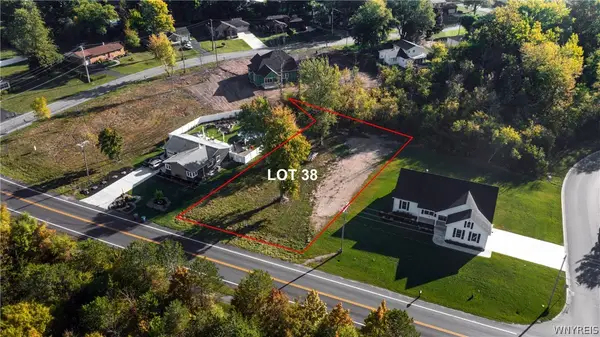 $85,000Active0.33 Acres
LOT 38 Eddy Drive W, Lewiston, NY 14092
MLS# B1723751Listed by: GREAT LAKES REAL ESTATE INC. - Open Sun, 11am to 1pmNew
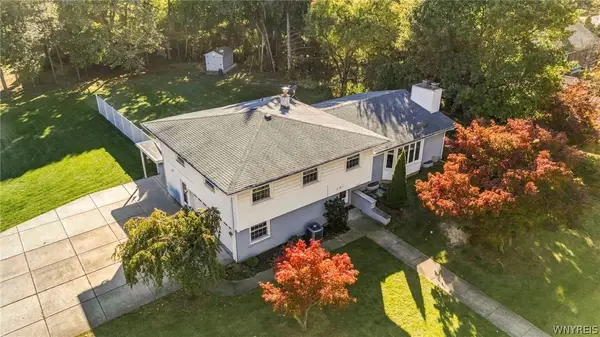 $499,000Active3 beds 4 baths2,672 sq. ft.
456 Fort Gray Drive, Lewiston, NY 14092
MLS# B1724039Listed by: KELLER WILLIAMS REALTY WNY - New
 $334,900Active2 beds 2 baths1,410 sq. ft.
734 Legacy Drive #106, Lewiston, NY 14092
MLS# B1722708Listed by: CENTURY 21 NORTH EAST - New
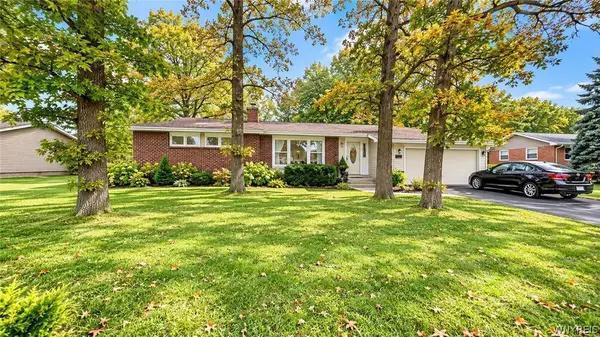 $269,000Active3 beds 2 baths1,274 sq. ft.
5433 Military Road, Lewiston, NY 14092
MLS# B1722926Listed by: DAN & LUCY WILSON REALTY 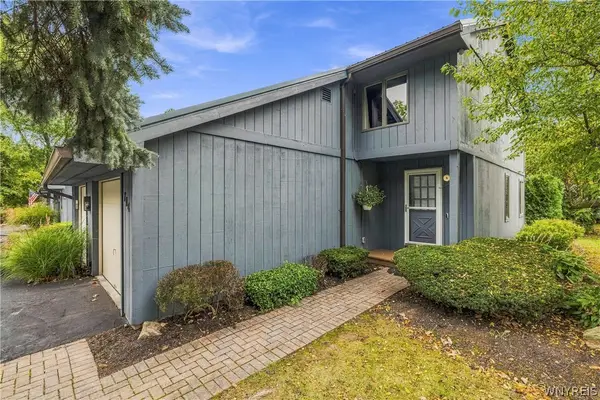 $339,000Active2 beds 2 baths1,200 sq. ft.
714 Tuscarora Street, Lewiston, NY 14092
MLS# B1722168Listed by: CENTURY 21 NORTH EAST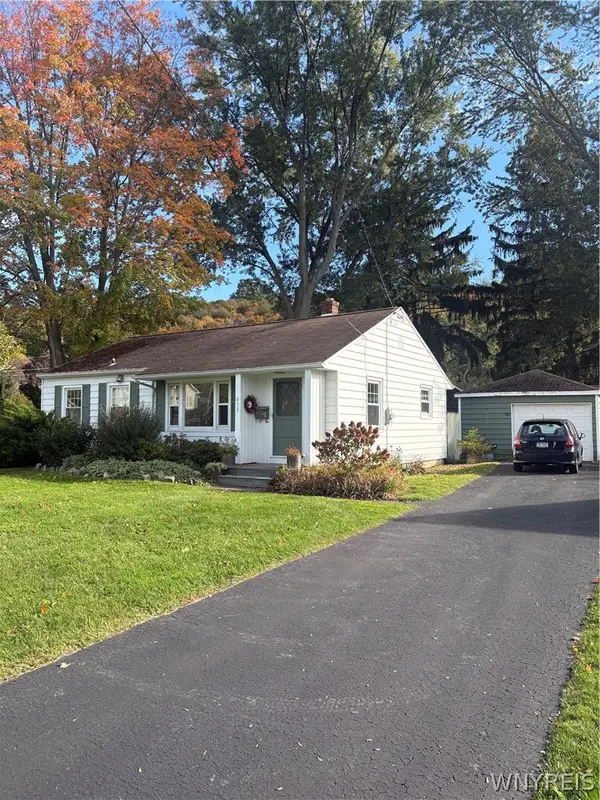 $281,500Active2 beds 1 baths1,148 sq. ft.
935 Seneca Street, Lewiston, NY 14092
MLS# B1722628Listed by: GREAT LAKES REAL ESTATE INC.


Protect your home and budget from life's surprises with an Assurant Home Warranty, backed by a partner that supports you through every step of homeownership. Explore Plans.
© 2023 - 2026 ERA Franchise Systems LLC. All rights reserved. ERA Franchise Systems LLC fully supports the principles of the Fair Housing Act and the Equal Opportunity Act. ERA, ERA Real Estate powered, and their respective logos are registered service marks of ERA Franchise Systems LLC. Each office is independently owned and operated.