
6841 Cavanaugh Road, Lima, NY 14485
Local realty services provided by:ERA Team VP Real Estate
6841 Cavanaugh Road,Lima, NY 14485
$171,000
- 3 Beds
- 2 Baths
- 1,528 sq. ft.
- Single family
- Pending
Listed by: connor ryan maguda
Office: coldwell banker custom realty
MLS#:R1679576
Source:NY_GENRIS
Price summary
- Price:$171,000
- Price per sq. ft.:$111.91
About this home
Located just outside the town of Lima in the Livonia Central School District, this 3 bed, 1.5 bath ranch sits on over an acre of land and offers over 1,500 sqft of comfortable living space. Large thermal windows throughout the home provide lots of natural light, creating a bright and inviting home. The property also features a spacious garage perfect for vehicle storage, or a small workshop. Property is being sold as-is.
Contact an agent
Home facts
- Year built:1969
- Listing ID #:R1679576
- Added:135 day(s) ago
- Updated:October 03, 2026 at 08:27 AM
Rooms and interior
- Bedrooms:3
- Total bathrooms:2
- Full bathrooms:1
- Half bathrooms:1
- Rooms Total:7
- Flooring:Carpet, Laminate, Varies
- Dining Description:Living Dining Room
- Kitchen Description:Dishwasher, Microwave, Pantry, Refrigerator
- Basement:Yes
- Basement Description:Full, Sump Pump
- Living area:1,528 sq. ft.
Heating and cooling
- Heating:Forced Air, Oil
Structure and exterior
- Roof:Asphalt, Metal
- Year built:1969
- Building area:1,528 sq. ft.
- Lot area:1.4 Acres
- Lot Features:Agricultural, Rectangular
- Architectural Style:Ranch
- Construction Materials:Wood Siding
- Foundation Description:Poured
- Levels:1 Story
Utilities
- Water:Well
- Sewer:Septic Tank
Finances and disclosures
- Price:$171,000
- Price per sq. ft.:$111.91
- Tax amount:$5,391
Features and amenities
- Appliances:Dishwasher, Dryer, Microwave, Refrigerator, Washer
- Laundry features:Dryer, Electric Water Heater, In Basement, Washer
- Amenities:Drapes
Parking
- Parking description:Detached, Garage, Storage
- Garage:Yes
- Garage spaces:2
New listings near 6841 Cavanaugh Road
- New
 $35,000Active2 beds 1 baths684 sq. ft.
1449 Rochester Street #32, Lima, NY 14485
MLS# R1719291Listed by: HOWARD HANNA - New
 $35,000Active2 beds 1 baths672 sq. ft.
1449 Rochester Street #56, Lima, NY 14485
MLS# R1719290Listed by: HOWARD HANNA 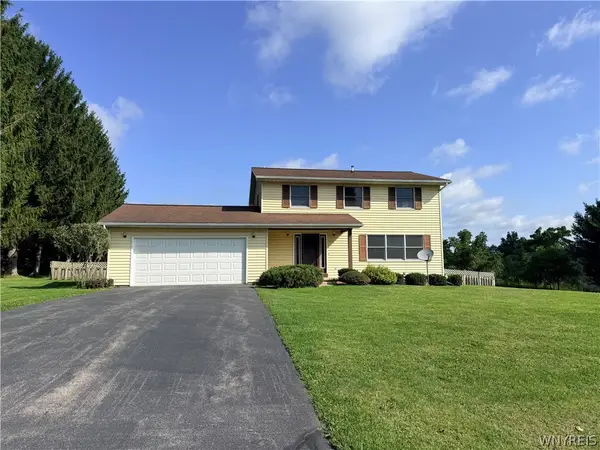 $299,900Active3 beds 3 baths1,792 sq. ft.
7171 Meadowview Drive, Lima, NY 14485
MLS# B1714542Listed by: RELIANT REAL ESTATE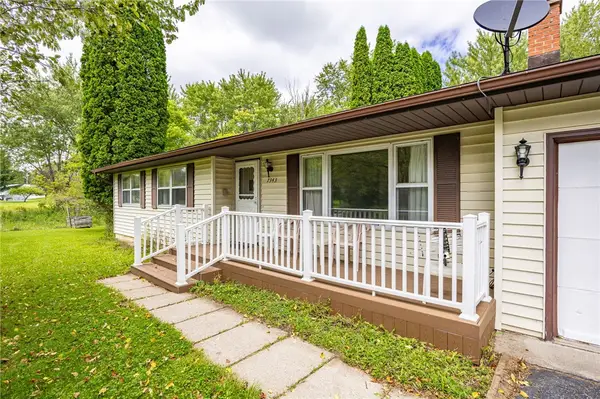 $199,900Pending3 beds 2 baths1,104 sq. ft.
7343 Ziegler Drive, Lima, NY 14485
MLS# R1709783Listed by: BRIX & MAVEN REALTY GROUP LLC $224,900Pending3 beds 2 baths1,910 sq. ft.
7264 W Main Street, Lima, NY 14485
MLS# R1707912Listed by: CASSARA REALTY GROUP $174,900Pending3 beds 1 baths1,920 sq. ft.
7271 Maplewood Avenue, Lima, NY 14485
MLS# R1707873Listed by: HOWARD HANNA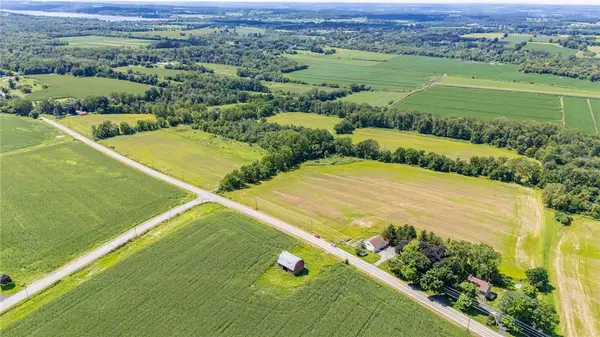 $424,900Active53.08 Acres
00 Poplar Hill Road, Lima, NY 14485
MLS# R1706551Listed by: HOWARD HANNA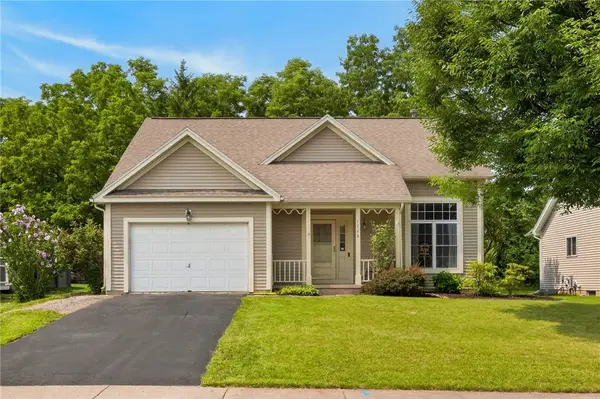 $249,900Pending3 beds 3 baths1,300 sq. ft.
1722 Parkside Place, Lima, NY 14485
MLS# R1706400Listed by: KELLER WILLIAMS REALTY GREATER ROCHESTER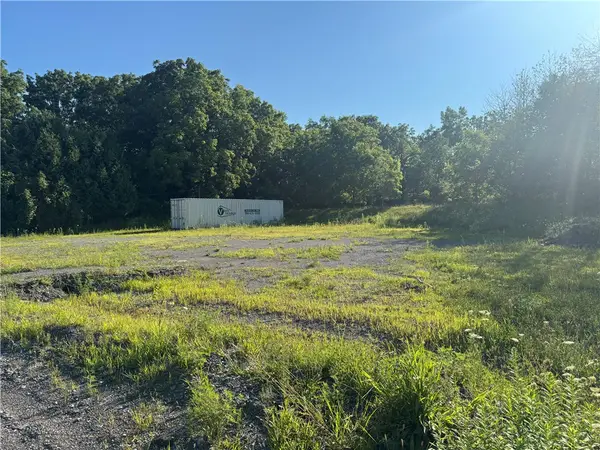 $49,000Active0.5 Acres
Rochester Street, Lima, NY 14485
MLS# R1705024Listed by: KELLER WILLIAMS REALTY GATEWAY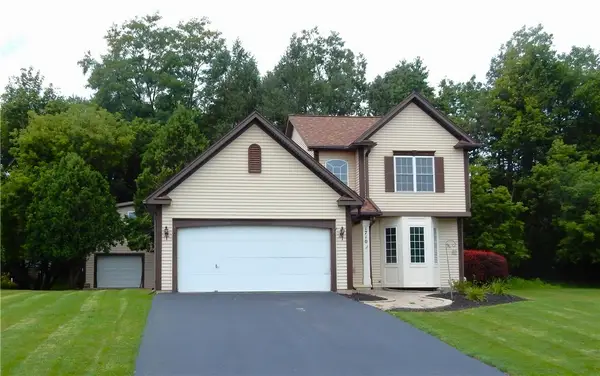 $289,900Pending3 beds 3 baths1,463 sq. ft.
1710 Parkside Place, Lima, NY 14485
MLS# R1703891Listed by: RE/MAX REALTY GROUP


Protect your home and budget from life's surprises with an Assurant Home Warranty, backed by a partner that supports you through every step of homeownership. Explore Plans.
© 2023 - 2026 ERA Franchise Systems LLC. All rights reserved. ERA Franchise Systems LLC fully supports the principles of the Fair Housing Act and the Equal Opportunity Act. ERA, ERA Real Estate powered, and their respective logos are registered service marks of ERA Franchise Systems LLC. Each office is independently owned and operated.