
7343 Ziegler Drive, Lima, NY 14485
Local realty services provided by:HUNT Real Estate ERA
7343 Ziegler Drive,Lima, NY 14485
$199,900
- 3 Beds
- 2 Baths
- 1,104 sq. ft.
- Single family
- Active
Listed by: chad j. loblaw, katharyn grover
Office: brix & maven realty group llc.
MLS#:R1709783
Source:NY_GENRIS
Price summary
- Price:$199,900
- Price per sq. ft.:$181.07
About this home
Welcome to 7343 Ziegler Drive in the HF-L School District, a 3-bedroom, 1.5-bath ranch situated on 1.75 acres. This one-level home offers a practical layout with all three bedrooms and both baths on the first floor, along with a spacious living room, dining area, and country kitchen. Outside, there’s plenty of room to enjoy the property, with a large yard, mature trees, wooded areas, a covered porch, deck and storage shed. An attached 2-car garage and blacktop driveway add everyday convenience, while the full basement provides additional storage and possibilities. Bring your ideas and make this property your own! Offers Due Tuesday Sept 8 at Noon
Contact an agent
Home facts
- Year built:1984
- Listing ID #:R1709783
- Added:5 day(s) ago
- Updated:September 03, 2026 at 05:50 PM
Rooms and interior
- Bedrooms:3
- Total bathrooms:2
- Full bathrooms:1
- Half bathrooms:1
- Rooms Total:6
- Flooring:Carpet, Varies, Vinyl
- Dining Description:Separate Formal Dining Room
- Kitchen Description:Country Kitchen, Dishwasher, Disposal, Refrigerator
- Basement:Yes
- Basement Description:Full, Sump Pump
- Living area:1,104 sq. ft.
Heating and cooling
- Heating:Baseboard, Electric
Structure and exterior
- Roof:Shingle
- Year built:1984
- Building area:1,104 sq. ft.
- Lot area:1.75 Acres
- Lot Features:Greenbelt, Irregular Lot, Wooded
- Architectural Style:Ranch
- Construction Materials:Vinyl Siding
- Exterior Features:Deck, Porch
- Levels:1 Story
Utilities
- Water:Connected, Public, Water Connected
- Sewer:Connected, Sewer Connected
Finances and disclosures
- Price:$199,900
- Price per sq. ft.:$181.07
- Tax amount:$6,558
Features and amenities
- Appliances:Dishwasher, Disposal, Refrigerator
- Laundry features:Electric Water Heater
- Amenities:Deck
Parking
- Parking description:Attached, Garage, Garage Door Opener, Storage
- Garage:Yes
- Garage spaces:2
New listings near 7343 Ziegler Drive
 $224,900Active3 beds 2 baths1,910 sq. ft.
7264 W Main Street, Lima, NY 14485
MLS# R1707912Listed by: CASSARA REALTY GROUP $174,900Pending3 beds 1 baths1,920 sq. ft.
7271 Maplewood Avenue, Lima, NY 14485
MLS# R1707873Listed by: HOWARD HANNA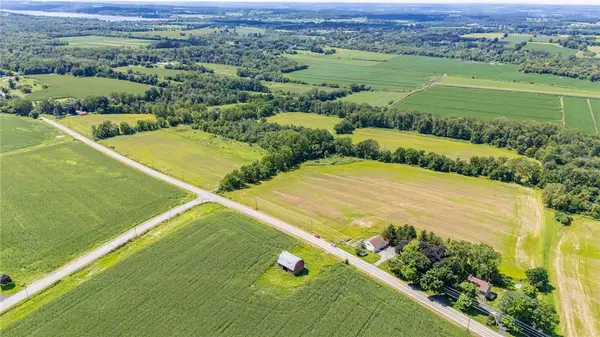 $449,900Active53.08 Acres
00 Poplar Hill Road, Lima, NY 14485
MLS# R1706551Listed by: HOWARD HANNA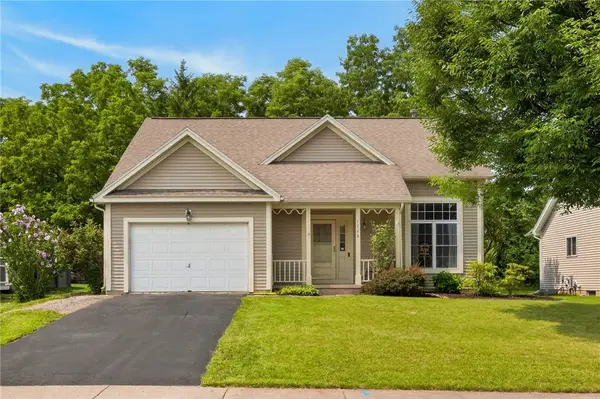 $249,900Pending3 beds 3 baths1,300 sq. ft.
1722 Parkside Place, Lima, NY 14485
MLS# R1706400Listed by: KELLER WILLIAMS REALTY GREATER ROCHESTER $49,000Active0.5 Acres
Rochester Street, Lima, NY 14485
MLS# R1705024Listed by: KELLER WILLIAMS REALTY GATEWAY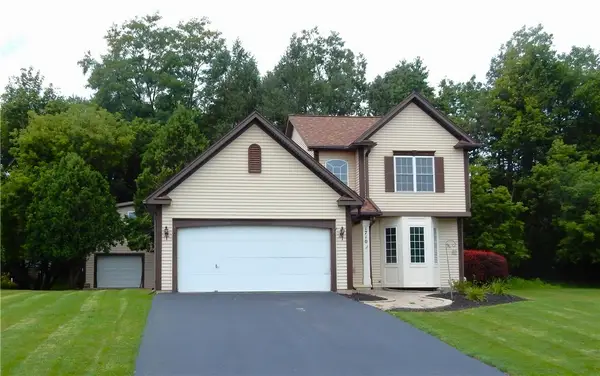 $289,900Pending3 beds 3 baths1,463 sq. ft.
1710 Parkside Place, Lima, NY 14485
MLS# R1703891Listed by: RE/MAX REALTY GROUP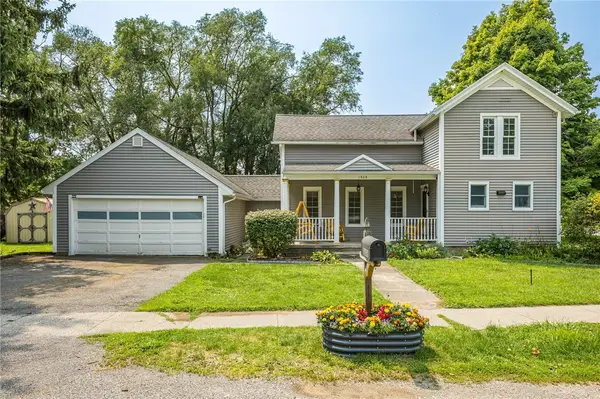 $225,000Pending3 beds 2 baths1,812 sq. ft.
1808 Elm Street, Lima, NY 14485
MLS# R1695166Listed by: KELLER WILLIAMS REALTY GREATER ROCHESTER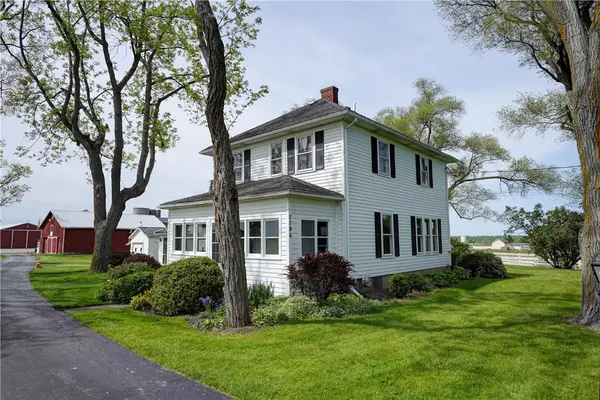 $375,000Active3 beds 2 baths2,355 sq. ft.
7786 E Main Street, Lima, NY 14485
MLS# R1701895Listed by: HOWARD HANNA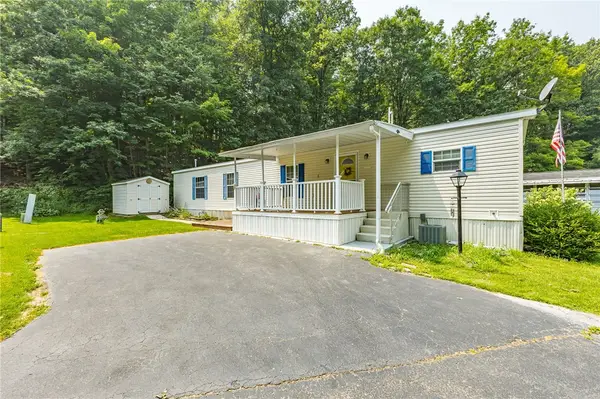 $54,000Active2 beds 2 baths825 sq. ft.
1925 Factory Hollow, Lima, NY 14485
MLS# R1699558Listed by: TRU AGENT REAL ESTATE


Protect your home and budget from life's surprises with an Assurant Home Warranty, backed by a partner that supports you through every step of homeownership. Explore Plans.
© 2023 - 2026 ERA Franchise Systems LLC. All rights reserved. ERA Franchise Systems LLC fully supports the principles of the Fair Housing Act and the Equal Opportunity Act. ERA, ERA Real Estate powered, and their respective logos are registered service marks of ERA Franchise Systems LLC. Each office is independently owned and operated.