
3722 Cottons Road, Lincoln, NY 13032
Local realty services provided by:ERA Team VP Real Estate
Listed by: sophia sorrentino
Office: weichert, realtors-tbg
MLS#:S1725639
Source:NY_GENRIS
Price summary
- Price:$389,900
- Price per sq. ft.:$204.78
About this home
Beautifully renovated and set on nearly 6 acres in the Canastota School District, this charming Cape offers the perfect blend of modern updates, comfortable living, and room to enjoy the outdoors. Thoughtfully updated throughout, the home features a gorgeous kitchen, beautifully renovated bathrooms, and sleek, timeless finishes complemented by an abundance of natural light. The open-concept kitchen and living area creates a welcoming space for everyday living and entertaining, while a formal dining room offers additional room to gather. Just inside the front door, a versatile second living area provides endless possibilities; a cozy den, home office, playroom, the possibilities are endless! A beautifully finished sunroom offers yet another inviting space to relax and enjoy views of the property, with direct access to the backyard. Outside, enjoy nearly six acres of both manicured lawn and woods, providing a wonderful sense of privacy and space-plenty of room to make the property your own. Complete with public water and an attached two-car garage, paved driveway, this move-in-ready home offers the charm of country living without sacrificing the convenience of modern amenities. A truly special property, inside and out!...
Contact an agent
Home facts
- Year built:1981
- Listing ID #:S1725639
- Added:16 day(s) ago
- Updated:November 19, 2026 at 03:52 PM
Rooms and interior
- Bedrooms:3
- Total bathrooms:2
- Full bathrooms:1
- Half bathrooms:1
- Rooms Total:10
- Flooring:Hardwood, Tile, Varies, Vinyl
- Dining Description:Separate Formal Dining Room
- Kitchen Description:Dishwasher, Kitchen Family Room Combo, Microwave, Pantry, Refrigerator
- Basement:Yes
- Basement Description:Full
- Living area:1,904 sq. ft.
Heating and cooling
- Cooling:Window Units
- Heating:Baseboard, Hot Water, Propane
Structure and exterior
- Roof:Shingle
- Year built:1981
- Building area:1,904 sq. ft.
- Lot area:5.74 Acres
- Lot Features:Rectangular, Secluded, Wooded
- Architectural Style:Cape Cod
- Construction Materials:Copper Plumbing, Vinyl Siding
- Foundation Description:Block
Utilities
- Water:Connected, Public, Water Connected
- Sewer:Septic Tank
Finances and disclosures
- Price:$389,900
- Price per sq. ft.:$204.78
- Tax amount:$7,656
Features and amenities
- Appliances:Dishwasher, Dryer, Gas Range, Microwave, Refrigerator, Washer
- Laundry features:Dryer, Main Level, Washer
Parking
- Parking description:Attached, Driveway, Garage, Garage Door Opener, Storage
- Garage:Yes
- Garage spaces:2
New listings near 3722 Cottons Road
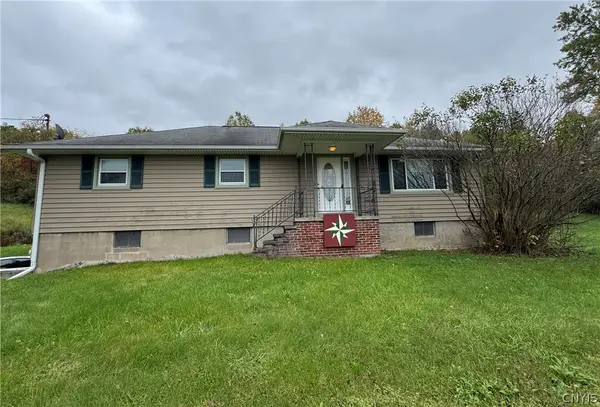 $230,000Active4 beds 1 baths1,640 sq. ft.
3992 Clockville Road, Canastota, NY 13032
MLS# S1721906Listed by: WEICHERT, REALTORS-TBG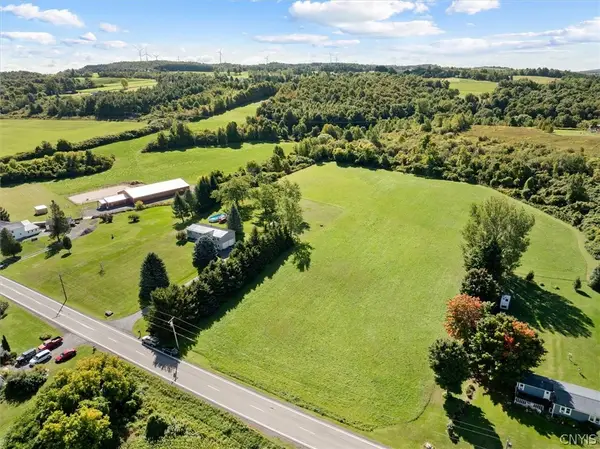 Listed by ERA$40,000Pending5.15 Acres
3168 Ingalls Corners Road, Canastota, NY 13032
MLS# S1715124Listed by: KELLER WILLIAMS SYRACUSE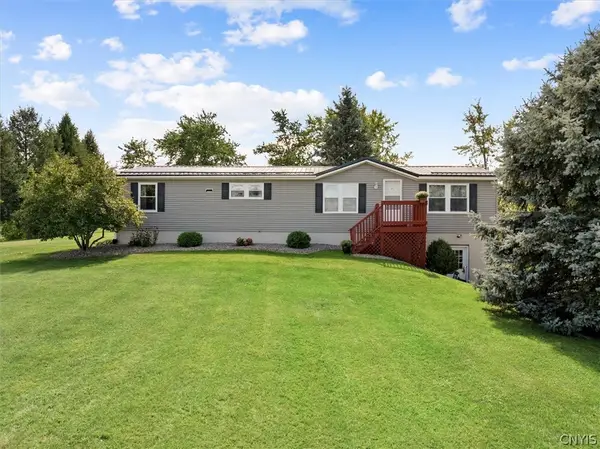 Listed by ERA$285,000Pending2 beds 3 baths1,680 sq. ft.
3168 Ingalls Corners Road, Canastota, NY 13032
MLS# S1714744Listed by: KELLER WILLIAMS SYRACUSE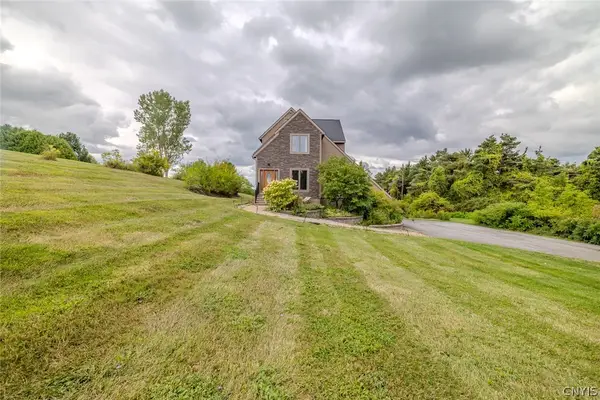 $445,000Active3 beds 4 baths2,693 sq. ft.
6989 Harp Road, Canastota, NY 13032
MLS# S1712980Listed by: KELLER WILLIAMS SYRACUSE $65,000Pending2 beds 1 baths716 sq. ft.
6141 Buyea Road, Canastota, NY 13032
MLS# S1710604Listed by: HOWARD HANNA REAL ESTATE Listed by ERA$119,000Pending2 beds 2 baths1,216 sq. ft.
6032 Creek Road, Oneida, NY 13421
MLS# S1706885Listed by: HUNT REAL ESTATE ERA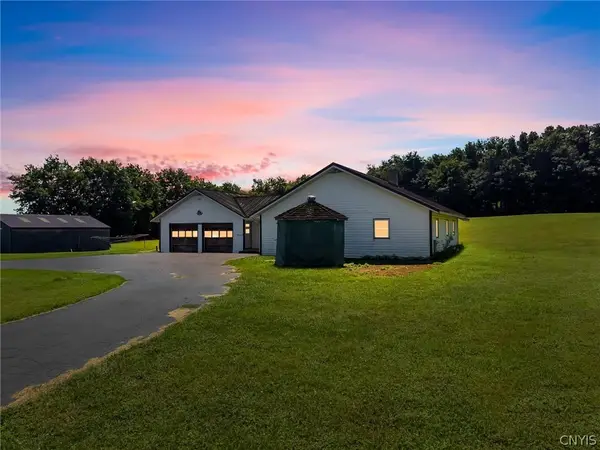 $274,900Active3 beds 2 baths1,472 sq. ft.
4616 Whitman Road, Canastota, NY 13032
MLS# S1704231Listed by: ACROPOLIS REALTY GROUP LLC $625,000Pending4 beds 3 baths2,589 sq. ft.
1695 Brewer Road, Oneida, NY 13421
MLS# S1704256Listed by: KELLER WILLIAMS SYRACUSE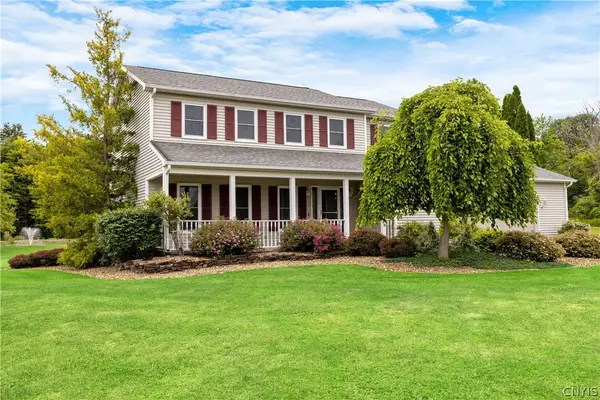 Listed by ERA$649,900Pending4 beds 3 baths2,552 sq. ft.
3504 Knolls Avenue E, Canastota, NY 13032
MLS# S1694091Listed by: HUNT REAL ESTATE ERA


Protect your home and budget from life's surprises with an Assurant Home Warranty, backed by a partner that supports you through every step of homeownership. Explore Plans.
© 2023 - 2026 ERA Franchise Systems LLC. All rights reserved. ERA Franchise Systems LLC fully supports the principles of the Fair Housing Act and the Equal Opportunity Act. ERA, ERA Real Estate powered, and their respective logos are registered service marks of ERA Franchise Systems LLC. Each office is independently owned and operated.