
426 N 4th Street, Lindenhurst, NY 11757
Local realty services provided by:Bon Anno Realty ERA Powered
426 N 4th Street,Lindenhurst, NY 11757
$625,000
- 4 Beds
- 2 Baths
- 1,780 sq. ft.
- Single family
- Pending
Listed by: john m. cordeira
Office: cordeira homes
MLS#:1022671
Source:OneKey MLS
Price summary
- Price:$625,000
- Price per sq. ft.:$351.12
About this home
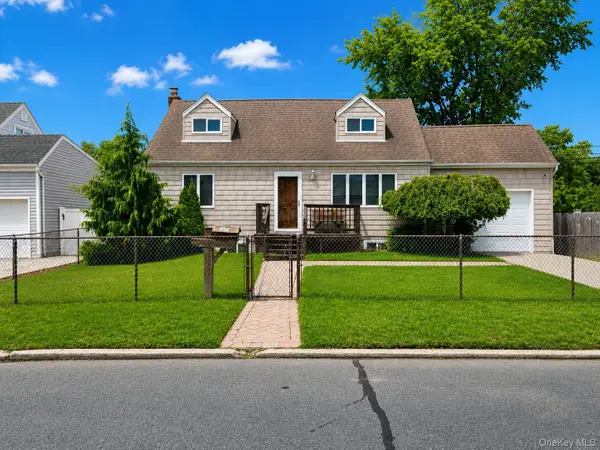
Welcome to this beautifully maintained expanded ranch in Lindenhurst offering 4-bedroom potential, 2 full bathrooms, great curb appeal, and a spacious first-floor layout. The home is currently configured as a 3-bedroom residence featuring a bright living room, large eat-in kitchen with center island, formal dining area, and an oversized family room that provides exceptional everyday living and entertaining space. The flexible floor plan offers multiple possibilities, including an ideal mother/daughter-style setup with separate living areas on the main level, or an easy conversion to a true 4-bedroom home by utilizing the current living room as a spacious fourth bedroom while the oversized family room serves as the main living area. The primary bedroom includes a walk-in closet and direct access to a full bathroom, while the additional bedrooms offer flexibility for family, guests, or a home office. A newer roof adds peace of mind, and the partial basement provides convenient space for laundry, utilities, and storage. The property also features a long private driveway and a detached garage/workshop, perfect for storage, hobbies, or projects. A well-maintained home offering space, versatility, and endless possibilities in a convenient Lindenhurst location....
Contact an agent
Home facts
- Year built:1949
- Listing ID #:1022671
- Added:57 day(s) ago
- Updated:September 06, 2026 at 08:11 AM
Rooms and interior
- Bedrooms:4
- Total bathrooms:2
- Full bathrooms:2
- Rooms Total:8
- Dining Description:Eat-In Kitchen
- Kitchen Description:Eat-in Kitchen, Oven, Refrigerator
- Bedroom Description:First Floor Bedroom, Master Downstairs
- Basement:Yes
- Basement Description:Partial, Unfinished
- Living area:1,780 sq. ft.
Heating and cooling
- Cooling:Central Air
- Heating:Baseboard, Natural Gas
- Central air:Yes
Structure and exterior
- Year built:1949
- Building area:1,780 sq. ft.
- Lot area:0.17 Acres
- Architectural Style:Exp Ranch
- Construction Materials:Vinyl Siding
Schools
- High school:Lindenhurst Senior High School
- Middle school:Lindenhurst Middle School
- Elementary school:Albany Avenue School
Utilities
- Water:Public
- Sewer:Public Sewer
Finances and disclosures
- Price:$625,000
- Price per sq. ft.:$351.12
- Tax amount:$13,564 (2025)
Features and amenities
- Appliances:Oven, Refrigerator
Parking
- Total parking spaces:4
- Parking description:Driveway, Off Street
- Garage:Yes
- Garage spaces:2
New listings near 426 N 4th Street
- Coming Soon
 $749,000Coming Soon3 beds 2 baths1,531 sq. ft.
433 S 7th Street, Lindenhurst, NY 11757
MLS# 1046206Listed by: BEST SOLUTIONS REALTY INC - Coming Soon
 $669,000Coming Soon5 beds 3 baths1,675 sq. ft.
956 N Hamilton Avenue, Lindenhurst, NY 11757
MLS# 1040655Listed by: EXECUTIVE GROUP REALTY - New
 $659,990Active3 beds 2 baths1,646 sq. ft.
70 Prairie Lane, Lindenhurst, NY 11757
MLS# 1046025Listed by: SIGNATURE PREMIER PROPERTIES - New
 $429,000Active2 beds 1 baths774 sq. ft.
533 S 8th Street, Lindenhurst, NY 11757
MLS# 1045385Listed by: ISLAND EDGE HOMES - New
 $799,990Active5 beds 2 baths2,064 sq. ft.
14 E Seacrest Avenue, Lindenhurst, NY 11757
MLS# 1043732Listed by: ADVANTAGE + REALTY CORP - New
 $499,995Active5 beds 1 baths1,382 sq. ft.
364 42nd Street, Lindenhurst, NY 11757
MLS# 1045020Listed by: DEAL HOUSE REALTY INC. - New
 $999,999Active3 beds 3 baths1,900 sq. ft.
959 S 5th Street, Lindenhurst, NY 11757
MLS# 1044197Listed by: HOMESMART PREMIER LIVING RLTY - New
 $659,900Active3 beds 1 baths1,328 sq. ft.
494 N Putnam Avenue, Lindenhurst, NY 11757
MLS# 1041915Listed by: DOUGLAS ELLIMAN REAL ESTATE - New
 $779,000Active4 beds 2 baths1,800 sq. ft.
48 Lake Street, Lindenhurst, NY 11757
MLS# 1043622Listed by: BH&G R E REALTY CONNECT - Open Sun, 1 to 3pmNew
 $749,000Active3 beds 2 baths1,078 sq. ft.
334 Robbins Street, Lindenhurst, NY 11757
MLS# 1043269Listed by: AMERICAN DREAM HOMES 110 INC


Protect your home and budget from life's surprises with an Assurant Home Warranty, backed by a partner that supports you through every step of homeownership. Explore Plans.
© 2023 - 2026 ERA Franchise Systems LLC. All rights reserved. ERA Franchise Systems LLC fully supports the principles of the Fair Housing Act and the Equal Opportunity Act. ERA, ERA Real Estate powered, and their respective logos are registered service marks of ERA Franchise Systems LLC. Each office is independently owned and operated.