
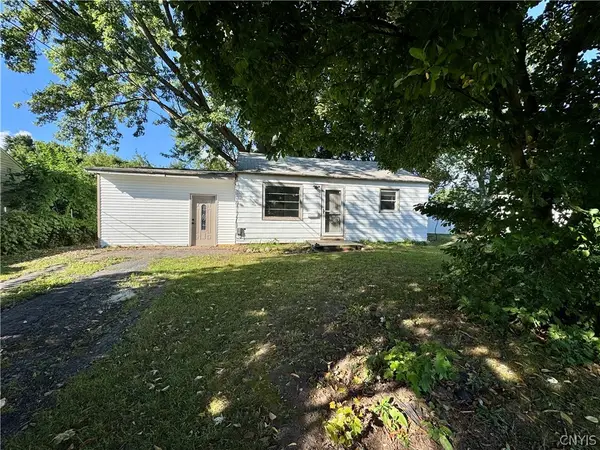
107 Glenwood Drive S, Liverpool, NY 13090
Local realty services provided by:HUNT Real Estate ERA
Listed by:
 Meghan Gould(315) 516 - 0966HUNT Real Estate ERA
Office: hunt real estate era
MLS#:S1695894
Source:NY_GENRIS
Price summary
- Price:$219,000
- Price per sq. ft.:$233.97
About this home
Move-in ready and full of charm! This adorable 3 bedroom, 2 full bath ranch offers an unbeatable combination of comfort, convenience, and value in a fantastic Liverpool location - just minutes from the high school, restaurants, and shopping along Route 57. Beautiful trees lining both sides of the property create curb appeal and also offer nice privacy. Step inside from the porch and on the main level you'll find a bright and spacious living room, an adorable eat-in kitchen with new dishwasher and plenty of cabinet space, three comfortable bedrooms, and an updated full bathroom. Fresh, neutral paint throughout. Refinished hardwood floors flow through the bedrooms. Downstairs, the partially finished basement provides additional square footage - making the perfect bonus space for a rec room, game room, home gym, or playroom, along with a second full bath! Unfinished, dry basement area offers laundry and abundant storage space. A one-car attached garage adds everyday convenience, while the fully fenced, large backyard offers plenty of space to relax, play, or entertain around the fire pit. You can't beat this attractive price for a move-in ready home! Showings begin immediately!...
Contact an agent
Home facts
- Year built:1960
- Subdivision & Development:Woodside Tr Sec A
- Listing ID #:S1695894
- Added:44 day(s) ago
- Updated:August 23, 2026 at 07:50 AM
Rooms and interior
- Bedrooms:3
- Total bathrooms:2
- Full bathrooms:2
- Rooms Total:8
- Flooring:Hardwood, Tile, Varies, Vinyl
- Dining Description:Living Dining Room
- Kitchen Description:Dishwasher, Microwave, Refrigerator
- Basement:Yes
- Basement Description:Full, Partially Finished
- Living area:936 sq. ft.
Heating and cooling
- Cooling:Central Air
- Heating:Forced Air, Gas
- Central air:Yes
Structure and exterior
- Roof:Shingle
- Year built:1960
- Building area:936 sq. ft.
- Lot area:0.17 Acres
- Lot Features:Near Public Transit, Rectangular, Residential Lot
- Architectural Style:Ranch
- Construction Materials:Vinyl Siding
- Exterior Features:Fully Fenced
- Foundation Description:Block
- Levels:1 Story
Schools
- High school:Liverpool High
- Middle school:Other - See Remarks
- Elementary school:Elmcrest Elementary
Utilities
- Water:Connected, Public, Water Connected
- Sewer:Connected, Sewer Connected
Finances and disclosures
- Price:$219,000
- Price per sq. ft.:$233.97
- Tax amount:$4,763
Features and amenities
- Appliances:Dishwasher, Dryer, Microwave, Refrigerator, Washer
- Laundry features:Dryer, In Basement, Washer
Parking
- Parking description:Attached, Garage
- Garage:Yes
- Garage spaces:1
New listings near 107 Glenwood Drive S
- New
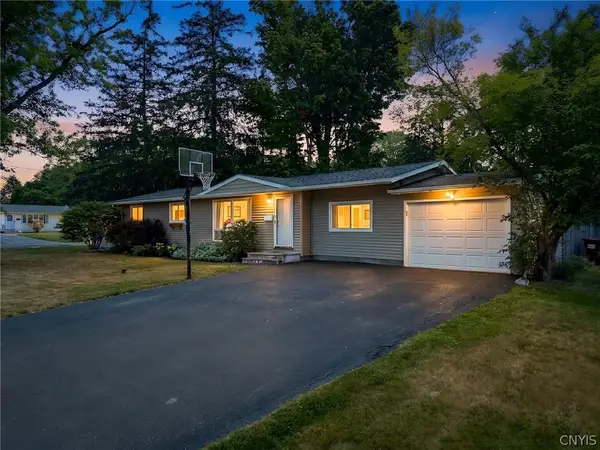 Listed by ERA$299,900Active4 beds 2 baths1,758 sq. ft.
126 Grandy Drive, Liverpool, NY 13088
MLS# S1709244Listed by: HUNT REAL ESTATE ERA - New
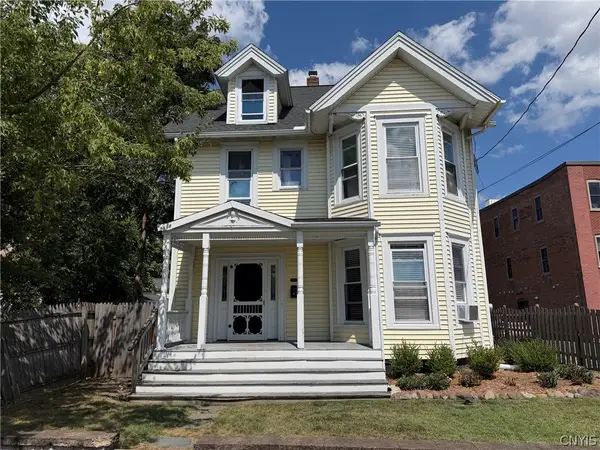 $299,000Active4 beds 3 baths2,296 sq. ft.
204 Brow Street, Liverpool, NY 13088
MLS# S1709161Listed by: REPPI REAL ESTATE - New
 Listed by ERA$279,900Active3 beds 2 baths1,516 sq. ft.
4333 Luna Course, Liverpool, NY 13090
MLS# S1706604Listed by: HUNT REAL ESTATE ERA - New
 $284,900Active3 beds 1 baths1,280 sq. ft.
7388 Oakpost Road, Liverpool, NY 13088
MLS# S1707332Listed by: NEXTHOME CNY REALTY - New
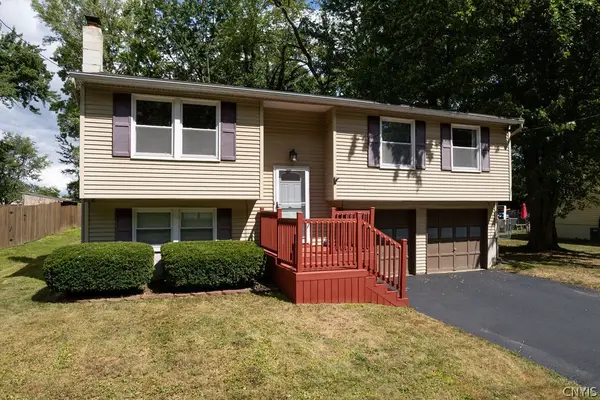 $289,900Active3 beds 2 baths1,484 sq. ft.
303 Donlin Drive, Liverpool, NY 13088
MLS# S1707167Listed by: COLDWELL BANKER PRIME PROP,INC - New
 Listed by ERA$499,000Active6 beds 4 baths3,154 sq. ft.
3993 Bel Harbor Drive, Liverpool, NY 13090
MLS# S1707902Listed by: HUNT REAL ESTATE ERA - New
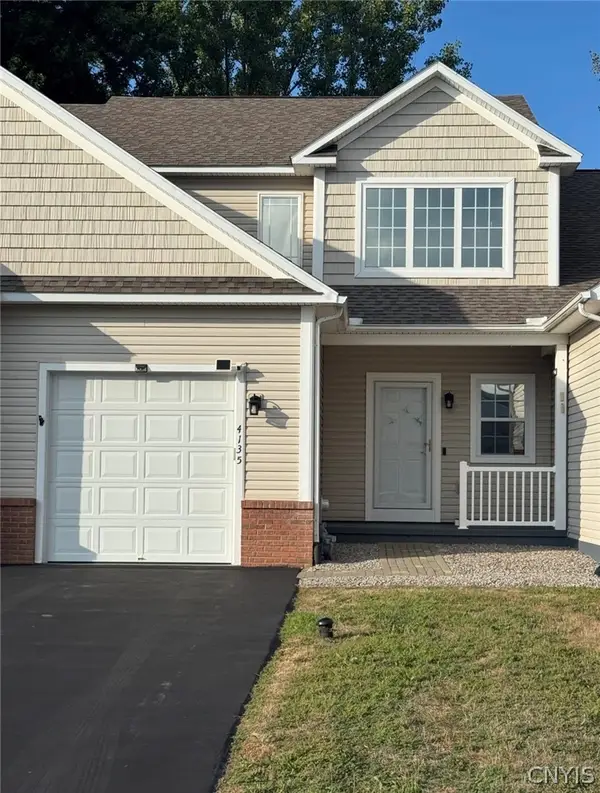 $325,000Active2 beds 3 baths1,550 sq. ft.
4135 Sandbar Lane, Liverpool, NY 13090
MLS# S1708027Listed by: COLDWELL BANKER PRIME PROP,INC - New
 $619,000Active3 beds 3 baths2,850 sq. ft.
5037 Constitution Lane, Liverpool, NY 13088
MLS# S1708671Listed by: COLDWELL BANKER PRIME PROP,INC - New
 Listed by ERA$425,000Active4 beds 3 baths2,508 sq. ft.
4114 Metauro Drive, Liverpool, NY 13090
MLS# S1707737Listed by: HUNT REAL ESTATE ERA - New
 $170,000Active2 beds 1 baths648 sq. ft.
203 Anita Avenue, Liverpool, NY 13088
MLS# S1708123Listed by: TUG HILL REAL ESTATE


Protect your home and budget from life's surprises with an Assurant Home Warranty, backed by a partner that supports you through every step of homeownership. Explore Plans.
© 2023 - 2026 ERA Franchise Systems LLC. All rights reserved. ERA Franchise Systems LLC fully supports the principles of the Fair Housing Act and the Equal Opportunity Act. ERA, ERA Real Estate powered, and their respective logos are registered service marks of ERA Franchise Systems LLC. Each office is independently owned and operated.