
4114 Metauro Drive, Liverpool, NY 13090
Local realty services provided by:HUNT Real Estate ERA
Listed by:
 Mary Licata(315) 254 - 6190HUNT Real Estate ERA
Office: hunt real estate era
MLS#:S1707737
Source:NY_GENRIS
Price summary
- Price:$425,000
- Price per sq. ft.:$169.46
About this home
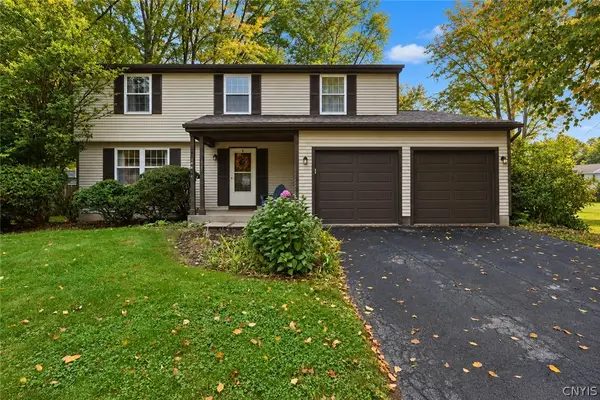
Welcome to this beautifully updated 4-bedroom, 2.5-bath Colonial located in desirable Strawberry Runne! Offering the perfect combination of style, comfort, and convenience, this wonderful home has been thoughtfully updated and provides plenty of space for everyday living, working from home, and entertaining. Step inside and you’ll immediately appreciate the warm, inviting atmosphere and spacious floor plan.
The updated kitchen is sure to impress with beautiful quartz countertops, abundant cabinetry, generous workspace, and plenty of room for preparing meals and gatherings. Just steps away, the updated family room is a true showstopper, featuring soaring vaulted ceilings, built-in shelving, and a dramatic floor-to-ceiling slate gas fireplace with built-ins, that creates a stunning focal point and the perfect setting for cozy evenings at home. Convenient first-floor laundry makes everyday living a breeze, while the beautifully updated bathrooms add a fresh, modern feel.
Upstairs you’ll find four generously sized bedrooms, including a spacious primary suite with a private bath, creating a comfortable retreat at the end of the day. The finished basement adds even more valuable living space and offers endless possibilities for a recreation room, home gym, media room, or additional entertaining area. A dedicated lower-level office provides the ideal space for working from home while keeping your workspace separate from the main living areas.
Outside, your own backyard retreat awaits! The spacious deck offers plenty of room for outdoor dining, entertaining, or simply relaxing, while the above-ground pool and hot tub are ready for summer fun and year-round enjoyment. Located in a great neighborhood with a convenient location close to shopping, dining, schools, and everyday amenities, this beautifully updated Colonial offers the space, features, and lifestyle today’s buyers are looking for. Move right in and make Strawberry Runne your new home! Showings start Thursday, August 20th at 10am!...
Contact an agent
Home facts
- Year built:1987
- Subdivision & Development:Strawberry Runne Sec #7
- Listing ID #:S1707737
- Added:46 day(s) ago
- Updated:October 05, 2026 at 03:47 PM
Rooms and interior
- Bedrooms:4
- Total bathrooms:3
- Full bathrooms:2
- Half bathrooms:1
- Rooms Total:8
- Flooring:Carpet, Hardwood, Tile, Varies
- Dining Description:Separate Formal Dining Room
- Kitchen Description:Dishwasher, Disposal, Kitchen Island, Microwave, Pantry, Refrigerator
- Basement:Yes
- Basement Description:Full, Partially Finished, Sump Pump
- Living area:2,508 sq. ft.
Heating and cooling
- Cooling:Central Air
- Heating:Forced Air, Gas
- Central air:Yes
Structure and exterior
- Roof:Shingle
- Year built:1987
- Building area:2,508 sq. ft.
- Lot area:0.19 Acres
- Lot Features:Near Public Transit, Rectangular, Residential Lot
- Architectural Style:Colonial
- Construction Materials:Vinyl Siding
- Exterior Features:Deck, Fully Fenced, Hot Tub Spa, Open, Pool, Porch
- Foundation Description:Block
- Levels:2 Stories
Utilities
- Water:Connected, Public, Water Connected
- Sewer:Connected, Sewer Connected
Finances and disclosures
- Price:$425,000
- Price per sq. ft.:$169.46
- Tax amount:$9,090
Features and amenities
- Appliances:Dishwasher, Disposal, Dryer, Gas Range, Microwave, Refrigerator, Washer
- Laundry features:Dryer, Main Level, Washer
- Amenities:Deck, Skylights, Storage
- Pool features:Above Ground
Parking
- Parking description:Attached, Driveway, Garage, Garage Door Opener
- Garage:Yes
- Garage spaces:2
New listings near 4114 Metauro Drive
- New
 $100,000Active1 beds 2 baths1,554 sq. ft.
20 Tree Line Drive, Liverpool, NY 13090
MLS# S1718924Listed by: COLDWELL BANKER PRIME PROP,INC - New
 $299,000Active4 beds 3 baths1,988 sq. ft.
313 Longdale Drive, Liverpool, NY 13090
MLS# S1719111Listed by: HOWARD HANNA REAL ESTATE - New
 Listed by ERA$199,000Active3 beds 1 baths1,080 sq. ft.
227 Beechwood Avenue, Liverpool, NY 13088
MLS# S1718425Listed by: HUNT REAL ESTATE ERA - New
 $199,900Active3 beds 2 baths1,214 sq. ft.
117 Russell Avenue, Liverpool, NY 13088
MLS# S1719214Listed by: HOWARD HANNA REAL ESTATE - New
 $409,900Active5 beds 3 baths2,224 sq. ft.
313 Garfield Avenue, Liverpool, NY 13088
MLS# R1719299Listed by: LISTWITHFREEDOM.COM - New
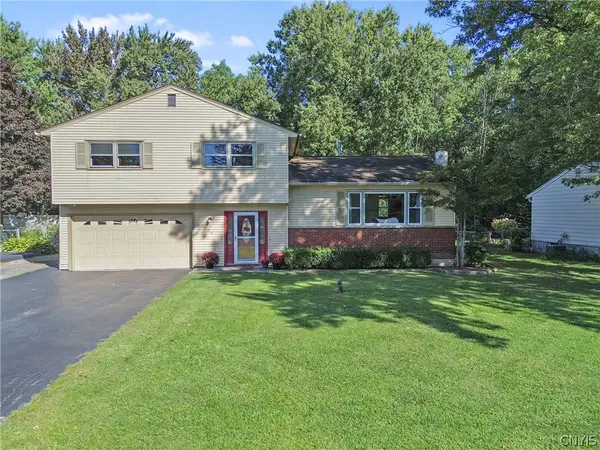 $299,900Active3 beds 2 baths1,508 sq. ft.
4775 Black Oak Drive, Liverpool, NY 13088
MLS# S1708393Listed by: COLDWELL BANKER PRIME PROP,INC - New
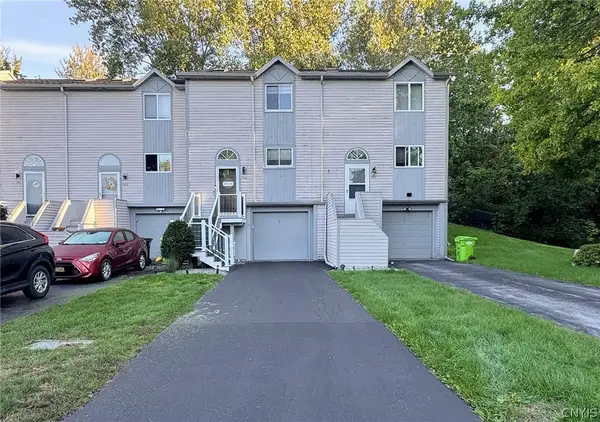 $219,000Active2 beds 2 baths1,152 sq. ft.
145 Iron Oak Circle, Liverpool, NY 13088
MLS# S1714598Listed by: COLDWELL BANKER PRIME PROP,INC - New
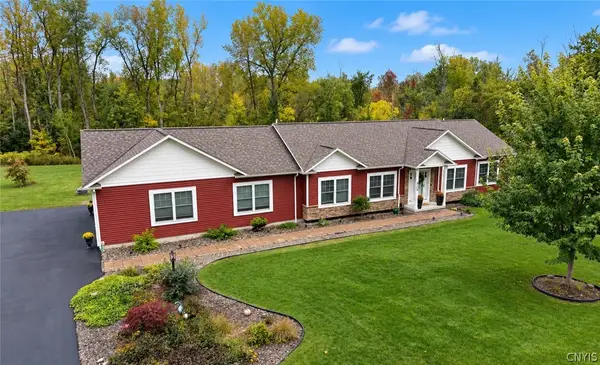 Listed by ERA$549,000Active3 beds 3 baths1,856 sq. ft.
114 Duerr Road, Liverpool, NY 13090
MLS# S1717857Listed by: HUNT REAL ESTATE ERA 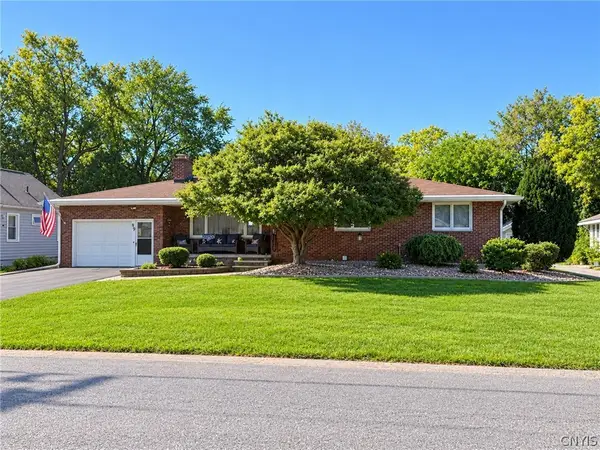 $250,000Pending3 beds 3 baths1,392 sq. ft.
199 Beechwood Avenue, Liverpool, NY 13088
MLS# S1718233Listed by: COLDWELL BANKER PRIME PROP,INC- New
 $298,000Active4 beds 3 baths1,852 sq. ft.
8086 Princess Path, Liverpool, NY 13090
MLS# S1718383Listed by: COLDWELL BANKER PRIME PROP,INC


Protect your home and budget from life's surprises with an Assurant Home Warranty, backed by a partner that supports you through every step of homeownership. Explore Plans.
© 2023 - 2026 ERA Franchise Systems LLC. All rights reserved. ERA Franchise Systems LLC fully supports the principles of the Fair Housing Act and the Equal Opportunity Act. ERA, ERA Real Estate powered, and their respective logos are registered service marks of ERA Franchise Systems LLC. Each office is independently owned and operated.