
1102 Buckley Road, Liverpool, NY 13088
Local realty services provided by:Team VP Real Estate
Listed by: holly banuski
Office: integrated real estate ser llc.
MLS#:S1695580
Source:NY_GENRIS
Price summary
- Price:$149,900
- Price per sq. ft.:$121.18
About this home
***Multiple offers received. Offer deadline Tuesday 7/7 9pm***
This 4-bedroom Cape offers a flexible floor plan, hardwood floors, central air, a full basement, attached garage, and a private backyard. While the home could benefit from some updating, it offers a great opportunity to build equity and make it your own. Conveniently located near shopping, restaurants, schools, and major highways. Being sold as part of an estate and sold as is.
Contact an agent
Home facts
- Year built:1948
- Listing ID #:S1695580
- Added:42 day(s) ago
- Updated:August 15, 2026 at 04:45 AM
Rooms and interior
- Bedrooms:4
- Total bathrooms:1
- Full bathrooms:1
- Rooms Total:7
- Flooring:Hardwood, Varies
- Basement:Yes
- Basement Description:Full
- Living area:1,237 sq. ft.
Heating and cooling
- Cooling:Central Air
- Heating:Gas
- Central air:Yes
Structure and exterior
- Year built:1948
- Building area:1,237 sq. ft.
- Lot area:0.19 Acres
- Lot Features:Near Public Transit, Rectangular
- Architectural Style:Cape Cod
- Foundation Description:Block
Utilities
- Water:Connected, Public, Water Connected
- Sewer:Connected, Sewer Connected
Finances and disclosures
- Price:$149,900
- Price per sq. ft.:$121.18
- Tax amount:$4,833
Parking
- Parking description:Attached, Garage
- Garage:Yes
- Garage spaces:1
New listings near 1102 Buckley Road
- New
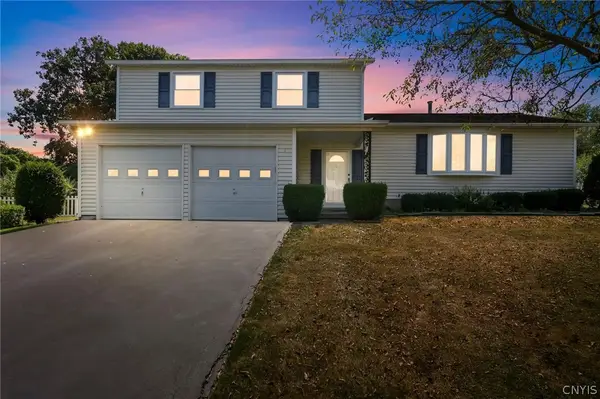 Listed by ERA$299,000Active3 beds 2 baths1,778 sq. ft.
6870 Crystalwood Drive, Liverpool, NY 13088
MLS# S1706433Listed by: HUNT REAL ESTATE ERA - New
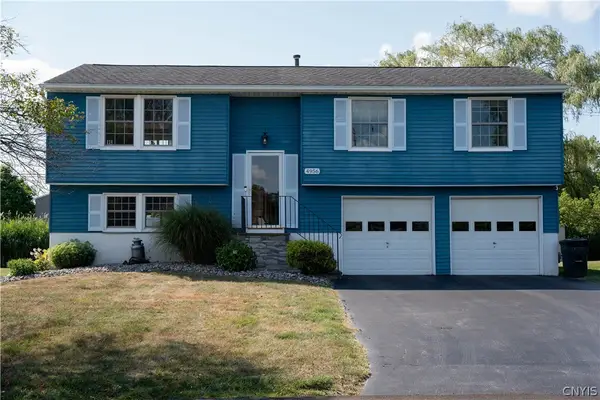 Listed by ERA$315,000Active3 beds 3 baths1,622 sq. ft.
4956 Blacksmith, Liverpool, NY 13088
MLS# S1707158Listed by: HUNT REAL ESTATE ERA - New
 Listed by ERA$429,900Active4 beds 3 baths2,432 sq. ft.
4233 Halfmoon Circle, Liverpool, NY 13090
MLS# S1704910Listed by: HUNT REAL ESTATE ERA - New
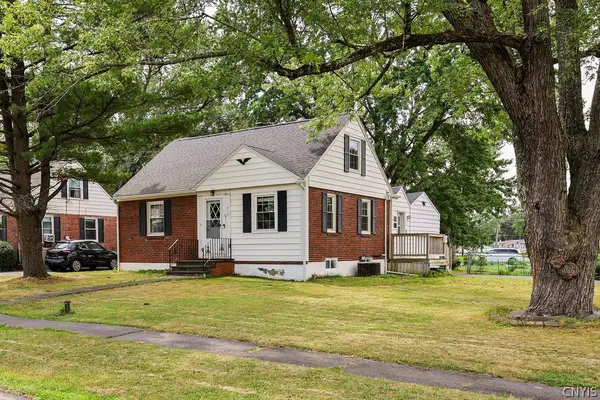 $249,900Active3 beds 1 baths1,080 sq. ft.
315 Russell Avenue, Liverpool, NY 13088
MLS# S1705874Listed by: EXP REALTY - New
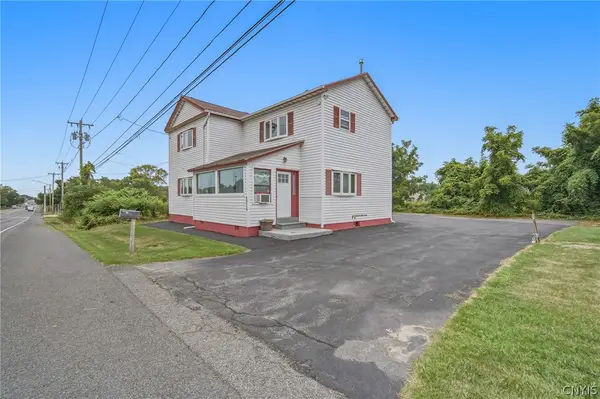 $249,900Active3 beds 2 baths1,656 sq. ft.
4976 W Taft Road, Liverpool, NY 13088
MLS# S1705253Listed by: COLDWELL BANKER PRIME PROP,INC - New
 $249,900Active4 beds 1 baths1,638 sq. ft.
137 Old Liverpool Road, Liverpool, NY 13088
MLS# S1705233Listed by: COLDWELL BANKER PRIME PROP,INC - New
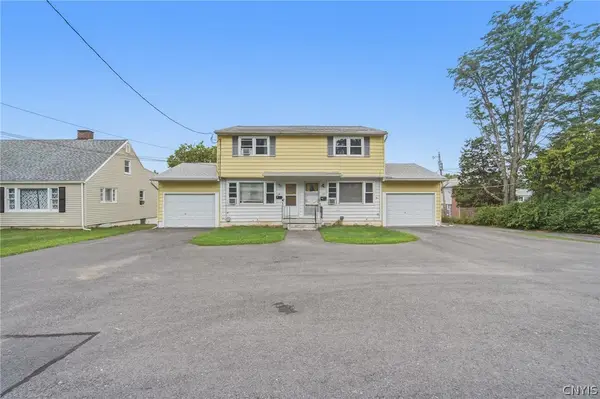 $299,900Active6 beds 4 baths2,176 sq. ft.
139 Old Liverpool, Liverpool, NY 13088
MLS# S1705235Listed by: COLDWELL BANKER PRIME PROP,INC - New
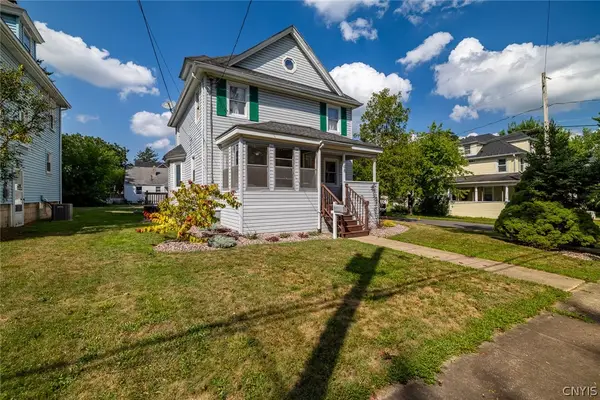 $239,000Active4 beds 2 baths1,360 sq. ft.
108 6th St Street, Liverpool, NY 13088
MLS# S1706002Listed by: KELLER WILLIAMS SYRACUSE - New
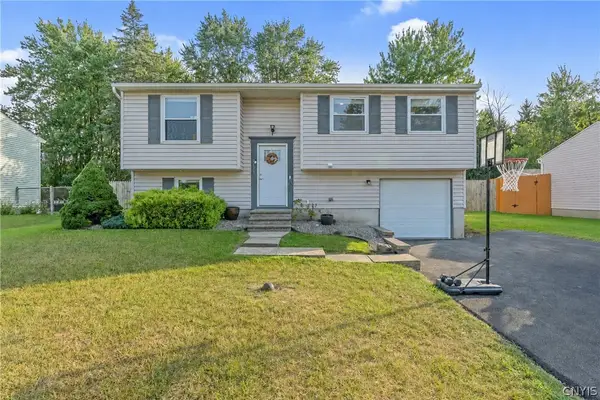 $267,000Active3 beds 2 baths1,332 sq. ft.
5013 Dahlia Circle, Liverpool, NY 13088
MLS# S1706147Listed by: BELL HOME TEAM  $179,000Pending3 beds 2 baths1,624 sq. ft.
208 Skyview Drive, Liverpool, NY 13088
MLS# S1706426Listed by: SYRACUSE REALTY GROUP


Protect your home and budget from life's surprises with an Assurant Home Warranty, backed by a partner that supports you through every step of homeownership. Explore Plans.
© 2023 - 2026 ERA Franchise Systems LLC. All rights reserved. ERA Franchise Systems LLC fully supports the principles of the Fair Housing Act and the Equal Opportunity Act. ERA, ERA Real Estate powered, and their respective logos are registered service marks of ERA Franchise Systems LLC. Each office is independently owned and operated.