
4956 Blacksmith, Liverpool, NY 13088
Local realty services provided by:HUNT Real Estate ERA
Listed by:
 Cheryl Given(315) 345 - 8145HUNT Real Estate ERA
Office: hunt real estate era
MLS#:S1707158
Source:NY_GENRIS
Price summary
- Price:$315,000
- Price per sq. ft.:$194.2
About this home
This move-in-ready, 3-bed, 2.5-bath home with a primary suite is packed with updates: new kitchen appliances (dishwasher, refrigerator, built-in microwave), garbage disposal, faucet, water heater, and a gas fireplace with a new heating coil, ignition, and element. The garage has been rewired, and a new fence, shed with a garage door, and a UV light on the furnace with a humidifier/dehumidifier add comfort and function. Both full baths feature new flooring (the main bath has waterproof vinyl), plus new carpeting in the bedrooms. The standout feature is the lack of a neighbor directly across the street and only one adjacent home. This home provides many updates and has many benefits.
Contact an agent
Home facts
- Year built:1975
- Listing ID #:S1707158
- Added:49 day(s) ago
- Updated:October 03, 2026 at 09:20 AM
Rooms and interior
- Bedrooms:3
- Total bathrooms:3
- Full bathrooms:2
- Half bathrooms:1
- Rooms Total:7
- Flooring:Carpet, Ceramic Tile, Hardwood, Laminate, Varies
- Dining Description:Separate Formal Dining Room
- Kitchen Description:Dishwasher, Disposal, Microwave, Refrigerator
- Basement:Yes
- Basement Description:Finished, Walk Out Access
- Living area:1,622 sq. ft.
Heating and cooling
- Cooling:Central Air
- Heating:Forced Air, Gas
- Central air:Yes
Structure and exterior
- Roof:Shingle
- Year built:1975
- Building area:1,622 sq. ft.
- Lot area:0.23 Acres
- Lot Features:Irregular Lot, Residential Lot
- Architectural Style:Raised Ranch
- Construction Materials:Block, Concrete
- Exterior Features:Deck, Fence, Open, Patio, Porch
- Foundation Description:Block
- Levels:1 Story
Utilities
- Water:Connected, Public, Water Connected
- Sewer:Connected, Sewer Connected
Finances and disclosures
- Price:$315,000
- Price per sq. ft.:$194.2
- Tax amount:$6,378
Features and amenities
- Appliances:Dishwasher, Disposal, Dryer, Microwave, Refrigerator, Washer
- Laundry features:Dryer, Main Level, Washer
- Amenities:Deck, Drapes, Fence
Parking
- Parking description:Attached, Garage, Garage Door Opener
- Garage:Yes
- Garage spaces:2
New listings near 4956 Blacksmith
- New
 Listed by ERA$199,000Active3 beds 1 baths1,080 sq. ft.
227 Beechwood Avenue, Liverpool, NY 13088
MLS# S1718425Listed by: HUNT REAL ESTATE ERA - New
 $199,900Active3 beds 2 baths1,214 sq. ft.
117 Russell Avenue, Liverpool, NY 13088
MLS# S1719214Listed by: HOWARD HANNA REAL ESTATE - New
 $409,900Active5 beds 3 baths2,224 sq. ft.
313 Garfield Avenue, Liverpool, NY 13088
MLS# R1719299Listed by: LISTWITHFREEDOM.COM - New
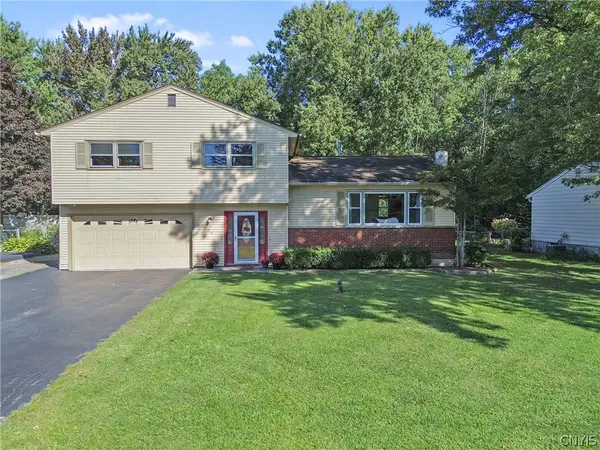 $299,900Active3 beds 2 baths1,508 sq. ft.
4775 Black Oak Drive, Liverpool, NY 13088
MLS# S1708393Listed by: COLDWELL BANKER PRIME PROP,INC - New
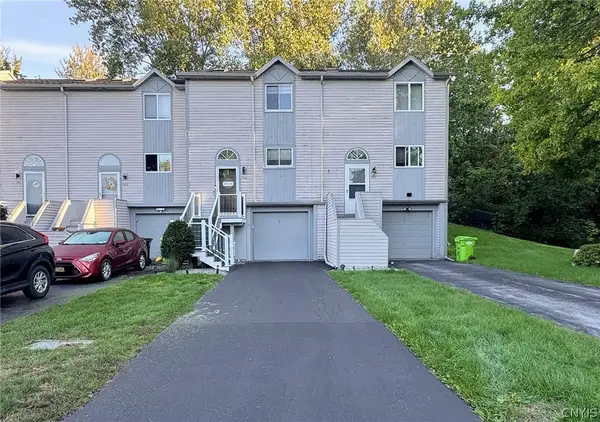 $219,000Active2 beds 2 baths1,152 sq. ft.
145 Iron Oak Circle, Liverpool, NY 13088
MLS# S1714598Listed by: COLDWELL BANKER PRIME PROP,INC - Open Sun, 11am to 1pmNew
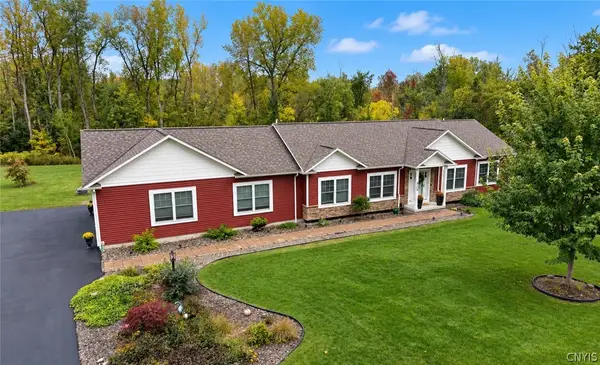 Listed by ERA$549,000Active3 beds 3 baths1,856 sq. ft.
114 Duerr Road, Liverpool, NY 13090
MLS# S1717857Listed by: HUNT REAL ESTATE ERA - New
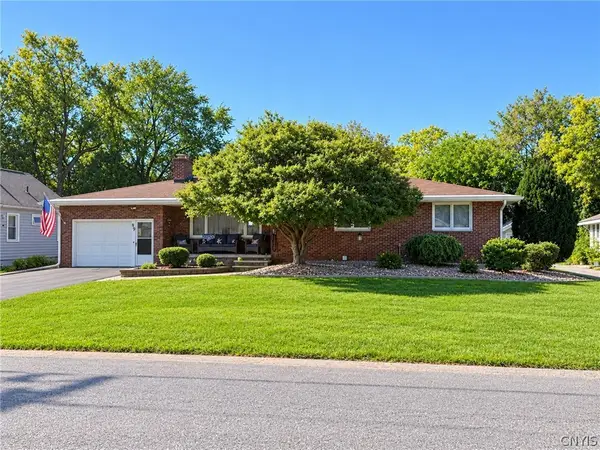 $250,000Active3 beds 3 baths1,392 sq. ft.
199 Beechwood Avenue, Liverpool, NY 13088
MLS# S1718233Listed by: COLDWELL BANKER PRIME PROP,INC - Open Sun, 11am to 2pmNew
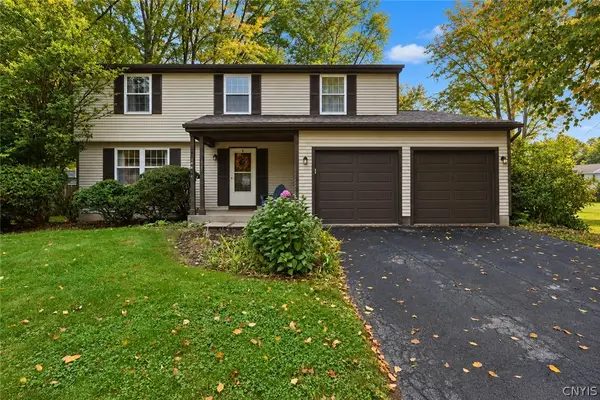 $298,000Active4 beds 3 baths1,852 sq. ft.
8086 Princess Path, Liverpool, NY 13090
MLS# S1718383Listed by: COLDWELL BANKER PRIME PROP,INC - New
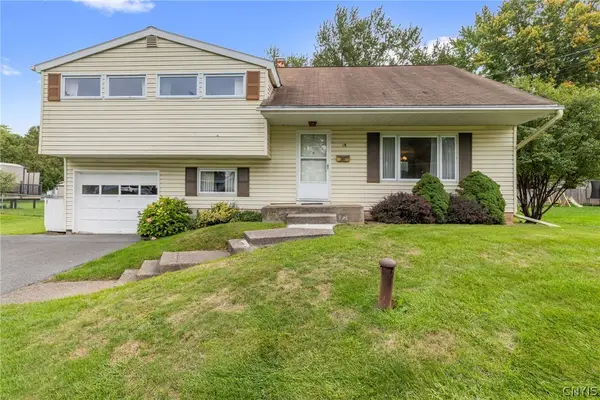 $259,900Active4 beds 2 baths1,561 sq. ft.
18 Huckleberry Lane, Liverpool, NY 13090
MLS# S1718050Listed by: HOWARD HANNA REAL ESTATE - New
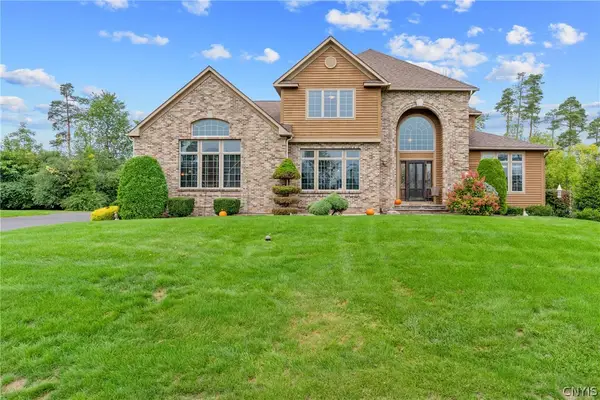 $699,900Active4 beds 5 baths3,795 sq. ft.
7705 Foxtail Pines, Liverpool, NY 13090
MLS# S1718084Listed by: COLDWELL BANKER PRIME PROP,INC


Protect your home and budget from life's surprises with an Assurant Home Warranty, backed by a partner that supports you through every step of homeownership. Explore Plans.
© 2023 - 2026 ERA Franchise Systems LLC. All rights reserved. ERA Franchise Systems LLC fully supports the principles of the Fair Housing Act and the Equal Opportunity Act. ERA, ERA Real Estate powered, and their respective logos are registered service marks of ERA Franchise Systems LLC. Each office is independently owned and operated.