
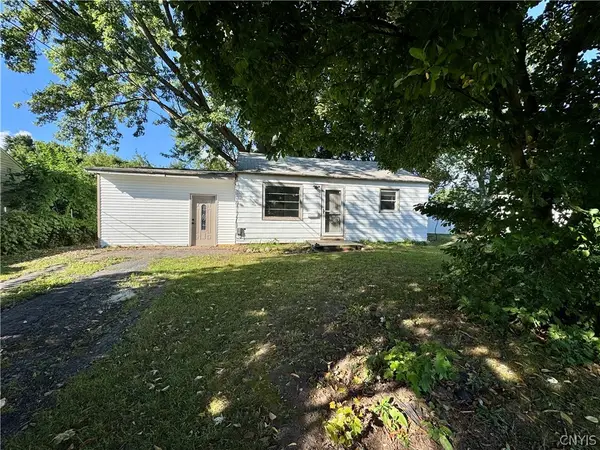
112 N Roosevelt Avenue, Liverpool, NY 13088
Local realty services provided by:HUNT Real Estate ERA
112 N Roosevelt Avenue,Liverpool, NY 13088
$220,000
- 2 Beds
- 2 Baths
- 1,156 sq. ft.
- Single family
- Pending
Listed by: alan j. wood
Office: re/max plus
MLS#:R1699023
Source:NY_GENRIS
Price summary
- Price:$220,000
- Price per sq. ft.:$190.31
About this home
Easy one-floor living in the Village of Salina! This well-maintained 2-bedroom, 1.5-bath vinyl-sided Ranch offers comfort, convenience, and a beautifully landscaped setting with lush gardens and a fully fenced backyard. A welcoming enclosed front porch leads to the entry with double closets and opens to the spacious living and dining area. The galley-style oak kitchen includes all appliances, breakfast bar seating, and ample cabinet space. Step down into the impressive cathedral-ceiling family room featuring skylights, neutral Berber carpeting, a cozy gas fireplace, and custom built-in shelving. Just beyond, the bright enclosed sunroom showcases a vaulted natural wood ceiling, walls of windows, and sliders leading to a ramp and private backyard. Two generously sized bedrooms offer ample closet space, while the updated main bath features a handicap-accessible fiberglass shower with built-in seating and an oak vanity. The enclosed breezeway connects the home to the garage and provides access to the full walkout basement with laundry area, washer and dryer included, powder room, and excellent potential for additional finished living space. Move-in ready and conveniently located close to shopping, restaurants, parks, and major roadways—this home is ready for its next owner!
Showings start 7/20 at 3PM and offer negotiated 7/27 at 11AM....
Contact an agent
Home facts
- Year built:1950
- Listing ID #:R1699023
- Added:33 day(s) ago
- Updated:August 23, 2026 at 07:50 AM
Rooms and interior
- Bedrooms:2
- Total bathrooms:2
- Full bathrooms:1
- Half bathrooms:1
- Rooms Total:6
- Flooring:Carpet, Ceramic Tile, Hardwood, Tile, Varies, Vinyl
- Dining Description:Living Dining Room
- Kitchen Description:Dishwasher, Microwave, Refrigerator
- Basement:Yes
- Basement Description:Full, Walk Out Access
- Living area:1,156 sq. ft.
Heating and cooling
- Cooling:Central Air
- Heating:Forced Air, Gas
- Central air:Yes
Structure and exterior
- Roof:Asphalt
- Year built:1950
- Building area:1,156 sq. ft.
- Lot area:0.23 Acres
- Lot Features:Irregular Lot, Near Public Transit, Residential Lot
- Architectural Style:Ranch
- Construction Materials:Copper Plumbing, Vinyl Siding
- Exterior Features:Deck, Fully Fenced, Porch
- Foundation Description:Block
- Levels:1 Story
Utilities
- Water:Connected, Public, Water Connected
- Sewer:Connected, Sewer Connected
Finances and disclosures
- Price:$220,000
- Price per sq. ft.:$190.31
- Tax amount:$5,417
Features and amenities
- Appliances:Dishwasher, Dryer, Gas Range, Microwave, Refrigerator, Washer
- Laundry features:Dryer, Washer
- Amenities:Deck, Skylights
Parking
- Parking description:Attached, Garage
- Garage:Yes
- Garage spaces:1
New listings near 112 N Roosevelt Avenue
- New
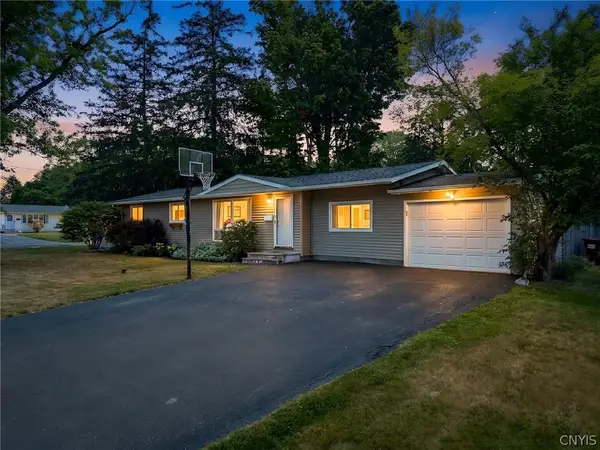 Listed by ERA$299,900Active4 beds 2 baths1,758 sq. ft.
126 Grandy Drive, Liverpool, NY 13088
MLS# S1709244Listed by: HUNT REAL ESTATE ERA - New
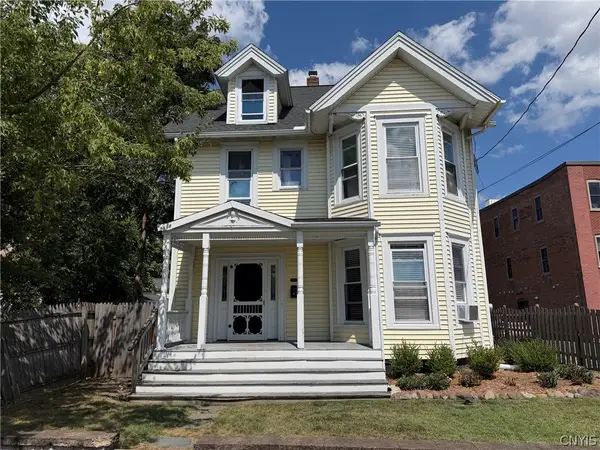 $299,000Active4 beds 3 baths2,296 sq. ft.
204 Brow Street, Liverpool, NY 13088
MLS# S1709161Listed by: REPPI REAL ESTATE - New
 Listed by ERA$279,900Active3 beds 2 baths1,516 sq. ft.
4333 Luna Course, Liverpool, NY 13090
MLS# S1706604Listed by: HUNT REAL ESTATE ERA - New
 $284,900Active3 beds 1 baths1,280 sq. ft.
7388 Oakpost Road, Liverpool, NY 13088
MLS# S1707332Listed by: NEXTHOME CNY REALTY - New
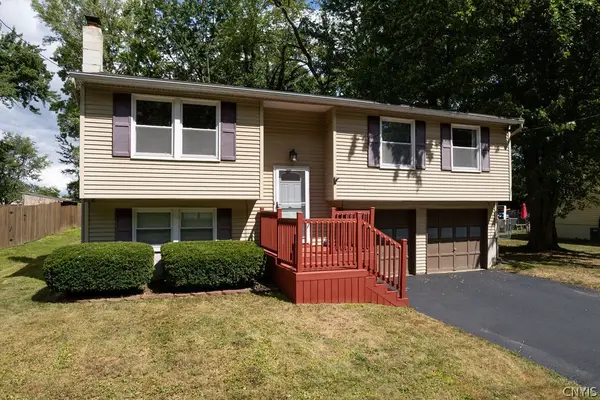 $289,900Active3 beds 2 baths1,484 sq. ft.
303 Donlin Drive, Liverpool, NY 13088
MLS# S1707167Listed by: COLDWELL BANKER PRIME PROP,INC - New
 Listed by ERA$499,000Active6 beds 4 baths3,154 sq. ft.
3993 Bel Harbor Drive, Liverpool, NY 13090
MLS# S1707902Listed by: HUNT REAL ESTATE ERA - New
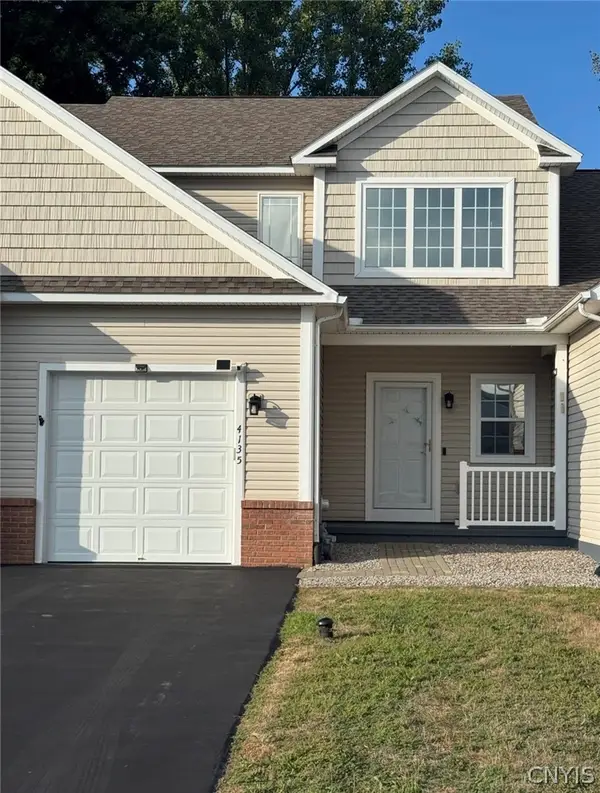 $325,000Active2 beds 3 baths1,550 sq. ft.
4135 Sandbar Lane, Liverpool, NY 13090
MLS# S1708027Listed by: COLDWELL BANKER PRIME PROP,INC - New
 $619,000Active3 beds 3 baths2,850 sq. ft.
5037 Constitution Lane, Liverpool, NY 13088
MLS# S1708671Listed by: COLDWELL BANKER PRIME PROP,INC - New
 Listed by ERA$425,000Active4 beds 3 baths2,508 sq. ft.
4114 Metauro Drive, Liverpool, NY 13090
MLS# S1707737Listed by: HUNT REAL ESTATE ERA - New
 $170,000Active2 beds 1 baths648 sq. ft.
203 Anita Avenue, Liverpool, NY 13088
MLS# S1708123Listed by: TUG HILL REAL ESTATE


Protect your home and budget from life's surprises with an Assurant Home Warranty, backed by a partner that supports you through every step of homeownership. Explore Plans.
© 2023 - 2026 ERA Franchise Systems LLC. All rights reserved. ERA Franchise Systems LLC fully supports the principles of the Fair Housing Act and the Equal Opportunity Act. ERA, ERA Real Estate powered, and their respective logos are registered service marks of ERA Franchise Systems LLC. Each office is independently owned and operated.