
119 Ontario Place, Liverpool, NY 13088
Local realty services provided by:ERA Team VP Real Estate
119 Ontario Place,Liverpool, NY 13088
$187,000
- 3 Beds
- 2 Baths
- 864 sq. ft.
- Single family
- Active
Listed by: tabitha cleveland
Office: keller williams syracuse
MLS#:S1709728
Source:NY_GENRIS
Price summary
- Price:$187,000
- Price per sq. ft.:$216.44
About this home
Welcome to this charming three-bedroom ranch nestled on a quiet neighborhood street. The home features beautiful hardwood floors throughout and a new roof installed in 2019 with a complete tear-off.
With a little TLC and a fresh coat of interior paint, this home has the potential to truly shine and offers the opportunity to make it your own. The functional layout and desirable location make this a great place to call home.
Conveniently located close to major highways, shopping, restaurants, and I-90 you’ll enjoy easy access to everything you need while still being tucked away on a peaceful residential street.
Showings Monday–Friday must be scheduled for 3:00 PM or later. Please allow 24 hours notice.
Contact an agent
Home facts
- Year built:1959
- Subdivision & Development:Malvic Hills
- Listing ID #:S1709728
- Added:1 day(s) ago
- Updated:August 26, 2026 at 04:47 PM
Rooms and interior
- Bedrooms:3
- Total bathrooms:2
- Full bathrooms:1
- Half bathrooms:1
- Rooms Total:5
- Flooring:Hardwood, Varies
- Basement:Yes
- Basement Description:Crawl Space, Full
- Living area:864 sq. ft.
Heating and cooling
- Cooling:Central Air
- Heating:Forced Air, Gas
- Central air:Yes
Structure and exterior
- Roof:Asphalt
- Year built:1959
- Building area:864 sq. ft.
- Lot area:0.25 Acres
- Lot Features:Rectangular, Residential Lot
- Architectural Style:Ranch
- Construction Materials:Vinyl Siding
- Foundation Description:Poured
- Levels:1 Story
Utilities
- Water:Connected, Public, Water Connected
- Sewer:Connected, Sewer Connected
Finances and disclosures
- Price:$187,000
- Price per sq. ft.:$216.44
- Tax amount:$5,654
Features and amenities
- Appliances:Gas Range
- Laundry features:In Basement
Parking
- Parking description:Attached, Garage
- Garage:Yes
- Garage spaces:1
New listings near 119 Ontario Place
- New
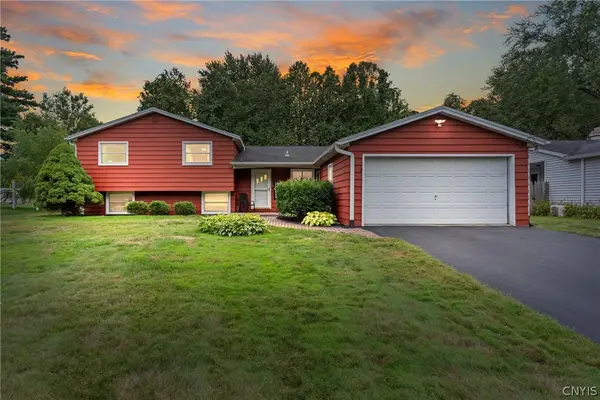 $279,900Active4 beds 2 baths1,926 sq. ft.
4128 Willowbrook Drive, Liverpool, NY 13090
MLS# S1710007Listed by: HOWARD HANNA REAL ESTATE - New
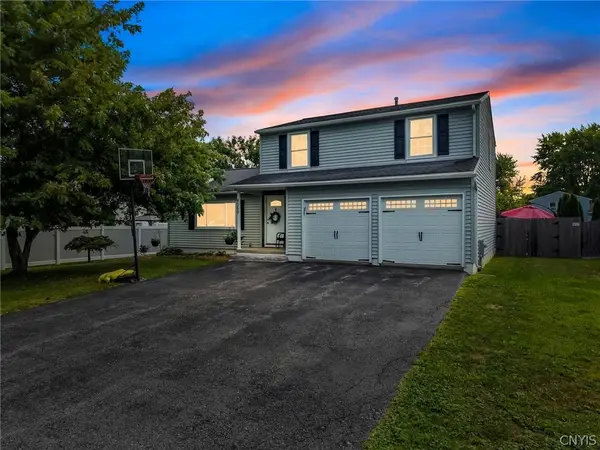 $379,900Active3 beds 4 baths2,332 sq. ft.
4059 Sweet Gum Lane, Liverpool, NY 13090
MLS# S1704449Listed by: HOWARD HANNA REAL ESTATE - New
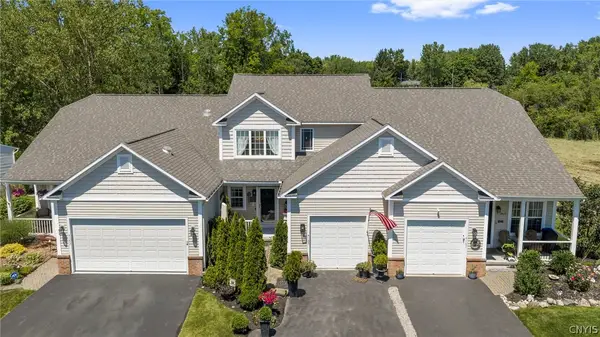 $349,000Active2 beds 3 baths1,550 sq. ft.
4165 Sandbar Lane, Liverpool, NY 13090
MLS# S1709923Listed by: HOWARD HANNA REAL ESTATE - New
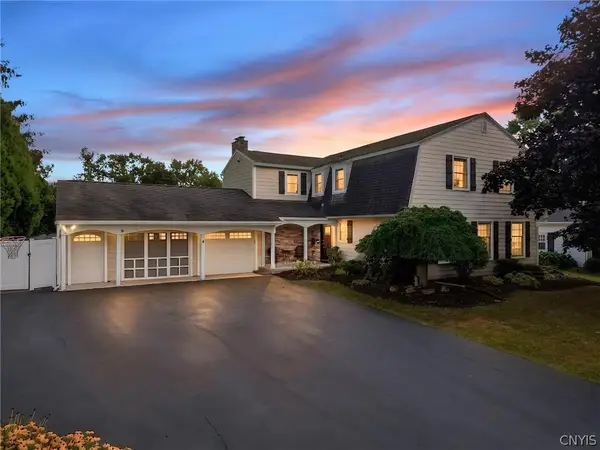 $519,000Active4 beds 4 baths2,948 sq. ft.
9 Forester Road, Liverpool, NY 13090
MLS# S1709553Listed by: SCRIPA GROUP, LLC - New
 $99,000Active3 beds 2 baths1,428 sq. ft.
602 Cypress Street, Liverpool, NY 13088
MLS# S1709204Listed by: HOWARD HANNA REAL ESTATE - Open Sat, 12 to 2pmNew
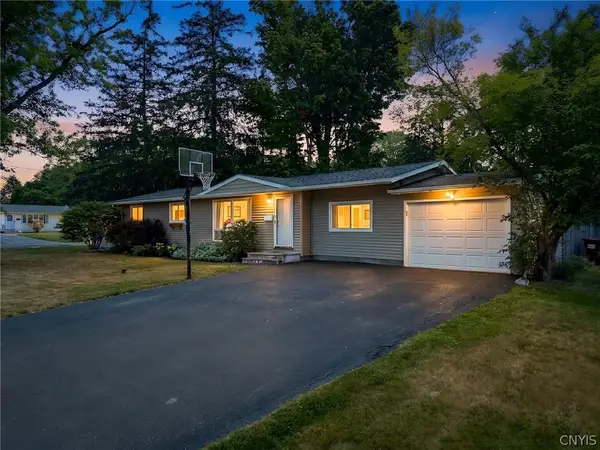 Listed by ERA$299,900Active4 beds 2 baths1,758 sq. ft.
126 Grandy Drive, Liverpool, NY 13088
MLS# S1709244Listed by: HUNT REAL ESTATE ERA - New
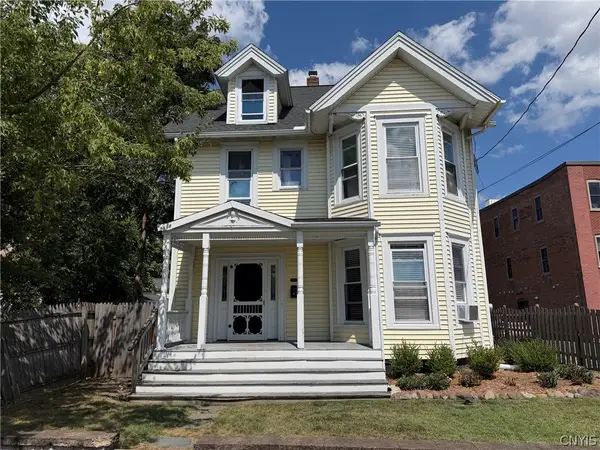 $299,000Active4 beds 3 baths2,296 sq. ft.
204 Brow Street, Liverpool, NY 13088
MLS# S1709161Listed by: REPPI REAL ESTATE - New
 Listed by ERA$279,900Active3 beds 2 baths1,516 sq. ft.
4333 Luna Course, Liverpool, NY 13090
MLS# S1706604Listed by: HUNT REAL ESTATE ERA - New
 $284,900Active3 beds 1 baths1,280 sq. ft.
7388 Oakpost Road, Liverpool, NY 13088
MLS# S1707332Listed by: NEXTHOME CNY REALTY


Protect your home and budget from life's surprises with an Assurant Home Warranty, backed by a partner that supports you through every step of homeownership. Explore Plans.
© 2023 - 2026 ERA Franchise Systems LLC. All rights reserved. ERA Franchise Systems LLC fully supports the principles of the Fair Housing Act and the Equal Opportunity Act. ERA, ERA Real Estate powered, and their respective logos are registered service marks of ERA Franchise Systems LLC. Each office is independently owned and operated.