
16 Orangewood Drive, Liverpool, NY 13090
Local realty services provided by:ERA Team VP Real Estate
Listed by: joanne dipaulo
Office: coldwell banker prime prop,inc
MLS#:S1698178
Source:NY_GENRIS
Price summary
- Price:$750,000
- Price per sq. ft.:$205.7
About this home
OPEN HOUSE CANCELED TODAY!!!! Welcome to this exceptional custom home nestled in a quiet, low traffic street, offering the perfect blend of luxury, comfort, and everyday convenience. Thoughtfully updated, this home showcases quality craftsmanship and premium finishes throughout. The heart of the home is the stunning, fully remodeled kitchen featuring a breathtaking 15' Cambria quartz island, double ovens, stainless steel appliances, and an oversized walk-in pantry with an additional refrigerator/freezer. Rich natural woodwork, hardwood floors throughout the home (with the exception of berber carpet in the office suite), Anderson 400 Series windows, and new front doors add timeless warmth and elegance. Currently used as an office on the first floor, can easily be used as an additional fourth bedroom, if needed. The second floor suite—with its own private entrance, kitchenette, half bath, and dedicated HVAC system—is ideal for a home business, guest quarters, or in-law accommodations. The 1200sf finished lower level expands your living space with luxury vinyl flooring, a kitchenette, abundant storage, and a sauna (negotiable). The backyard is your own private oasis. Entertain all summer around the sparkling saltwater in-ground pool with newer liner and heater, relax beneath the impressive 20' x 20' covered cantilever with cedar ceiling and ceiling fans, catch the game on the outdoor TV, or enjoy the newly sealed basketball court and artificial turf putting green or enjoy a fire in the backyard fire pit. The fully fenced yard also features two sheds (one easily converted to a pool house), Stamp Crete patio, irrigation system, and a dedicated gas line for grilling and fire pit—creating the ultimate setting for gatherings with family and friends. Additional updates include new vinyl siding (2023), a completely rebuilt driveway (2022), and a beautifully renovated front porch with ceramic pavers, to name a few. With dual furnaces and c/a systems for enhanced comfort and efficiency, this meticulously maintained home offers an exceptional opportunity to enjoy luxury living in an ultra-convenient location close to shopping, dining, schools, and highways....
Contact an agent
Home facts
- Year built:1997
- Subdivision & Development:Bayberry Community Tr Sec
- Listing ID #:S1698178
- Added:36 day(s) ago
- Updated:August 23, 2026 at 07:50 AM
Rooms and interior
- Bedrooms:4
- Total bathrooms:5
- Full bathrooms:3
- Half bathrooms:2
- Rooms Total:11
- Flooring:Carpet, Hardwood, Varies
- Dining Description:Separate Formal Dining Room
- Kitchen Description:Dishwasher, Disposal, Kitchen Island, Microwave, Refrigerator, Walk In Pantry
- Basement:Yes
- Basement Description:Finished, Full, Sump Pump
- Living area:3,646 sq. ft.
Heating and cooling
- Cooling:Central Air, Zoned
- Heating:Forced Air, Gas, Zoned
- Central air:Yes
Structure and exterior
- Roof:Shingle
- Year built:1997
- Building area:3,646 sq. ft.
- Lot area:0.24 Acres
- Lot Features:Cul De Sac, Pie Shaped Lot, Residential Lot
- Architectural Style:Colonial, Two Story
- Construction Materials:Vinyl Siding
- Exterior Features:Fully Fenced, Hot Tub Spa, Pool, Porch
- Foundation Description:Block
- Levels:2 Stories
Utilities
- Water:Connected, Public, Water Connected
- Sewer:Connected, Sewer Connected
Finances and disclosures
- Price:$750,000
- Price per sq. ft.:$205.7
- Tax amount:$17,911
Features and amenities
- Appliances:Dishwasher, Disposal, Microwave, Refrigerator, Wine Cooler
- Laundry features:Main Level
- Amenities:Drapes, Storage, int_feat_Den
- Pool features:In Ground
Parking
- Parking description:Attached, Driveway, Garage, Garage Door Opener
- Garage:Yes
- Garage spaces:3
New listings near 16 Orangewood Drive
- New
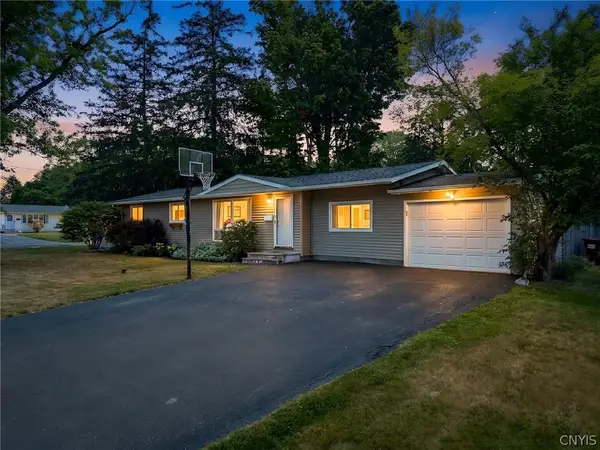 Listed by ERA$299,900Active4 beds 2 baths1,758 sq. ft.
126 Grandy Drive, Liverpool, NY 13088
MLS# S1709244Listed by: HUNT REAL ESTATE ERA - New
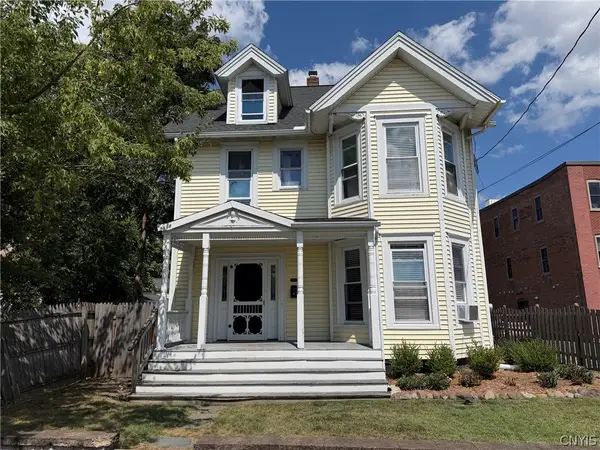 $299,000Active4 beds 3 baths2,296 sq. ft.
204 Brow Street, Liverpool, NY 13088
MLS# S1709161Listed by: REPPI REAL ESTATE - New
 Listed by ERA$279,900Active3 beds 2 baths1,516 sq. ft.
4333 Luna Course, Liverpool, NY 13090
MLS# S1706604Listed by: HUNT REAL ESTATE ERA - New
 $284,900Active3 beds 1 baths1,280 sq. ft.
7388 Oakpost Road, Liverpool, NY 13088
MLS# S1707332Listed by: NEXTHOME CNY REALTY - New
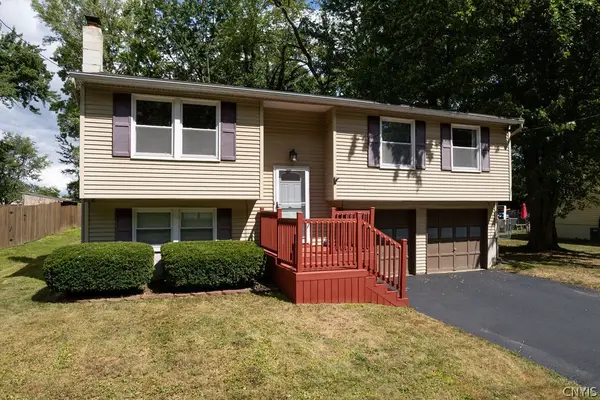 $289,900Active3 beds 2 baths1,484 sq. ft.
303 Donlin Drive, Liverpool, NY 13088
MLS# S1707167Listed by: COLDWELL BANKER PRIME PROP,INC - New
 Listed by ERA$499,000Active6 beds 4 baths3,154 sq. ft.
3993 Bel Harbor Drive, Liverpool, NY 13090
MLS# S1707902Listed by: HUNT REAL ESTATE ERA - New
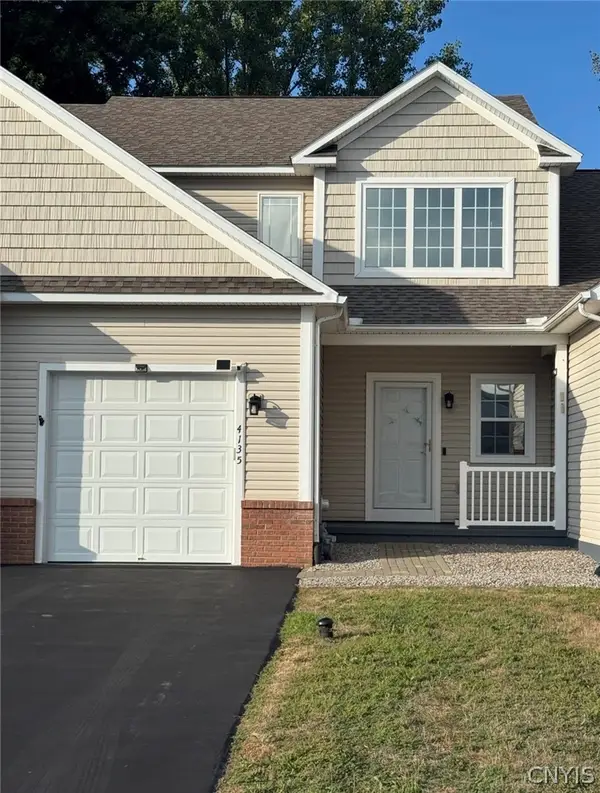 $325,000Active2 beds 3 baths1,550 sq. ft.
4135 Sandbar Lane, Liverpool, NY 13090
MLS# S1708027Listed by: COLDWELL BANKER PRIME PROP,INC - New
 $619,000Active3 beds 3 baths2,850 sq. ft.
5037 Constitution Lane, Liverpool, NY 13088
MLS# S1708671Listed by: COLDWELL BANKER PRIME PROP,INC - New
 Listed by ERA$425,000Active4 beds 3 baths2,508 sq. ft.
4114 Metauro Drive, Liverpool, NY 13090
MLS# S1707737Listed by: HUNT REAL ESTATE ERA - New
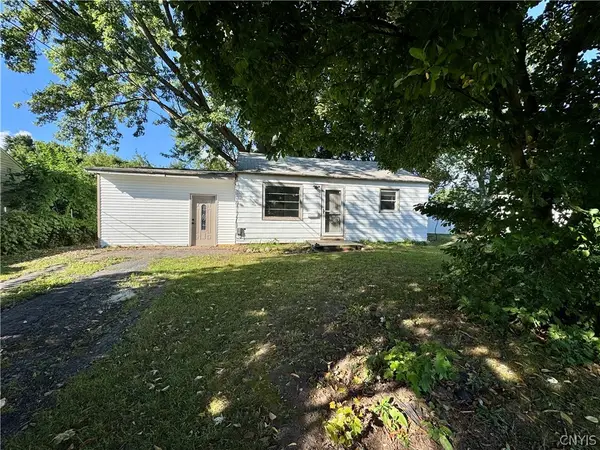 $170,000Active2 beds 1 baths648 sq. ft.
203 Anita Avenue, Liverpool, NY 13088
MLS# S1708123Listed by: TUG HILL REAL ESTATE


Protect your home and budget from life's surprises with an Assurant Home Warranty, backed by a partner that supports you through every step of homeownership. Explore Plans.
© 2023 - 2026 ERA Franchise Systems LLC. All rights reserved. ERA Franchise Systems LLC fully supports the principles of the Fair Housing Act and the Equal Opportunity Act. ERA, ERA Real Estate powered, and their respective logos are registered service marks of ERA Franchise Systems LLC. Each office is independently owned and operated.