
17 Hummingbird Path, Liverpool, NY 13090
Local realty services provided by:HUNT Real Estate ERA
Listed by:
 Mark MacBain(315) 427 - 1198HUNT Real Estate ERA
Office: hunt real estate era
MLS#:S1693817
Source:NY_GENRIS
Price summary
- Price:$265,000
- Price per sq. ft.:$197.76
About this home
Welcome home to this charming four-level split nestled in the highly desirable Bayberry neighborhood within the Liverpool School District! Offering the perfect combination of comfort, updates, and convenience, this home features 3 bedrooms, 1.5 baths, and a versatile floor plan designed to accommodate today's lifestyle.
Step inside to discover beautiful hardwood floors that flow throughout most of the home, adding warmth and timeless character. The lower level has been updated with new luxury vinyl plank flooring, creating the perfect space for a family room, home office, playroom, or entertaining area.
Major updates provide peace of mind, including a new roof, newer furnace, and a recently painted exterior, giving this home fantastic curb appeal and making it truly move-in ready.
Outside, you'll love spending time on the patio overlooking the large, private backyard. One of this property's most desirable features is that it backs up to town-owned land, meaning you'll enjoy the added privacy of having no rear neighbors. Whether you're hosting family gatherings, letting pets play, or simply relaxing with your morning coffee, this backyard offers a peaceful setting that's hard to find.
Ideally located just minutes from shopping, restaurants, parks, schools, and major highways, you'll enjoy the convenience of everything Liverpool has to offer while coming home to an established neighborhood known for its charm and community feel.
This is a wonderful opportunity to own a beautifully maintained home in one of the area's most sought-after neighborhoods. Don't miss your chance to make it yours!...
Contact an agent
Home facts
- Year built:1966
- Subdivision & Development:Kalview Park
- Listing ID #:S1693817
- Added:44 day(s) ago
- Updated:August 14, 2026 at 07:58 AM
Rooms and interior
- Bedrooms:3
- Total bathrooms:2
- Full bathrooms:1
- Half bathrooms:1
- Rooms Total:9
- Flooring:Ceramic Tile, Hardwood, Varies
- Dining Description:Separate Formal Dining Room
- Kitchen Description:Dishwasher, Microwave, Pantry, Refrigerator
- Basement:Yes
- Basement Description:Full, Sump Pump
- Living area:1,340 sq. ft.
Heating and cooling
- Cooling:Central Air
- Heating:Forced Air, Gas
- Central air:Yes
Structure and exterior
- Roof:Asphalt, Shingle
- Year built:1966
- Building area:1,340 sq. ft.
- Lot area:0.21 Acres
- Lot Features:Rectangular, Residential Lot
- Architectural Style:Split Level
- Construction Materials:Copper Plumbing, Shake Siding
- Exterior Features:Patio
- Foundation Description:Block
- Levels:2 Stories
Utilities
- Water:Connected, Public, Water Connected
- Sewer:Connected, Sewer Connected
Finances and disclosures
- Price:$265,000
- Price per sq. ft.:$197.76
- Tax amount:$5,682
Features and amenities
- Appliances:Dishwasher, Dryer, Gas Range, Microwave, Refrigerator, Washer
- Laundry features:Dryer, In Basement, Washer
Parking
- Parking description:Attached, Garage
- Garage:Yes
- Garage spaces:1
New listings near 17 Hummingbird Path
- New
 Listed by ERA$429,900Active4 beds 3 baths2,432 sq. ft.
4233 Halfmoon Circle, Liverpool, NY 13090
MLS# S1704910Listed by: HUNT REAL ESTATE ERA - New
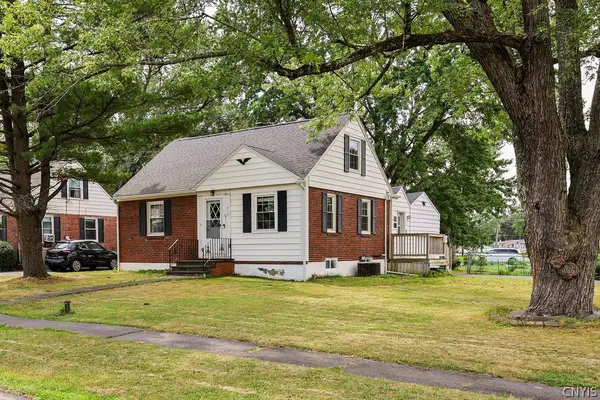 $249,900Active3 beds 1 baths1,080 sq. ft.
315 Russell Avenue, Liverpool, NY 13088
MLS# S1705874Listed by: EXP REALTY - New
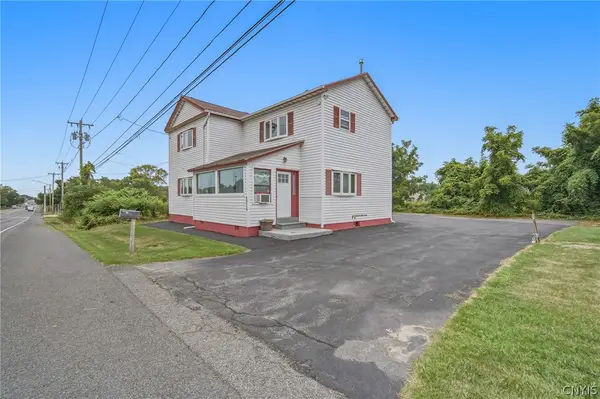 $249,900Active3 beds 2 baths1,656 sq. ft.
4976 W Taft Road, Liverpool, NY 13088
MLS# S1705253Listed by: COLDWELL BANKER PRIME PROP,INC - New
 $249,900Active4 beds 1 baths1,638 sq. ft.
137 Old Liverpool Road, Liverpool, NY 13088
MLS# S1705233Listed by: COLDWELL BANKER PRIME PROP,INC - New
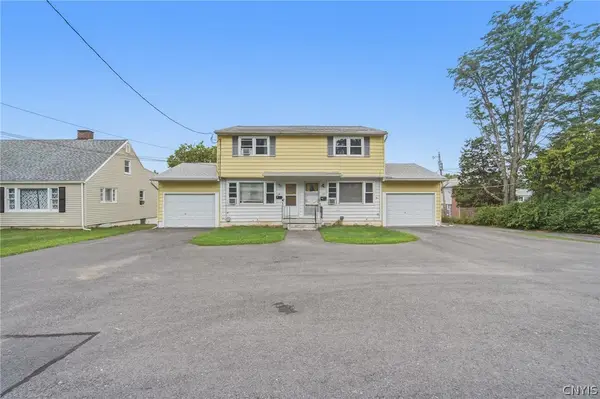 $299,900Active6 beds 4 baths2,176 sq. ft.
139 Old Liverpool, Liverpool, NY 13088
MLS# S1705235Listed by: COLDWELL BANKER PRIME PROP,INC - New
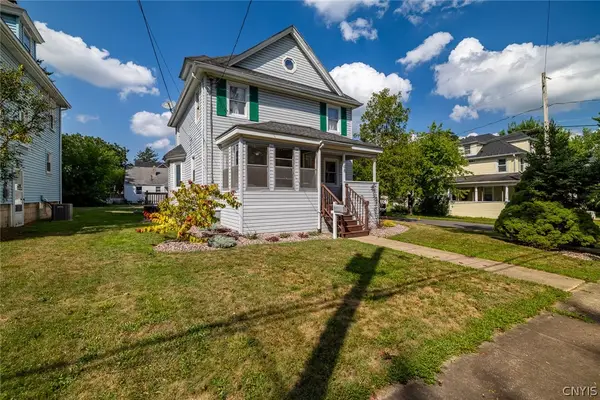 $239,000Active4 beds 2 baths1,360 sq. ft.
108 6th St Street, Liverpool, NY 13088
MLS# S1706002Listed by: KELLER WILLIAMS SYRACUSE - New
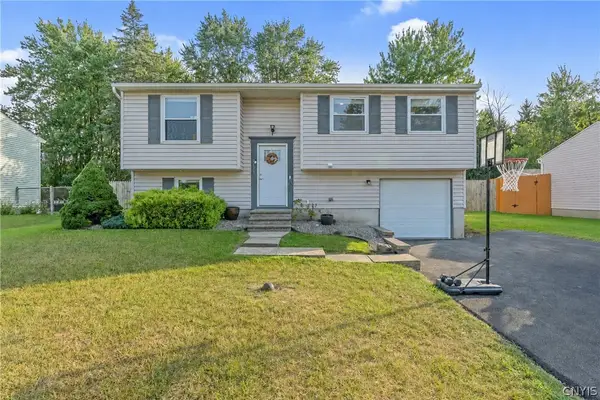 $267,000Active3 beds 2 baths1,332 sq. ft.
5013 Dahlia Circle, Liverpool, NY 13088
MLS# S1706147Listed by: BELL HOME TEAM - New
 $179,000Active3 beds 2 baths1,624 sq. ft.
208 Skyview Drive, Liverpool, NY 13088
MLS# S1706426Listed by: SYRACUSE REALTY GROUP 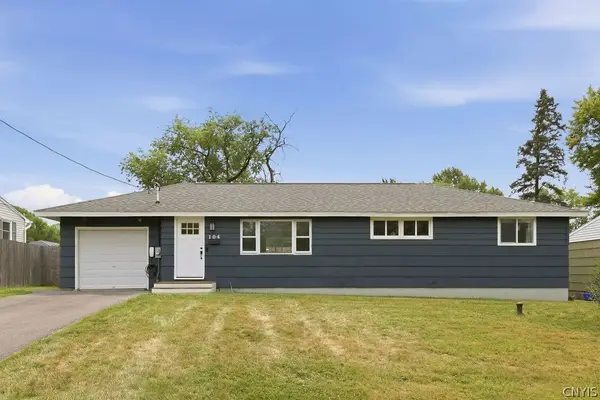 $220,000Pending3 beds 2 baths1,080 sq. ft.
104 Midwood Drive, Liverpool, NY 13088
MLS# S1706018Listed by: KIRNAN REAL ESTATE- New
 $359,900Active3 beds 3 baths2,030 sq. ft.
212 Cleveland Avenue, Liverpool, NY 13088
MLS# S1693946Listed by: COLDWELL BANKER PRIME PROP,INC


Protect your home and budget from life's surprises with an Assurant Home Warranty, backed by a partner that supports you through every step of homeownership. Explore Plans.
© 2023 - 2026 ERA Franchise Systems LLC. All rights reserved. ERA Franchise Systems LLC fully supports the principles of the Fair Housing Act and the Equal Opportunity Act. ERA, ERA Real Estate powered, and their respective logos are registered service marks of ERA Franchise Systems LLC. Each office is independently owned and operated.