
212 Cleveland Avenue, Liverpool, NY 13088
Local realty services provided by:Team VP Real Estate
Listed by: theresa r peplinski
Office: coldwell banker prime prop,inc
MLS#:S1693946
Source:NY_GENRIS
Price summary
- Price:$359,900
- Price per sq. ft.:$177.29
About this home
This fabulous ranch is warm & welcoming. Located on a charming dead end street, away from the hustle & bustle, yet close enough for shopping & amenities, this is a definite"10". Looking for one floor living at its finest...this is the home for you. Looking for more space to expand...this is the home for you. Looking to have a separate living space for elderly parents or growing children...this is the home for you. Looking for the opportunity of a LIFETIME...Then this is the home for YOU!! In 15 years, almost every inch of this home has been redone. The front of the home is charming, with its covered walkway to the front porch & decorative trim accents. Every window has been replaced. Every detail of every upgrade has been carefully thought out & completed. The conscientious owners had both the driveway & garage floor dug out & replaced with a new solid foundation. The oversized 2.5 stall garage has an entry door & stairway leading to the kitchen. The main floor boasts hardwoods throughout except the LR & hall. A total make over of the kitchen is complete with new cabinets, quartz countertops, backsplash & appliances. Lovely French doors lead to the XL deck & pool. The focal point of the living room is the beautiful stone gas FP adding ambience on those cold nights. Two bedrooms have been converted to one with a large walk-in closet & refinished hardwoods. Both full baths on the main floor have been updated & a 1st floor laundry has been conveniently added. In 2018, half of the basement was transformed into a lovely apartment complete with kitchen, dining, family room with large brick fireplace & bedroom. The bath boasts a new ceramic "no step" walk-in shower & heated ceramic floors. The stairway from the kitchen to the basement is complete with a chairlift which can be removed. This efficient "apartment" has everything including its own exit to outside with ramp if needed. The backyard is a welcoming oasis with inground pool offering hours of relaxation & fun complete with cedar privacy fencing. The multi-level decking is perfect for entertaining, dining, lounging & sunbathing. NEW roof, H2O, CA, fencing, lighting, windows, kitchen, bathrooms.*See 7 PAGE List*...
Contact an agent
Home facts
- Year built:1960
- Listing ID #:S1693946
- Added:1 day(s) ago
- Updated:August 12, 2026 at 06:45 PM
Rooms and interior
- Bedrooms:3
- Total bathrooms:3
- Full bathrooms:3
- Rooms Total:10
- Flooring:Carpet, Hardwood, Varies, Vinyl
- Dining Description:Separate Formal Dining Room
- Kitchen Description:Dishwasher, Disposal, Microwave, Pantry, Refrigerator, Second Kitchen
- Basement:Yes
- Basement Description:Full, Partially Finished, Sump Pump
- Living area:2,030 sq. ft.
Heating and cooling
- Heating:Baseboard, Forced Air, Gas, Radiant Floor
Structure and exterior
- Roof:Shingle
- Year built:1960
- Building area:2,030 sq. ft.
- Lot area:0.27 Acres
- Lot Features:Rectangular, Secluded, Wooded
- Architectural Style:Ranch
- Construction Materials:Cedar, Copper Plumbing, Wood Siding
- Exterior Features:Deck, Fully Fenced, Patio, Pool, Porch
- Foundation Description:Block
- Levels:1 Story
Utilities
- Water:Connected, Public, Water Connected
- Sewer:Connected, Sewer Connected
Finances and disclosures
- Price:$359,900
- Price per sq. ft.:$177.29
- Tax amount:$7,199
Features and amenities
- Appliances:Dishwasher, Disposal, Dryer, Gas Cooktop, Microwave, Refrigerator, Washer
- Laundry features:Dryer, In Basement, Main Level, Washer
- Amenities:Deck, Drapes, Storage, int_feat_Workshop
- Pool features:In Ground
Parking
- Parking description:Attached, Driveway, Garage, Garage Door Opener, Storage
- Garage:Yes
- Garage spaces:3
New listings near 212 Cleveland Avenue
- New
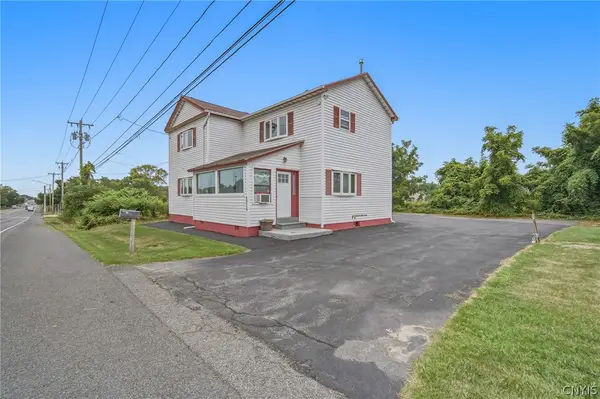 $249,900Active3 beds 2 baths1,656 sq. ft.
4976 W Taft Road, Liverpool, NY 13088
MLS# S1705253Listed by: COLDWELL BANKER PRIME PROP,INC - New
 $249,900Active4 beds 1 baths1,638 sq. ft.
137 Old Liverpool Road, Liverpool, NY 13088
MLS# S1705233Listed by: COLDWELL BANKER PRIME PROP,INC - New
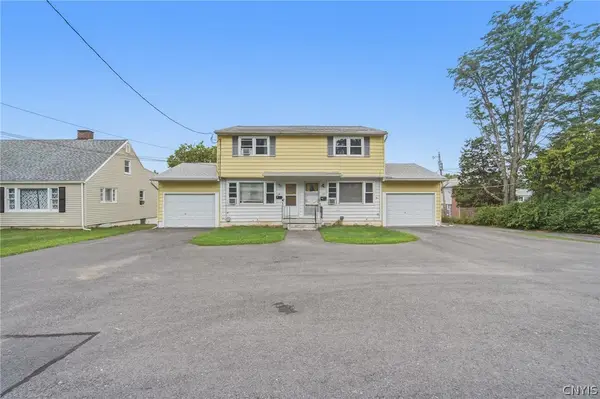 $299,900Active6 beds 4 baths2,176 sq. ft.
139 Old Liverpool #141 Road, Liverpool, NY 13088
MLS# S1705235Listed by: COLDWELL BANKER PRIME PROP,INC - New
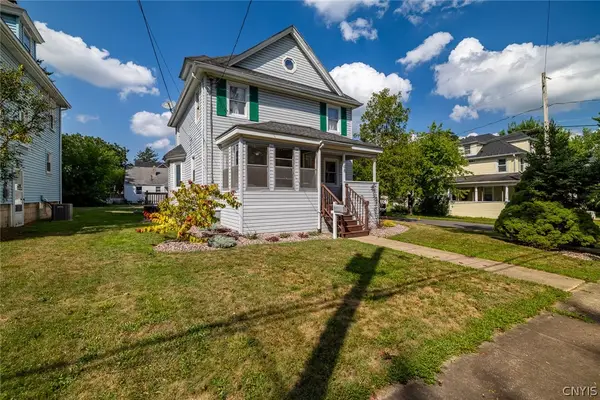 $239,000Active4 beds 2 baths1,360 sq. ft.
108 6th St Street, Liverpool, NY 13088
MLS# S1706002Listed by: KELLER WILLIAMS SYRACUSE - New
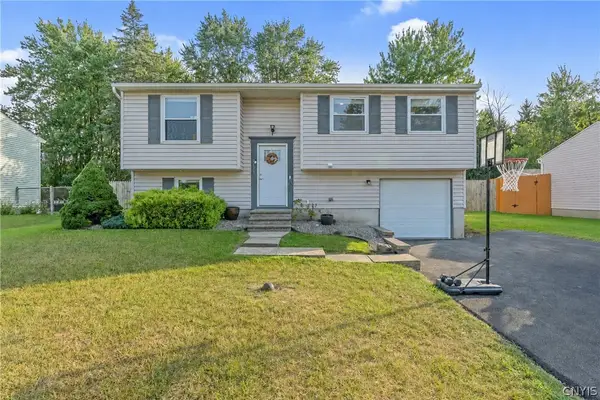 $267,000Active3 beds 2 baths1,332 sq. ft.
5013 Dahlia Circle, Liverpool, NY 13088
MLS# S1706147Listed by: BELL HOME TEAM - New
 $179,000Active3 beds 2 baths1,624 sq. ft.
208 Skyview Drive, Liverpool, NY 13088
MLS# S1706426Listed by: SYRACUSE REALTY GROUP - New
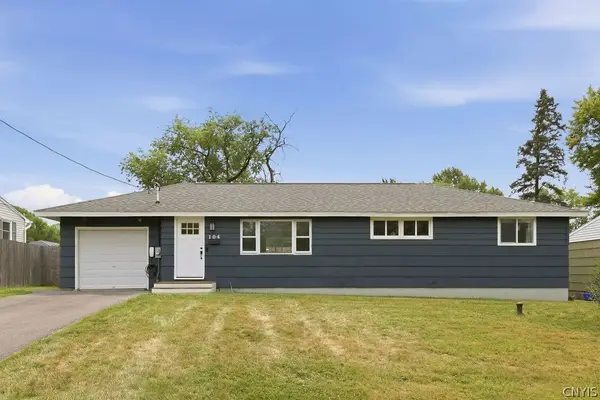 $220,000Active3 beds 2 baths1,080 sq. ft.
104 Midwood Drive, Liverpool, NY 13088
MLS# S1706018Listed by: KIRNAN REAL ESTATE - New
 $179,900Active3 beds 2 baths1,312 sq. ft.
225 Russell Avenue, Liverpool, NY 13088
MLS# S1706221Listed by: GRE BROKERAGE LLC - New
 $219,000Active2 beds 2 baths790 sq. ft.
306 Gale Avenue, Liverpool, NY 13088
MLS# S1706184Listed by: REALMART REALTY LLC


Protect your home and budget from life's surprises with an Assurant Home Warranty, backed by a partner that supports you through every step of homeownership. Explore Plans.
© 2023 - 2026 ERA Franchise Systems LLC. All rights reserved. ERA Franchise Systems LLC fully supports the principles of the Fair Housing Act and the Equal Opportunity Act. ERA, ERA Real Estate powered, and their respective logos are registered service marks of ERA Franchise Systems LLC. Each office is independently owned and operated.