
207 Riverdale Road, Liverpool, NY 13090
Local realty services provided by:ERA Team VP Real Estate
Listed by: robert j. habberfield
Office: coldwell banker prime prop,inc
MLS#:S1712775
Source:NY_GENRIS
Price summary
- Price:$409,000
- Price per sq. ft.:$189.53
About this home
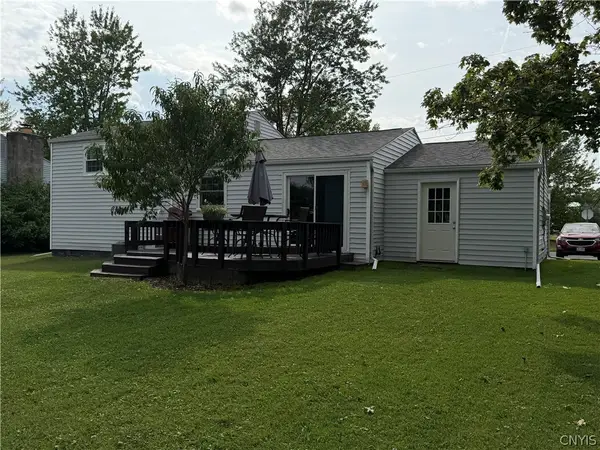
EXCEPTIONALLY WELL MAINTAINED FOUR-BEDROOM TWO FULL BATHS COLONIAL LOCATED IN A VERY DESIRALABLE LIVERPOOL NEIGHBORHOOD. HARDWOOD FLOORS THROUGHOUT THE HOUSE. VERY FUCTIONAL EAT-IN-KITCHEN WITH REFACED KITCHEN CABINETS AND GRANITE COUNTERTOPS. AND GOOSIZE FORMAL DINING ROOM. FEATURING A GOOD SIZE LIVING ROOM, CUSTOM FIRST FLOOR OFFICE WITH CUSTOM BUILT CURLY MAPLE BOOKSHELVES, AND LARGE FAMILY ROOM WITH FLOOR TO CEILING BRICK FACED GAS FIREPLACE AND BRAZILLIAN CHERRY HARDWOOD FLOORS. OFF THE FAMILY ROOM IS A LG ENCLOSED PORCH WITH FULL LENGTH OF WINDOWS AND TILED FLOOR. REMODELED UPSTAIRS BATHROOM, NEW TUB, FLOORING, SHOWER TILE AND FIXTURES-2024. REMODELED MUDROOM WITH CUSTOM CABINETRY AND CUSTOM IN BENCH HEAT VENTS FOR DRYING OUTTER WEARE. PARTIALLY FINISHED BASEMENT WITH GYM AREA, REC ROOM, LOCKABLE CLOSET, EXIT WINDOW WELL AND WALL TO WALL CARPET, WORKOUT/GYM RUBBER FLOOR-2020. HOUSE EXTERIOR PAINTED-2023, COMFORT BRAND WINDOWS (TRIPLE-PANE) THROUGHOUT THE HOUSE WITH TRANSFERABLE WARRANTY. NEW COMPOSITE DECKING AND COMPOSITE RAILLING ON FRONT PORCH WITH CUSTOM FLOWER BOXES-2021. NEW INSULATED OVERHEAD GARAGE DOORS, CEILING HEATER, AND CEILING INSULATION IN GARAGE-2011. OWENS CORNING ATTICAT BLOWN-IN-INSULATION UPPER-LEVEL AT R-60 AND R-49 IN LOWER LEVEL/DEN. NAVIEN HIGH EFFICIENCY COMBO-BOILER HEAT ON DEMAND TANKLESS DOMESTIC HOT WATER. BACKYARD PROFESSIONALLY LANDSCAPED-2021. CUSTOM SHAPED STAMPED CONCRETE PATIO-2004. DRIVEWAY SEALED-2026. THIS LOCATION OFFERS CONVEIENT SHOPPING ALONG RTE 57 AND CLOSE ON ROUTE 31. EASY ACESS TO ARES IN AND OUTSIDE THE LOCATION TO ROUTE 81, ROUTE 481 AND THROUGHWAY-ROUTE 90...
Contact an agent
Home facts
- Year built:1965
- Listing ID #:S1712775
- Added:1 day(s) ago
- Updated:September 08, 2026 at 05:46 PM
Rooms and interior
- Bedrooms:4
- Total bathrooms:2
- Full bathrooms:2
- Rooms Total:10
- Flooring:Hardwood, Tile, Varies
- Dining Description:Separate Formal Dining Room
- Kitchen Description:Dishwasher, Disposal, Microwave, Pantry, Refrigerator
- Basement:Yes
- Basement Description:Full
- Living area:2,158 sq. ft.
Heating and cooling
- Cooling:Central Air, Zoned
- Heating:Baseboard, Gas, Hot Water, Zoned
- Central air:Yes
Structure and exterior
- Roof:Asphalt, Shingle
- Year built:1965
- Building area:2,158 sq. ft.
- Lot area:0.21 Acres
- Lot Features:Rectangular, Residential Lot, Wooded
- Architectural Style:Colonial
- Construction Materials:Copper Plumbing
- Exterior Features:Open, Patio, Porch
- Foundation Description:Block
- Levels:2 Stories
Schools
- High school:Liverpool High
Utilities
- Water:Connected, Public, Water Connected
- Sewer:Connected, Sewer Connected
Finances and disclosures
- Price:$409,000
- Price per sq. ft.:$189.53
- Tax amount:$6,988
Features and amenities
- Appliances:Dishwasher, Disposal, Gas Range, Microwave, Refrigerator
- Laundry features:In Basement
- Amenities:Drapes
Parking
- Parking description:Attached, Garage, Garage Door Opener, Heated Garage
- Garage:Yes
- Garage spaces:2
New listings near 207 Riverdale Road
- New
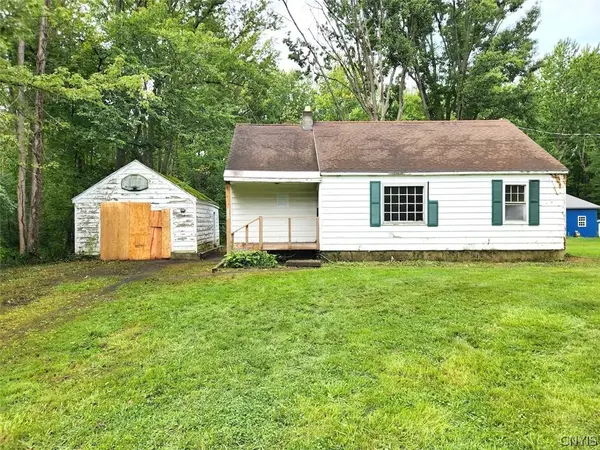 $84,900Active3 beds 1 baths916 sq. ft.
8259 Oswego Road, Liverpool, NY 13090
MLS# S1713422Listed by: ADOLFI REAL ESTATE, INC. - New
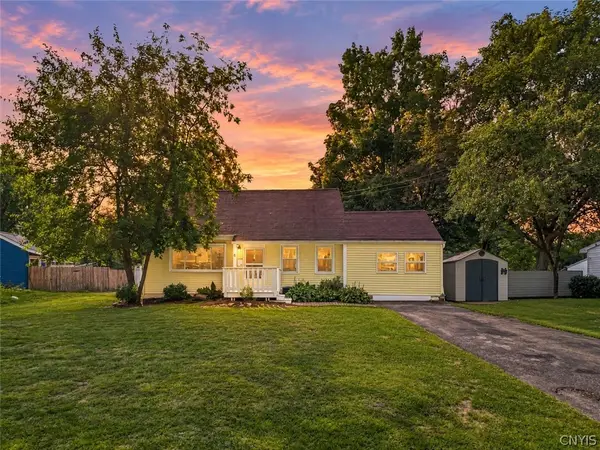 $249,900Active3 beds 2 baths1,568 sq. ft.
5 Apple Tree Lane, Liverpool, NY 13090
MLS# S1711878Listed by: HOWARD HANNA REAL ESTATE - New
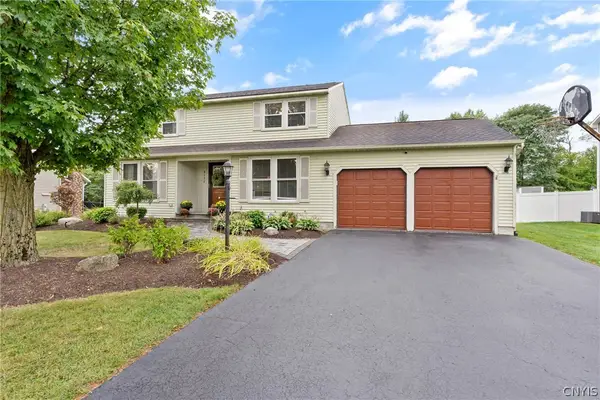 $349,900Active4 beds 2 baths1,632 sq. ft.
8130 Balsamwood Lane, Liverpool, NY 13090
MLS# S1709359Listed by: COLDWELL BANKER PRIME PROP,INC - New
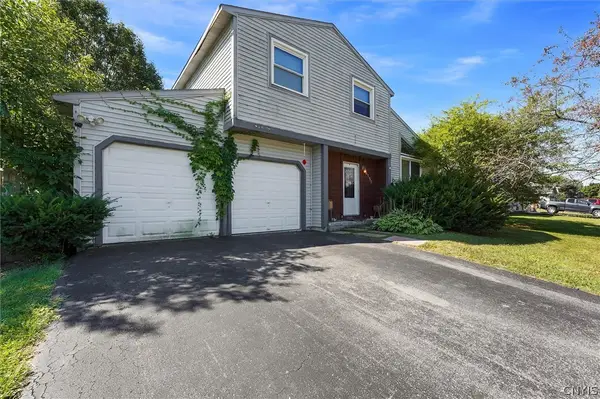 Listed by ERA$230,000Active3 beds 2 baths1,502 sq. ft.
8152 Scotia Lane, Liverpool, NY 13090
MLS# S1712324Listed by: HUNT REAL ESTATE ERA - New
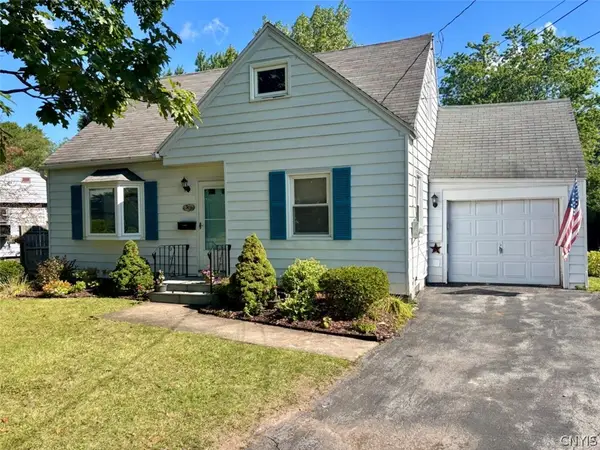 $239,000Active3 beds 2 baths1,270 sq. ft.
303 Kingsdown Drive, Liverpool, NY 13088
MLS# S1712804Listed by: SKINNER & ASSOC. REALTY LLC - Open Sun, 1 to 4pmNew
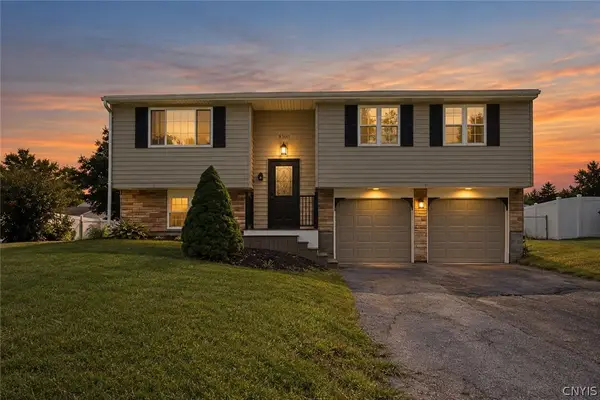 $299,000Active3 beds 1 baths1,332 sq. ft.
8300 Redwing Drive, Liverpool, NY 13090
MLS# S1712279Listed by: INTEGRATED REAL ESTATE SER LLC - Open Sun, 11am to 1pmNew
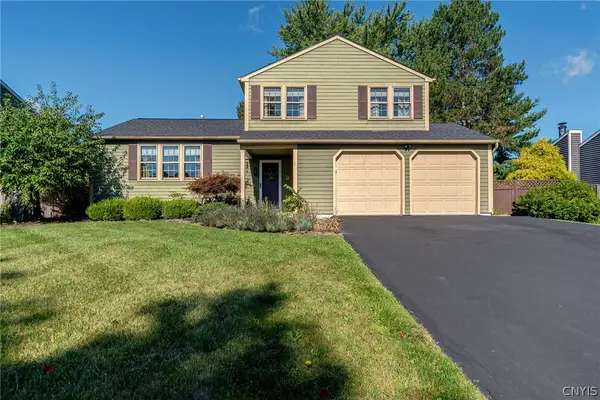 $350,000Active3 beds 2 baths1,504 sq. ft.
4205 Halfmoon Circle, Liverpool, NY 13090
MLS# S1712361Listed by: BERKSHIRE HATHAWAY CNY REALTY - New
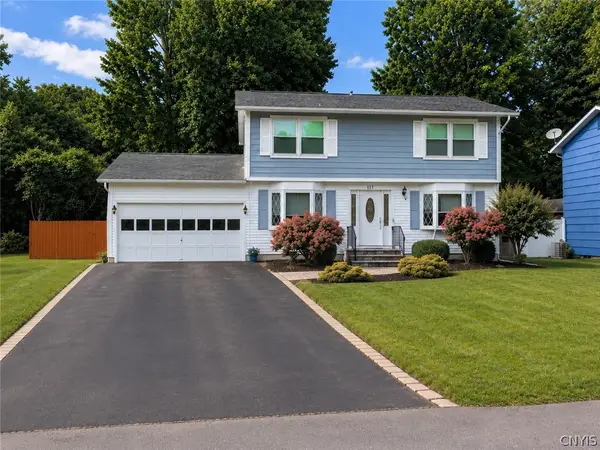 $269,900Active3 beds 3 baths1,440 sq. ft.
115 Meadow River Drive, Liverpool, NY 13090
MLS# S1712469Listed by: INTEGRATED REAL ESTATE SER LLC - New
 Listed by ERA$275,000Active4 beds 2 baths1,520 sq. ft.
7437 Farmstead Road, Liverpool, NY 13088
MLS# S1711995Listed by: HUNT REAL ESTATE ERA


Protect your home and budget from life's surprises with an Assurant Home Warranty, backed by a partner that supports you through every step of homeownership. Explore Plans.
© 2023 - 2026 ERA Franchise Systems LLC. All rights reserved. ERA Franchise Systems LLC fully supports the principles of the Fair Housing Act and the Equal Opportunity Act. ERA, ERA Real Estate powered, and their respective logos are registered service marks of ERA Franchise Systems LLC. Each office is independently owned and operated.