
306 Gale Avenue, Liverpool, NY 13088
Local realty services provided by:HUNT Real Estate ERA
Listed by: qizhan yao
Office: realmart realty llc.
MLS#:S1706184
Source:NY_GENRIS
Price summary
- Price:$219,000
- Price per sq. ft.:$277.22
About this home
Move-In Ready! Beautifully Updated Home in a Prime Location - MUST SEE This stunning home has been completely renovated from top to bottom, offering modern updates, timeless style, and true move-in-ready convenience! The heart of the home is the gorgeous, updated kitchen features quartz countertops, tray ceiling, glass-front cabinetry, newer appliances, elegant crown molding, recessed lighting, and plenty of space for cooking and entertaining. Hardwood floors and tile flow throughout the home, showcasing the quality and care that has gone into every room. Enjoy the convenience of a first-floor laundry room with a stackable washer and dryer, 1.5 updated bathrooms, and a gorgeous main bath that was completely renovated in 2024. Step into the bright three-season room overlooking a private, newly fenced backyard complete with a patio and brand-new storage shed—the perfect setting for relaxing, entertaining, or enjoying peaceful evenings outdoors. Additional features include: Central air conditioning One-car attached garage Double-wide driveway Recessed lighting throughout Crown molding in the kitchen, living room, and bedroom Beautiful hardwood and tile flooring Located in a quiet, centrally located neighborhood, this home offers quick access to major highways, downtown Syracuse, Syracuse Hancock International Airport, shopping, restaurants, and more. Every major update has already been completed—simply move in and enjoy! Don't miss this opportunity to own a beautifully updated home in one of the area's most convenient locations!...
Contact an agent
Home facts
- Year built:1950
- Listing ID #:S1706184
- Added:52 day(s) ago
- Updated:October 03, 2026 at 08:27 AM
Rooms and interior
- Bedrooms:2
- Total bathrooms:2
- Full bathrooms:1
- Half bathrooms:1
- Rooms Total:5
- Flooring:Hardwood, Tile, Varies
- Kitchen Description:Dishwasher, Disposal, Freezer, Microwave, Refrigerator
- Basement:Yes
- Basement Description:Crawl Space, Sump Pump
- Living area:790 sq. ft.
Heating and cooling
- Cooling:Central Air
- Heating:Electric, Gas
- Central air:Yes
Structure and exterior
- Roof:Asphalt, Shingle
- Year built:1950
- Building area:790 sq. ft.
- Lot area:0.15 Acres
- Lot Features:Rectangular, Residential Lot
- Architectural Style:Ranch
- Exterior Features:Fully Fenced, Patio
- Foundation Description:Poured
- Levels:1 Story
Schools
- High school:Liverpool High
- Middle school:Chesnut Hill Middle
- Elementary school:Chestnut Hill Elementary
Utilities
- Water:Connected, Public, Water Connected
- Sewer:Connected, Sewer Connected
Finances and disclosures
- Price:$219,000
- Price per sq. ft.:$277.22
- Tax amount:$4,990
Features and amenities
- Appliances:Dishwasher, Disposal, Freezer, Microwave, Range Hood, Refrigerator
- Laundry features:Main Level
Parking
- Parking description:Attached, Driveway, Garage, Garage Door Opener
- Garage:Yes
- Garage spaces:1
New listings near 306 Gale Avenue
- New
 Listed by ERA$199,000Active3 beds 1 baths1,080 sq. ft.
227 Beechwood Avenue, Liverpool, NY 13088
MLS# S1718425Listed by: HUNT REAL ESTATE ERA - New
 $199,900Active3 beds 2 baths1,214 sq. ft.
117 Russell Avenue, Liverpool, NY 13088
MLS# S1719214Listed by: HOWARD HANNA REAL ESTATE - New
 $409,900Active5 beds 3 baths2,224 sq. ft.
313 Garfield Avenue, Liverpool, NY 13088
MLS# R1719299Listed by: LISTWITHFREEDOM.COM - New
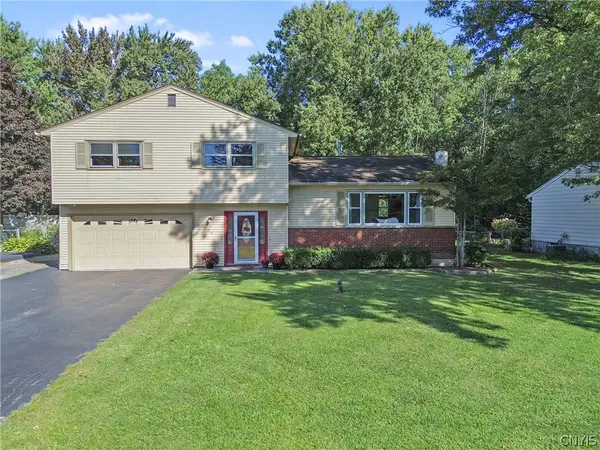 $299,900Active3 beds 2 baths1,508 sq. ft.
4775 Black Oak Drive, Liverpool, NY 13088
MLS# S1708393Listed by: COLDWELL BANKER PRIME PROP,INC - New
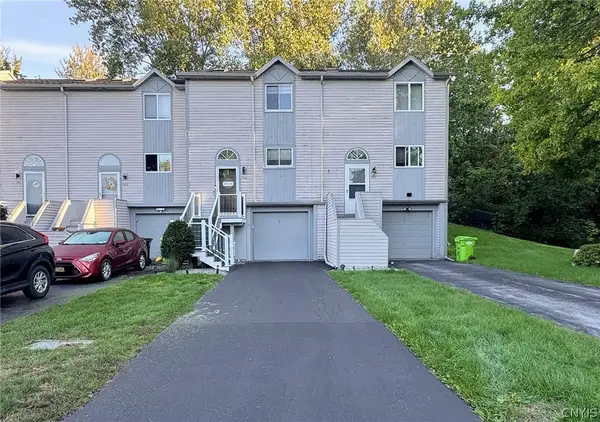 $219,000Active2 beds 2 baths1,152 sq. ft.
145 Iron Oak Circle, Liverpool, NY 13088
MLS# S1714598Listed by: COLDWELL BANKER PRIME PROP,INC - Open Sun, 11am to 1pmNew
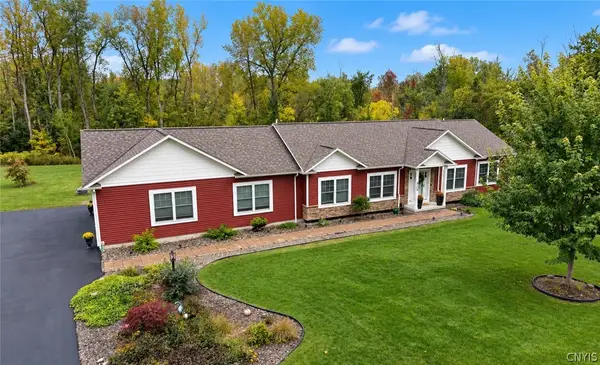 Listed by ERA$549,000Active3 beds 3 baths1,856 sq. ft.
114 Duerr Road, Liverpool, NY 13090
MLS# S1717857Listed by: HUNT REAL ESTATE ERA - New
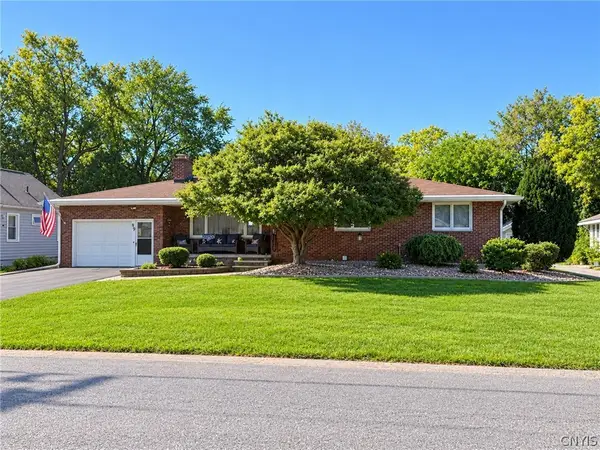 $250,000Active3 beds 3 baths1,392 sq. ft.
199 Beechwood Avenue, Liverpool, NY 13088
MLS# S1718233Listed by: COLDWELL BANKER PRIME PROP,INC - Open Sun, 11am to 2pmNew
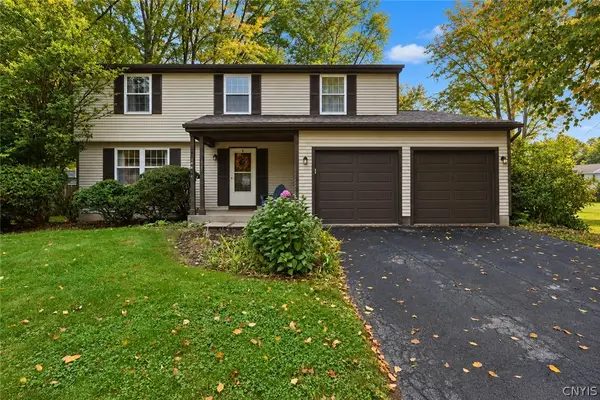 $298,000Active4 beds 3 baths1,852 sq. ft.
8086 Princess Path, Liverpool, NY 13090
MLS# S1718383Listed by: COLDWELL BANKER PRIME PROP,INC - New
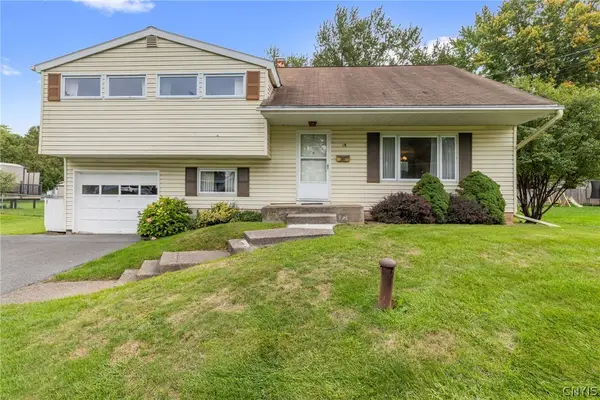 $259,900Active4 beds 2 baths1,561 sq. ft.
18 Huckleberry Lane, Liverpool, NY 13090
MLS# S1718050Listed by: HOWARD HANNA REAL ESTATE - New
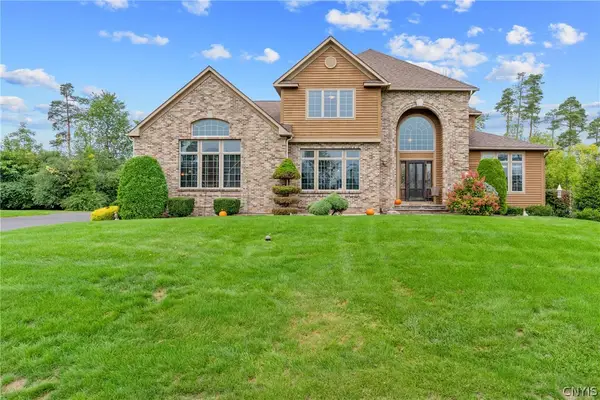 $699,900Active4 beds 5 baths3,795 sq. ft.
7705 Foxtail Pines, Liverpool, NY 13090
MLS# S1718084Listed by: COLDWELL BANKER PRIME PROP,INC


Protect your home and budget from life's surprises with an Assurant Home Warranty, backed by a partner that supports you through every step of homeownership. Explore Plans.
© 2023 - 2026 ERA Franchise Systems LLC. All rights reserved. ERA Franchise Systems LLC fully supports the principles of the Fair Housing Act and the Equal Opportunity Act. ERA, ERA Real Estate powered, and their respective logos are registered service marks of ERA Franchise Systems LLC. Each office is independently owned and operated.