
3628 Black Brant Drive, Liverpool, NY 13090
Local realty services provided by:ERA Team VP Real Estate
3628 Black Brant Drive,Liverpool, NY 13090
$280,000
- 2 Beds
- 2 Baths
- - sq. ft.
- Single family
- Sold
Listed by: emily haberek
Office: coldwell banker prime prop,inc
MLS#:S1691891
Source:NY_GENRIS
Sorry, we are unable to map this address
Price summary
- Price:$280,000
About this home
Nestled in a serene Cul De Sac, this end unit townhouse fuses modern touches with classic appeal. This gem features a remodeled kitchen, new flooring, updated bathrooms, and a reliable installed generator. The spacious open kitchen flows seamlessly into the dining and living room area, creating an inviting atmosphere for entertaining. Home has 2 bedrooms, 2 baths, first-floor laundry and a dry full basement offering endless possibilities. Relax under the retractable awning over the deck. Just a stone's throw away from schools, restaurants, stores, and highways. Seize this opportunity!
Contact an agent
Home facts
- Year built:2001
- Subdivision & Development:Willow Stream Wood Sec 6b
- Listing ID #:S1691891
- Added:91 day(s) ago
- Updated:September 18, 2026 at 06:15 AM
Rooms and interior
- Bedrooms:2
- Total bathrooms:2
- Full bathrooms:2
- Rooms Total:6
- Flooring:Linoleum, Vinyl
- Dining Description:Living Dining Room
- Kitchen Description:Dishwasher, Kitchen Family Room Combo, Microwave, Refrigerator
- Basement:Yes
- Basement Description:Full, Sump Pump
Heating and cooling
- Cooling:Central Air
- Heating:Forced Air, Gas
- Central air:Yes
Structure and exterior
- Year built:2001
- Lot Features:Cul De Sac, Irregular Lot, Near Public Transit, Residential Lot
- Architectural Style:Patio Home, Ranch
- Construction Materials:Vinyl Siding
- Exterior Features:Awnings
- Foundation Description:Block
- Levels:1 Story
Utilities
- Water:Connected, Public, Water Connected
- Sewer:Connected, Sewer Connected
Finances and disclosures
- Price:$280,000
- Tax amount:$6,852
Features and amenities
- Appliances:Dishwasher, Dryer, Gas Range, Microwave, Refrigerator, Washer
- Laundry features:Dryer, Main Level, Washer
Parking
- Parking description:Attached, Driveway, Garage, Garage Door Opener
- Garage:Yes
- Garage spaces:2
New listings near 3628 Black Brant Drive
- New
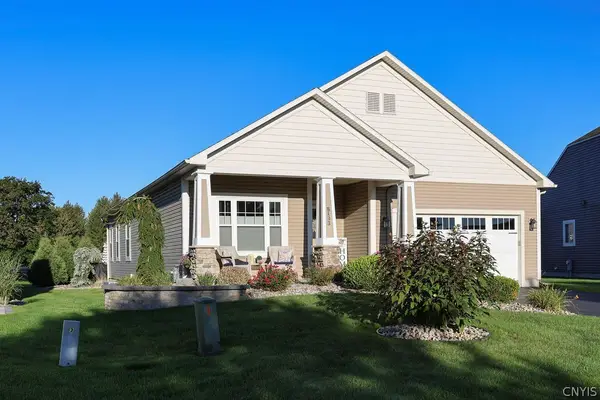 $479,900Active3 beds 2 baths1,716 sq. ft.
8193 Fenimore Court, Liverpool, NY 13090
MLS# S1713405Listed by: COLDWELL BANKER PRIME PROP,INC - Open Sun, 12 to 2pmNew
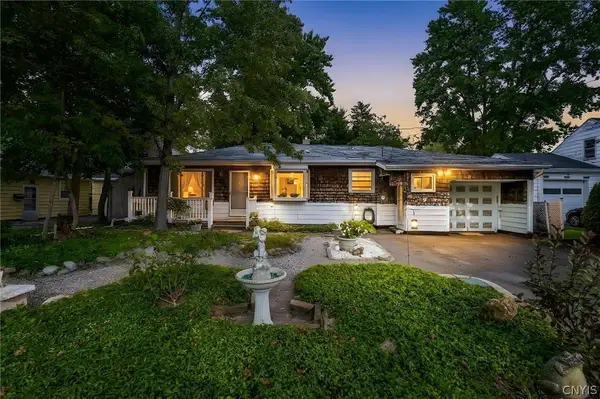 Listed by ERA$229,900Active3 beds 2 baths1,534 sq. ft.
9 Donald Place, Liverpool, NY 13090
MLS# S1715469Listed by: HUNT REAL ESTATE ERA - Open Sat, 10am to 12pmNew
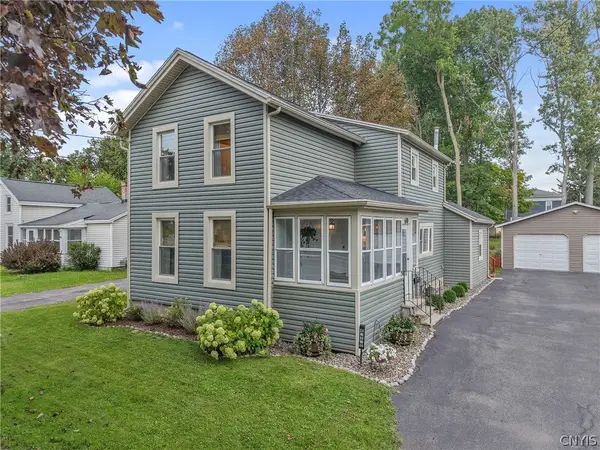 $289,900Active3 beds 2 baths1,468 sq. ft.
610 2nd Street, Liverpool, NY 13088
MLS# S1710138Listed by: COLDWELL BANKER PRIME PROP,INC - Open Sun, 11am to 1pmNew
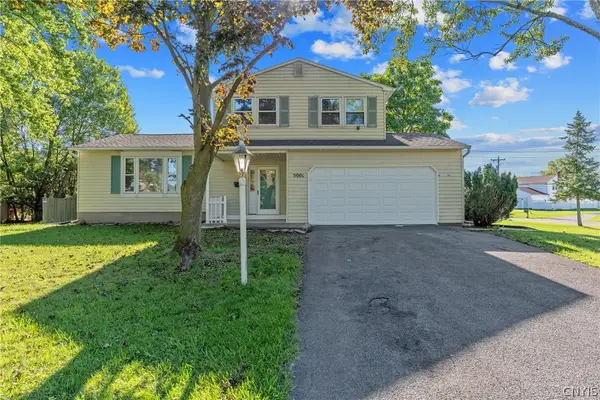 $280,000Active3 beds 2 baths1,448 sq. ft.
5001 Driftwood Drive, Liverpool, NY 13088
MLS# S1714855Listed by: HOWARD HANNA REAL ESTATE - Open Sat, 11:30am to 1:30pmNew
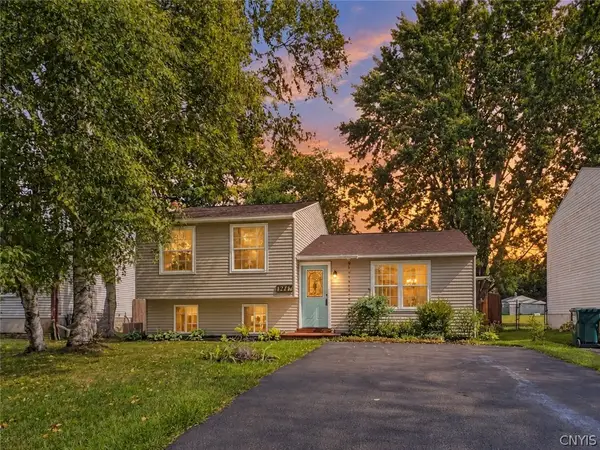 $239,900Active3 beds 2 baths1,368 sq. ft.
3947 Bufflehead Lane, Liverpool, NY 13090
MLS# S1711574Listed by: HOWARD HANNA REAL ESTATE - New
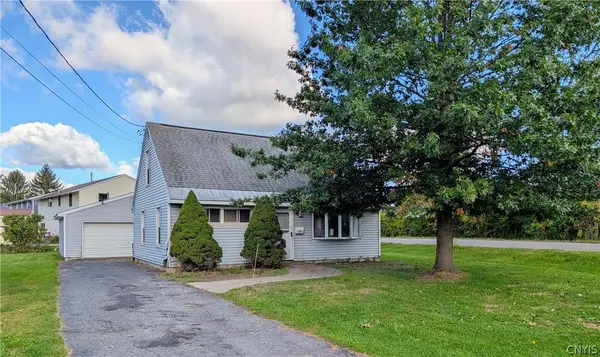 Listed by ERA$140,000Active4 beds 1 baths1,080 sq. ft.
213 Memphis Street, Liverpool, NY 13088
MLS# S1714665Listed by: HUNT REAL ESTATE ERA - New
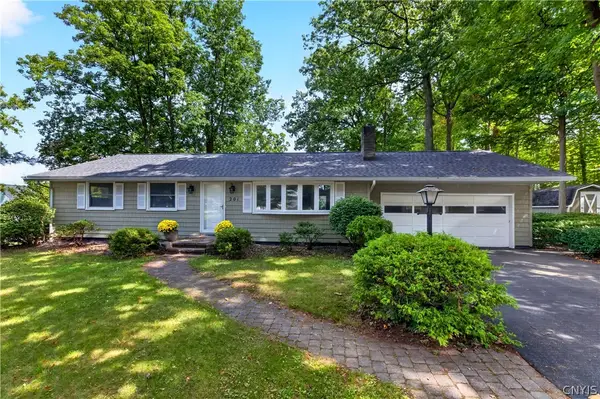 $280,000Active3 beds 2 baths1,292 sq. ft.
201 Oakridge, Liverpool, NY 13088
MLS# S1714808Listed by: ROOFTOP REALTY GROUP LLC - New
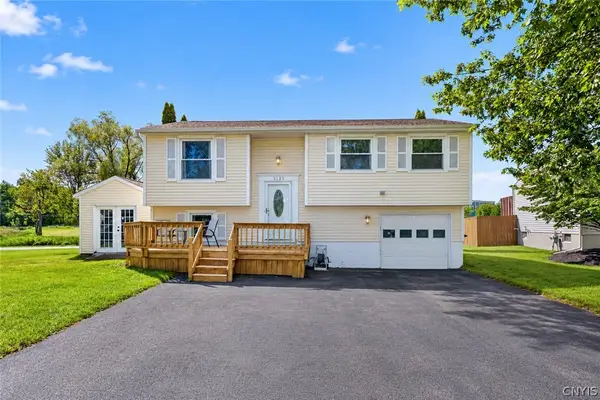 Listed by ERA$259,900Active4 beds 2 baths1,124 sq. ft.
3888 Pintail Path, Liverpool, NY 13090
MLS# S1713809Listed by: HUNT REAL ESTATE ERA - New
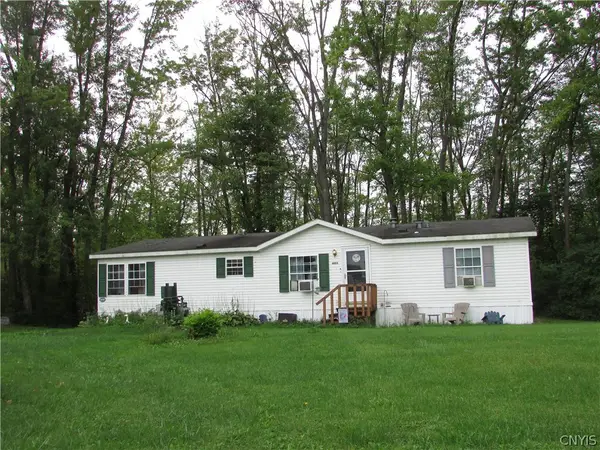 $75,000Active3 beds 2 baths7,350 sq. ft.
6005 Alperton Court, Liverpool, NY 13090
MLS# S1713494Listed by: COLDWELL BANKER PRIME PROP,INC - New
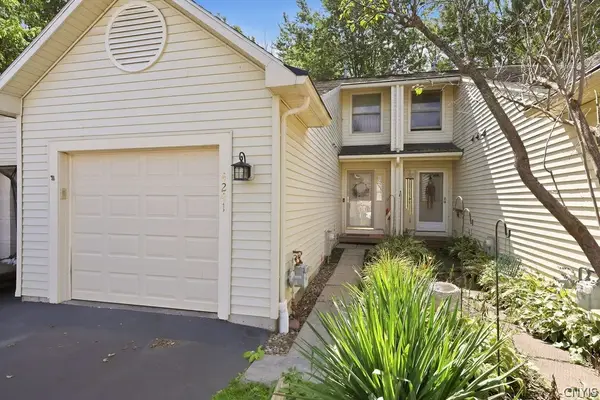 Listed by ERA$249,900Active2 beds 2 baths1,332 sq. ft.
4241 Anguilla Drive, Liverpool, NY 13090
MLS# S1714020Listed by: HUNT REAL ESTATE ERA


Protect your home and budget from life's surprises with an Assurant Home Warranty, backed by a partner that supports you through every step of homeownership. Explore Plans.
© 2023 - 2026 ERA Franchise Systems LLC. All rights reserved. ERA Franchise Systems LLC fully supports the principles of the Fair Housing Act and the Equal Opportunity Act. ERA, ERA Real Estate powered, and their respective logos are registered service marks of ERA Franchise Systems LLC. Each office is independently owned and operated.