
9 Donald Place, Liverpool, NY 13090
Local realty services provided by:HUNT Real Estate ERA
Listed by:
 David Duskee(315) 529 - 2423HUNT Real Estate ERA
Office: hunt real estate era
MLS#:S1715469
Source:NY_GENRIS
Price summary
- Price:$229,900
- Price per sq. ft.:$149.87
About this home
Welcome home to this charming single-story ranch nestled on a spacious, just-under-a-quarter-acre lot in the heart of Liverpool! Offering over 1,500 sq. ft. of comfortable living space, this 3-bedroom, 2-bathroom residence seamlessly combines single-level living with expansive indoor and outdoor spaces.
Step inside to find classic hardwood floors running throughout the main floor. The warm and inviting living room features a cozy wood-burning fireplace—perfect for crisp autumn evenings. Unwind or entertain in the sunlit morning room, which boasts bright views overlooking the private backyard.
Love spending time outdoors? This property delivers in every season. Sip your morning coffee on the open front deck, relax on the enclosed back porch regardless of the weather, or host summer BBQs on the large paver-style patio.
Additional features include a finished bonus living space on the lower level (ideal for a family room, home office, or gym), an attached one-car garage for easy winter parking, and an unbeatable location. You are just minutes from the shops and dining of Liverpool Village and less than a 10-minute commute to downtown Syracuse.
Showings begin Friday, September 18th at 12:00 PM. Don't miss our Public Open House on Sunday, September 20th from 12:00 PM to 2:00 PM!...
Contact an agent
Home facts
- Year built:1960
- Listing ID #:S1715469
- Added:1 day(s) ago
- Updated:September 17, 2026 at 02:44 AM
Rooms and interior
- Bedrooms:3
- Total bathrooms:2
- Full bathrooms:2
- Rooms Total:7
- Flooring:Hardwood, Tile, Varies
- Dining Description:Living Dining Room
- Kitchen Description:Dishwasher, Microwave, Refrigerator
- Basement:Yes
- Basement Description:Full, Partially Finished
- Living area:1,534 sq. ft.
Heating and cooling
- Cooling:Wall Units
- Heating:Forced Air, Gas
Structure and exterior
- Roof:Asphalt, Shingle
- Year built:1960
- Building area:1,534 sq. ft.
- Lot area:0.22 Acres
- Lot Features:Near Public Transit, Rectangular, Residential Lot
- Architectural Style:Ranch
- Construction Materials:Vinyl Siding, Wood Siding
- Exterior Features:Deck, Fully Fenced, Open, Patio, Porch, Screened
- Foundation Description:Block
- Levels:1 Story
Utilities
- Water:Connected, Public, Water Connected
- Sewer:Connected, Sewer Connected
Finances and disclosures
- Price:$229,900
- Price per sq. ft.:$149.87
- Tax amount:$5,489
Features and amenities
- Appliances:Dishwasher, Dryer, Gas Cooktop, Microwave, Refrigerator, Washer
- Laundry features:Dryer, In Basement, Washer
- Amenities:Deck, Skylights
Parking
- Parking description:Attached, Garage, Garage Door Opener
- Garage:Yes
- Garage spaces:1
New listings near 9 Donald Place
- New
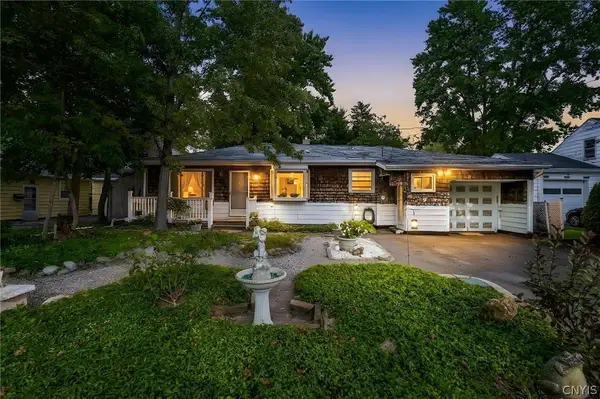 Listed by ERA$229,900Active3 beds 2 baths1,534 sq. ft.
9 Donald Place, Liverpool, NY 13090
MLS# S1715469Listed by: HUNT REAL ESTATE ERA - Open Sat, 10am to 12pmNew
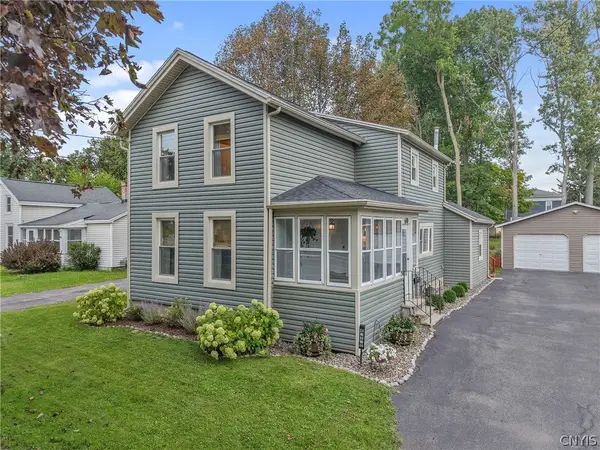 $289,900Active3 beds 2 baths1,468 sq. ft.
610 2nd Street, Liverpool, NY 13088
MLS# S1710138Listed by: COLDWELL BANKER PRIME PROP,INC - Open Sun, 11am to 1pmNew
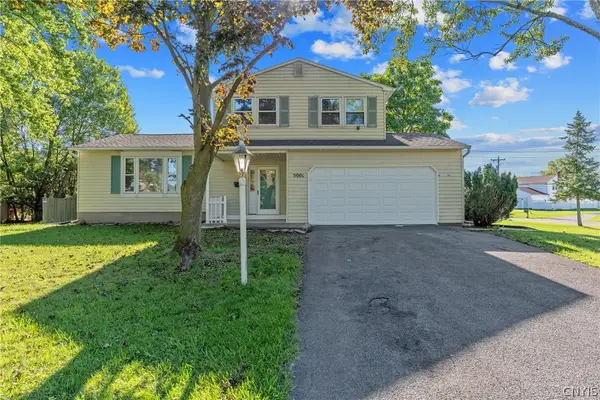 $280,000Active3 beds 2 baths1,448 sq. ft.
5001 Driftwood Drive, Liverpool, NY 13088
MLS# S1714855Listed by: HOWARD HANNA REAL ESTATE - Open Sun, 11:30am to 1:30pmNew
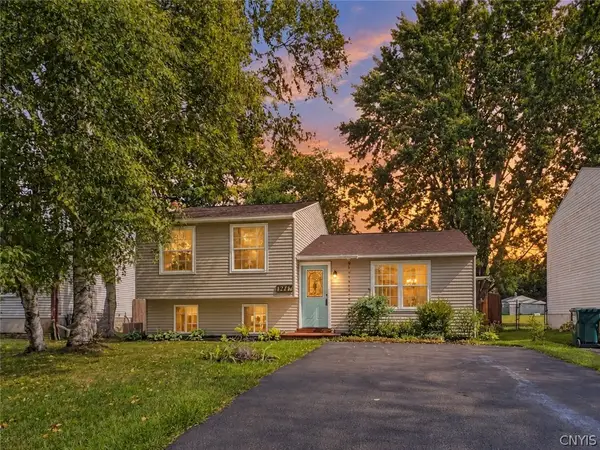 $239,900Active3 beds 2 baths1,368 sq. ft.
3947 Bufflehead Lane, Liverpool, NY 13090
MLS# S1711574Listed by: HOWARD HANNA REAL ESTATE - New
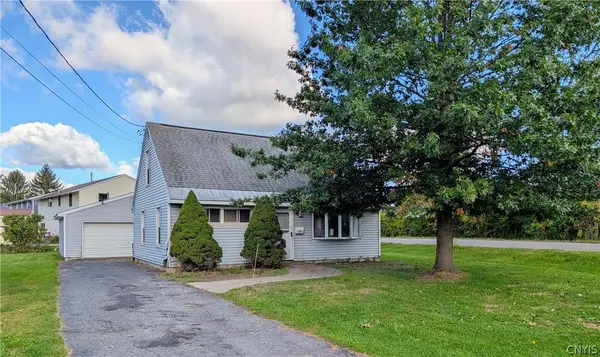 Listed by ERA$140,000Active4 beds 1 baths1,080 sq. ft.
213 Memphis Street, Liverpool, NY 13088
MLS# S1714665Listed by: HUNT REAL ESTATE ERA - New
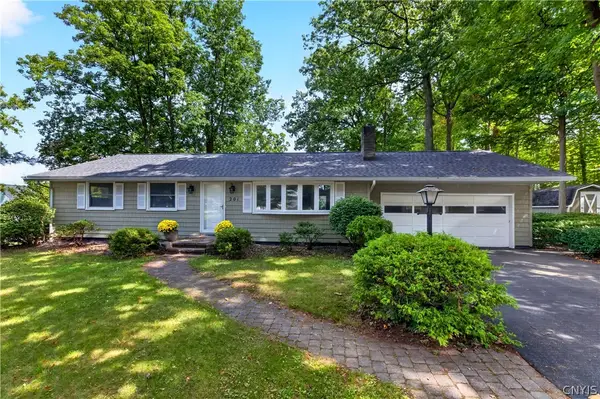 $280,000Active3 beds 2 baths1,292 sq. ft.
201 Oakridge, Liverpool, NY 13088
MLS# S1714808Listed by: ROOFTOP REALTY GROUP LLC - Open Thu, 5 to 7pmNew
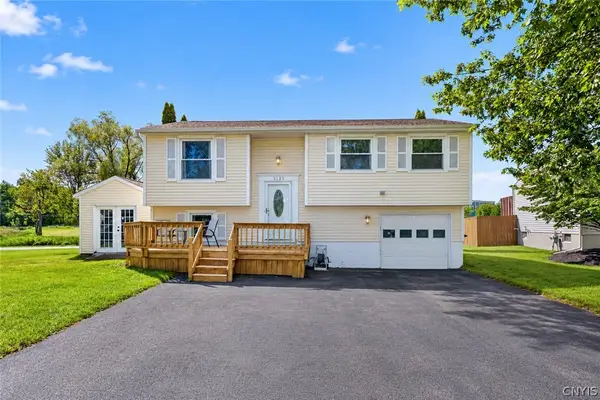 Listed by ERA$259,900Active4 beds 2 baths1,124 sq. ft.
3888 Pintail Path, Liverpool, NY 13090
MLS# S1713809Listed by: HUNT REAL ESTATE ERA - New
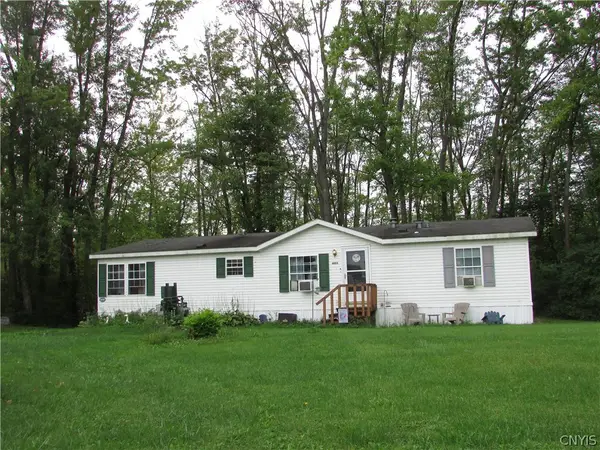 $75,000Active3 beds 2 baths7,350 sq. ft.
6005 Alperton Court, Liverpool, NY 13090
MLS# S1713494Listed by: COLDWELL BANKER PRIME PROP,INC - New
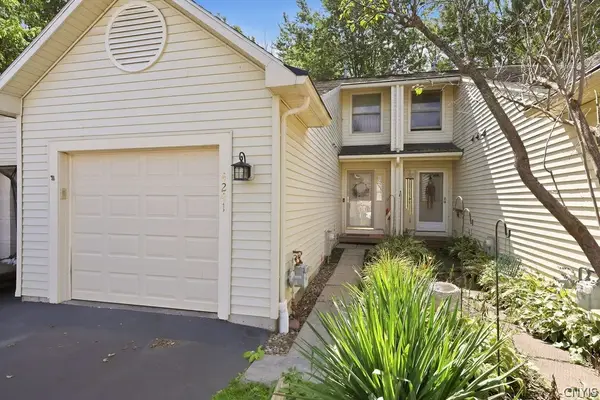 Listed by ERA$249,900Active2 beds 2 baths1,332 sq. ft.
4241 Anguilla Drive, Liverpool, NY 13090
MLS# S1714020Listed by: HUNT REAL ESTATE ERA - New
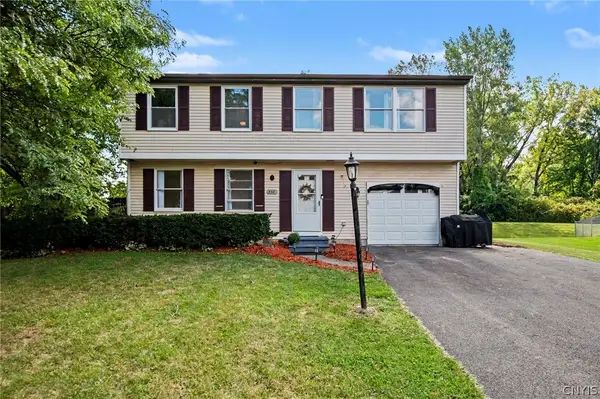 $250,000Active4 beds 2 baths1,392 sq. ft.
8316 Spicebush, Liverpool, NY 13090
MLS# S1713083Listed by: HOWARD HANNA REAL ESTATE


Protect your home and budget from life's surprises with an Assurant Home Warranty, backed by a partner that supports you through every step of homeownership. Explore Plans.
© 2023 - 2026 ERA Franchise Systems LLC. All rights reserved. ERA Franchise Systems LLC fully supports the principles of the Fair Housing Act and the Equal Opportunity Act. ERA, ERA Real Estate powered, and their respective logos are registered service marks of ERA Franchise Systems LLC. Each office is independently owned and operated.