
3882 Pintail, Liverpool, NY 13090
Local realty services provided by:HUNT Real Estate ERA
Listed by:
 Robert Parsley(315) 741 - 7573HUNT Real Estate ERA
Office: hunt real estate era
MLS#:S1693571
Source:NY_GENRIS
Price summary
- Price:$259,000
- Price per sq. ft.:$202.34
About this home
Welcome to 3882 Pintail Path in Liverpool! This well-maintained 1,280-square-foot home offers 3 bedrooms, 2 full baths, and the perfect combination of comfort, space, and convenience. The bright, functional floor plan features spacious living areas along with an additional finished room in the basement that provides excellent flexibility as a home office, guest room, workout space, or bonus bedroom.
Step outside and enjoy your own private backyard retreat featuring a fully fenced yard and an above-ground pool—perfect for entertaining, relaxing with family and friends, or letting pets play safely.
Located in the highly desirable Liverpool School District, you'll love being just minutes from Route 31, shopping, restaurants, and everyday conveniences. The home also offers quick access to the rapidly growing Micron corridor, making it an ideal location for both today's lifestyle and tomorrow's opportunities.
Showings begin Thursday, July 2, 2026. Don't miss your chance to make this fantastic home yours!** Seller has set a best and final offer deadline for 11 AM Saturday, July 4th...
Contact an agent
Home facts
- Year built:1979
- Subdivision & Development:Willowstream Wood Tr Sec
- Listing ID #:S1693571
- Added:43 day(s) ago
- Updated:August 13, 2026 at 08:41 AM
Rooms and interior
- Bedrooms:3
- Total bathrooms:2
- Full bathrooms:2
- Rooms Total:7
- Flooring:Ceramic Tile, Hardwood, Tile, Varies, Vinyl
- Kitchen Description:Dishwasher, Disposal, Kitchen Island
- Basement:Yes
- Basement Description:Full, Partially Finished, Sump Pump
- Living area:1,280 sq. ft.
Heating and cooling
- Heating:Forced Air, Gas
Structure and exterior
- Roof:Asphalt
- Year built:1979
- Building area:1,280 sq. ft.
- Lot area:0.1 Acres
- Lot Features:Irregular Lot, Residential Lot
- Architectural Style:Split Level
- Construction Materials:Vinyl Siding
- Exterior Features:Deck, Fully Fenced, Pool
- Foundation Description:Block
- Levels:1 Story
Schools
- High school:Liverpool High
Utilities
- Water:Connected, Public, Water Connected
- Sewer:Connected, Sewer Connected
Finances and disclosures
- Price:$259,000
- Price per sq. ft.:$202.34
- Tax amount:$5,560
Features and amenities
- Appliances:Dishwasher, Disposal, Dryer, Gas Range, Washer
- Laundry features:Dryer, In Basement, Washer
- Amenities:Deck
- Pool features:Above Ground
Parking
- Parking description:Attached, Garage, Garage Door Opener
- Garage:Yes
- Garage spaces:1
New listings near 3882 Pintail
- New
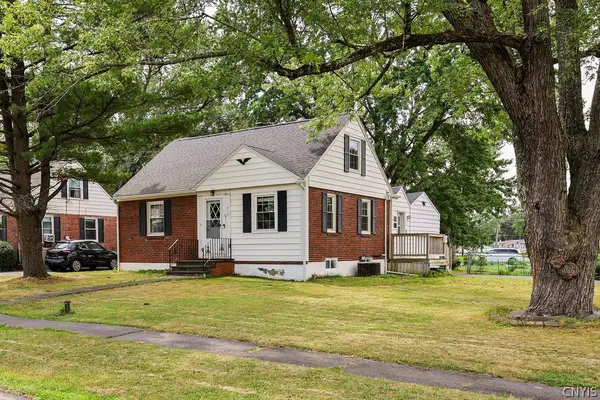 $249,900Active3 beds 1 baths1,080 sq. ft.
315 Russell Avenue, Liverpool, NY 13088
MLS# S1705874Listed by: EXP REALTY - New
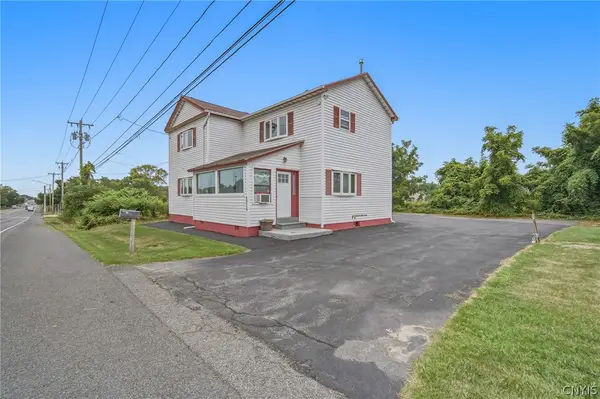 $249,900Active3 beds 2 baths1,656 sq. ft.
4976 W Taft Road, Liverpool, NY 13088
MLS# S1705253Listed by: COLDWELL BANKER PRIME PROP,INC - New
 $249,900Active4 beds 1 baths1,638 sq. ft.
137 Old Liverpool Road, Liverpool, NY 13088
MLS# S1705233Listed by: COLDWELL BANKER PRIME PROP,INC - New
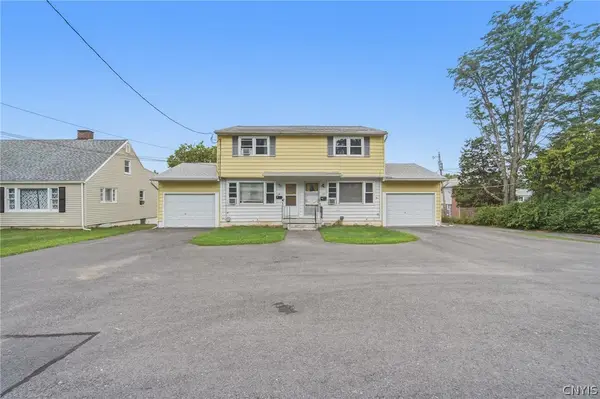 $299,900Active6 beds 4 baths2,176 sq. ft.
139 Old Liverpool, Liverpool, NY 13088
MLS# S1705235Listed by: COLDWELL BANKER PRIME PROP,INC - New
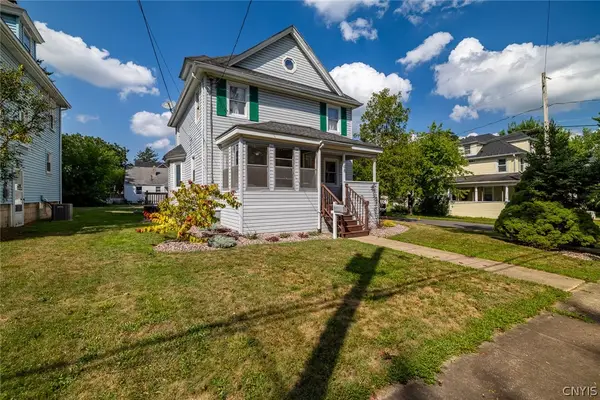 $239,000Active4 beds 2 baths1,360 sq. ft.
108 6th St Street, Liverpool, NY 13088
MLS# S1706002Listed by: KELLER WILLIAMS SYRACUSE - New
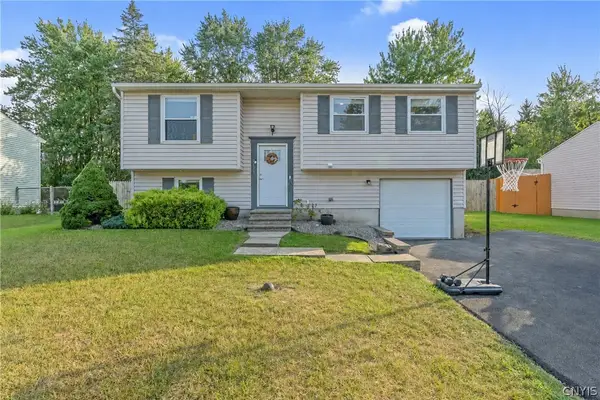 $267,000Active3 beds 2 baths1,332 sq. ft.
5013 Dahlia Circle, Liverpool, NY 13088
MLS# S1706147Listed by: BELL HOME TEAM - New
 $179,000Active3 beds 2 baths1,624 sq. ft.
208 Skyview Drive, Liverpool, NY 13088
MLS# S1706426Listed by: SYRACUSE REALTY GROUP - New
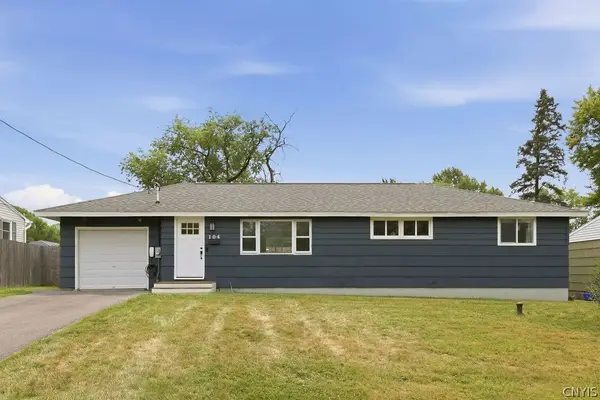 $220,000Active3 beds 2 baths1,080 sq. ft.
104 Midwood Drive, Liverpool, NY 13088
MLS# S1706018Listed by: KIRNAN REAL ESTATE - New
 $359,900Active3 beds 3 baths2,030 sq. ft.
212 Cleveland Avenue, Liverpool, NY 13088
MLS# S1693946Listed by: COLDWELL BANKER PRIME PROP,INC - New
 $179,900Active3 beds 2 baths1,312 sq. ft.
225 Russell Avenue, Liverpool, NY 13088
MLS# S1706221Listed by: GRE BROKERAGE LLC


Protect your home and budget from life's surprises with an Assurant Home Warranty, backed by a partner that supports you through every step of homeownership. Explore Plans.
© 2023 - 2026 ERA Franchise Systems LLC. All rights reserved. ERA Franchise Systems LLC fully supports the principles of the Fair Housing Act and the Equal Opportunity Act. ERA, ERA Real Estate powered, and their respective logos are registered service marks of ERA Franchise Systems LLC. Each office is independently owned and operated.